
3060 Sorrento Hill Drive, Katy, TX 77493
Local realty services provided by:ERA Experts
Listed by: jack lipar
Office: lgi homes281-362-8998
MLS#:39472848
Source:HARMLS
Price summary
- Price:$465,900
- Price per sq. ft.:$249.54
- Monthly HOA dues:$113.33
About this home
This incredible home features five bedrooms and three full bathrooms along with a flex room and game room. The Yaupon offers both space and comfort, starting with the expansive open concept downstairs that seamlessly blends the living, dining, and kitchen spaces, perfect for both relaxing and entertaining. A downstairs flex room will make a great home office or second living area. Upstairs, the Yaupon continues to impress with a game room, perfect for family fun or movie nights. The Yaupon will feature designer upgrades and finishes at no extra cost to you! Upgrades included granite countertops, stainless steel kitchen appliances, vinyl plank flooring, a programmable thermostat, Wi-Fi-enabled garage door opener and more!
Contact an agent
Home facts
- Year built:2026
- Subdivision & Development:Sunterra
- Listing ID #:39472848
- Updated:August 01, 2026 at 12:14 AM
Rooms and interior
- Bedrooms:5
- Total bathrooms:4
- Full bathrooms:3
- Half bathrooms:1
- Rooms Total:14
- Flooring:Carpet, Engineered Hardwood
- Dining Description:Living Dining Room
- Bathrooms Description:Tub Shower
- Kitchen Description:Dishwasher, Disposal, Gas Oven, Gas Range, Granite Counters, Kitchen Family Room Combo, Microwave, Pantry, Refrigerator
- Living area:1,867 sq. ft.
Heating and cooling
- Cooling:Central Air, Electric
- Heating:Heat Pump
- Central air:Yes
Structure and exterior
- Roof:Composition
- Year built:2026
- Building area:1,867 sq. ft.
- Lot Features:Subdivision
- Architectural Style:Traditional
- Construction Materials:Brick, Stone
- Exterior Features:Fence, Patio, Private Yard, Sprinkler Irrigation
- Foundation Description:Slab
- Levels:1 Story
Schools
- High school:FREEMAN HIGH SCHOOL
- Middle school:HASKETT JUNIOR HIGH SCHOOL
- Elementary school:CROSS ELEMENTARY
Utilities
- Sewer:Public Sewer
Finances and disclosures
- Price:$465,900
- Price per sq. ft.:$249.54
Features and amenities
- Appliances:Dishwasher, Disposal, Gas Oven, Gas Range, Microwave, Refrigerator, Tankless Water Heater
- Amenities:Ceiling Fans, Low Emissivity Windows, Programmable Thermostat, Security System - Owned, Smoke Detectors, Tankless Water Heater, Window Coverings
Parking
- Parking description:Garage, Garage Door Opener
- Garage:Yes
- Garage spaces:2
New listings near 3060 Sorrento Hill Drive
- New
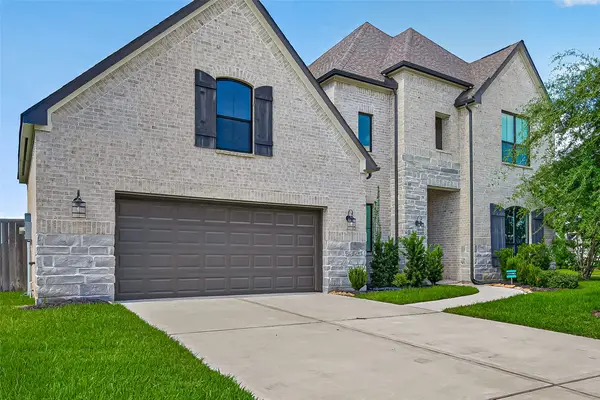 $650,000Active4 beds 4 baths3,725 sq. ft.
6710 Sterling Springs Lane, Katy, TX 77493
MLS# 35902103Listed by: CORCORAN PRESTIGE REALTY - New
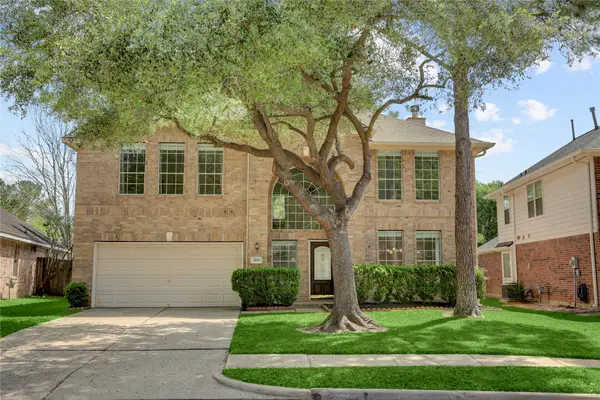 $404,900Active4 beds 3 baths2,607 sq. ft.
3119 Lancefield Court, Katy, TX 77494
MLS# 56142073Listed by: EXPERTISE REALTY GROUP LLC - New
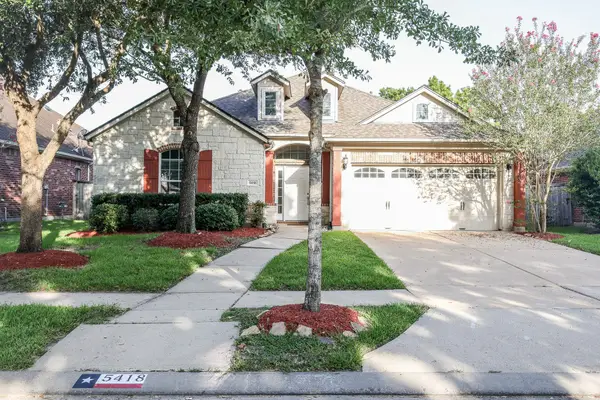 $450,000Active3 beds 2 baths2,302 sq. ft.
5418 Lacey Oak Meadow Drive, Katy, TX 77494
MLS# 57691708Listed by: REALM REAL ESTATE PROFESSIONALS - KATY 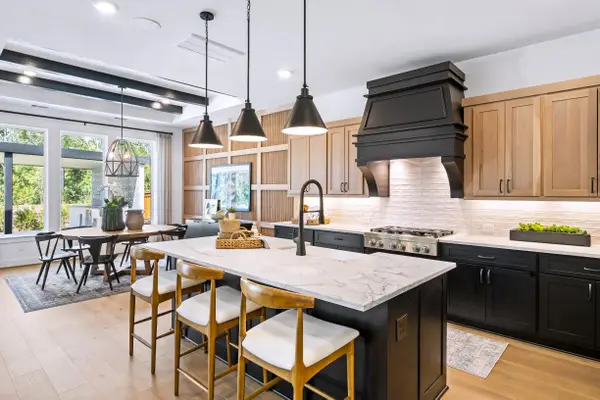 $687,288Pending4 beds 4 baths3,796 sq. ft.
7310 Lilac Orchid Lane, Katy, TX 77493
MLS# 13502045Listed by: HOMESUSA.COM- New
 $385,000Active3 beds 2 baths2,295 sq. ft.
28270 Natalie Bend Road, Katy, TX 77494
MLS# 21238099Listed by: KELLER WILLIAMS SIGNATURE - New
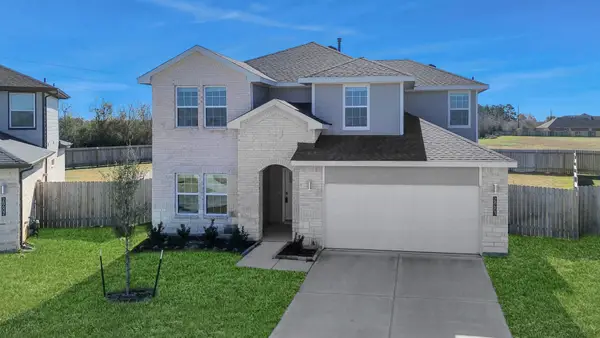 $399,000Active4 beds 3 baths2,431 sq. ft.
28603 Crowley Court, Katy, TX 77494
MLS# 27160663Listed by: COMPASS RE TEXAS, LLC - MEMORIAL - New
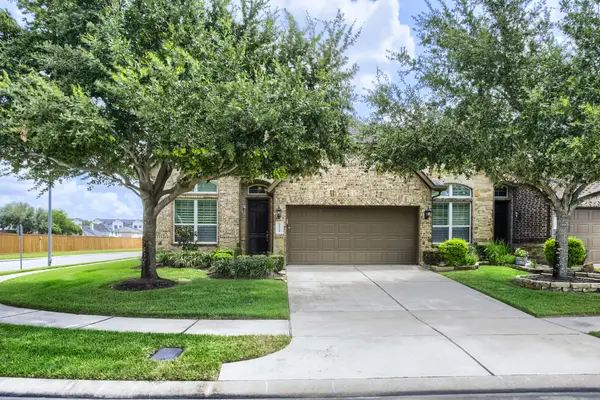 $335,000Active3 beds 3 baths2,593 sq. ft.
24238 Madrid Hill Lane, Katy, TX 77494
MLS# 30394222Listed by: KELLER WILLIAMS REALTY AUSTIN - New
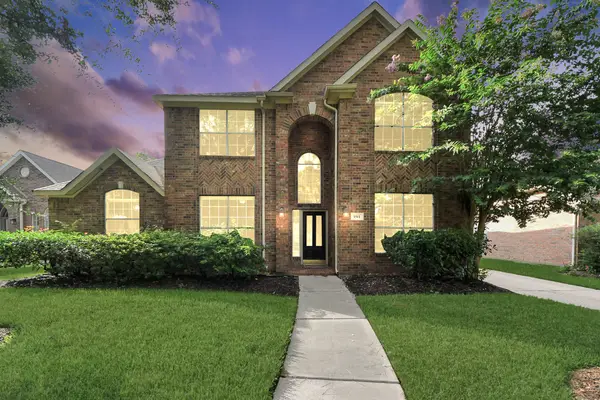 $495,990Active4 beds 3 baths3,169 sq. ft.
1511 Pacific Grove Lane, Katy, TX 77494
MLS# 36377865Listed by: NEW ERA TX REALTY LLC - Open Sun, 2 to 4pmNew
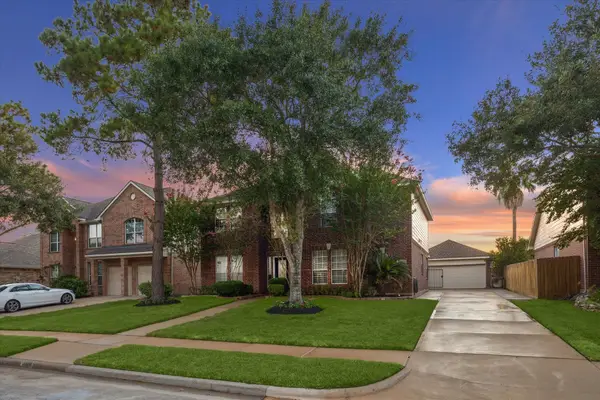 $600,000Active5 beds 4 baths3,197 sq. ft.
3214 Trotwood Lane, Katy, TX 77494
MLS# 88735928Listed by: COMPASS RE TEXAS, LLC - HOUSTON - New
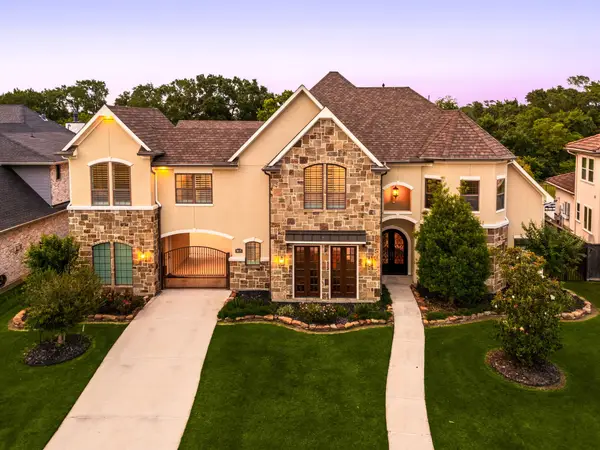 $1,250,000Active4 beds 5 baths5,901 sq. ft.
915 Windsor Woods Lane, Katy, TX 77494
MLS# 9086041Listed by: CORCORAN GENESIS


Protect your home and budget from life's surprises with an Assurant Home Warranty, backed by a partner that supports you through every step of homeownership. Explore Plans.
© 2023 - 2026 ERA Franchise Systems LLC. All rights reserved. ERA Franchise Systems LLC fully supports the principles of the Fair Housing Act and the Equal Opportunity Act. ERA, ERA Real Estate powered, and their respective logos are registered service marks of ERA Franchise Systems LLC. Each office is independently owned and operated.