
3127 Swift Way, Katy, TX 77493
Local realty services provided by:American Real Estate ERA Powered
3127 Swift Way,Katy, TX 77493
$545,000
- 4 Beds
- 4 Baths
- 3,197 sq. ft.
- Single family
- Active
Listed by: shanelle prince
Office: regal, realtors972-771-6970
MLS#:33508978
Source:HARMLS
Price summary
- Price:$545,000
- Price per sq. ft.:$170.47
- Monthly HOA dues:$133.33
About this home
Timeless elegance meets modern luxury in this stunning 4-bedroom, 4-bathroom home, with a stone-and-brick exterior and a spacious 3-car garage with a Tesla charger. The open floor plan features a private home office, tall ceilings, tile floors throughout the main living areas, crown molding, tray ceilings, and abundant natural light. The kitchen island features quartz countertops, stainless steel appliances, tile backsplash, under-cabinet lighting, and a built-in desk. Game/flex room with its own full bath, the layout is ideal for both everyday living and entertaining. Solar panels enhance the home’s efficiency, while the backyard offers a large covered patio and no back neighbors! Experience the Cane Island lifestyle, where resort-style amenities, trails, and everyday convenience come together in this master-planned community. Residents enjoy pools, splash pads, fitness facilities, on-site dining, parks, and community spaces. Zoned to Katy ISD with easy access to I-10.
Contact an agent
Home facts
- Year built:2022
- Subdivision & Development:Cane Island
- Listing ID #:33508978
- Updated:October 02, 2026 at 08:24 PM
Rooms and interior
- Bedrooms:4
- Total bathrooms:4
- Full bathrooms:4
- Rooms Total:15
- Flooring:Carpet, Tile
- Dining Description:Kitchen Dining Combo
- Bathrooms Description:Separate Shower, Soaking Tub, Tub Shower
- Kitchen Description:Dishwasher, Kitchen Dining Combo, Kitchen Family Room Combo, Kitchen Island, Microwave, Pantry, Walk In Pantry
- Living area:3,197 sq. ft.
Heating and cooling
- Cooling:Central Air, Electric
- Heating:Central, Gas
- Central air:Yes
Structure and exterior
- Roof:Composition
- Year built:2022
- Building area:3,197 sq. ft.
- Lot area:0.18 Acres
- Lot Features:Subdivision
- Architectural Style:Traditional
- Construction Materials:Brick, Stone
- Exterior Features:Fence, Fully Fenced, Patio, Private Yard, Sprinkler Irrigation
- Foundation Description:Slab
Schools
- High school:KATY HIGH SCHOOL
- Middle school:KATY JUNIOR HIGH SCHOOL
- Elementary school:ROBERTSON ELEMENTARY SCHOOL (KATY)
Utilities
- Sewer:Public Sewer
Finances and disclosures
- Price:$545,000
- Price per sq. ft.:$170.47
- Tax amount:$16,392 (2025)
Features and amenities
- Appliances:Dishwasher, Microwave
- Amenities:Ceiling Fans, Crown Molding, Entrance Foyer, High Ceilings, Security System - Leased, Vaulted Ceilings
Parking
- Parking description:Driveway, Electric Vehicle Charging Stations, Garage, Garage Door Opener, Oversized
- Garage:Yes
- Garage spaces:3
New listings near 3127 Swift Way
- Open Sun, 2 to 4pmNew
 $485,000Active3 beds 2 baths2,574 sq. ft.
29210 Davenport Drive, Katy, TX 77494
MLS# 50205636Listed by: CB&A, REALTORS-KATY - New
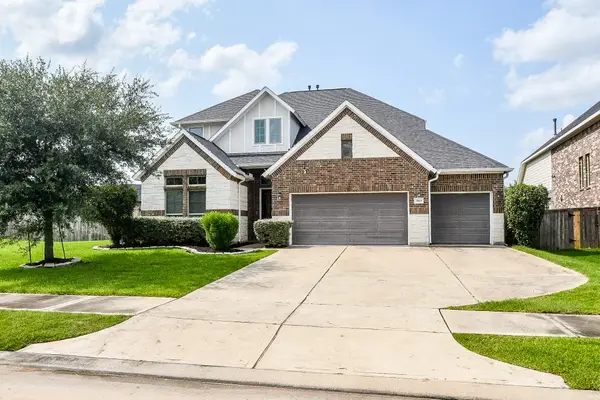 $465,000Active5 beds 3 baths3,201 sq. ft.
29410 Windover Peak Court, Katy, TX 77494
MLS# 96659632Listed by: HOMESMART - New
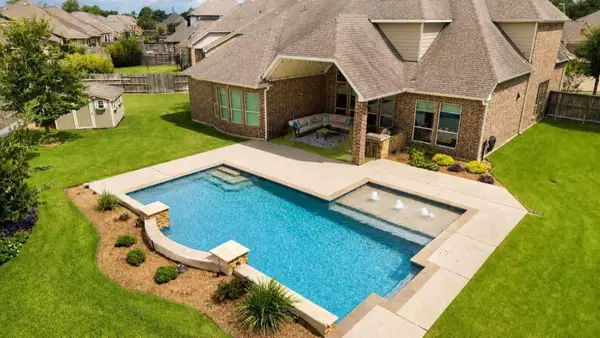 $698,000Active4 beds 5 baths3,908 sq. ft.
5603 Mae Street, Katy, TX 77493
MLS# 73086329Listed by: HOMESMART - New
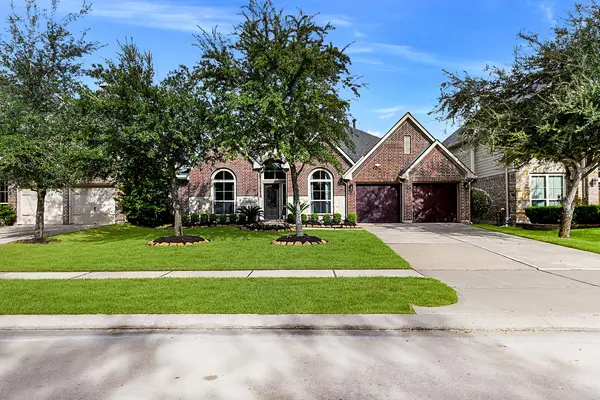 $550,000Active4 beds 4 baths3,600 sq. ft.
27930 Bradford Ridge Drive, Katy, TX 77494
MLS# 27693398Listed by: CENTURY 21 WESTERN REALTY, INC - New
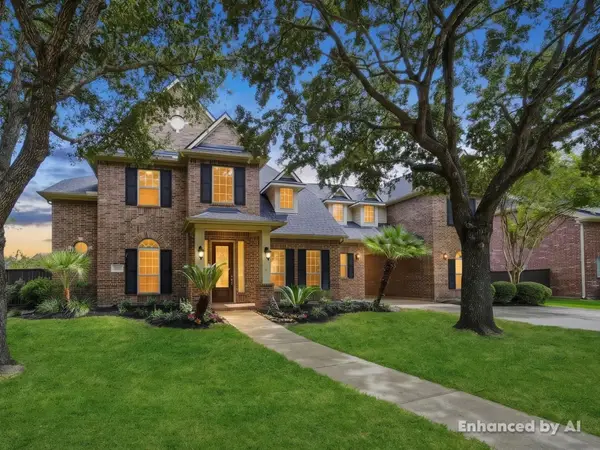 $750,000Active4 beds 4 baths4,944 sq. ft.
26322 Cresent Cove Lane, Katy, TX 77494
MLS# 24427899Listed by: KELLER WILLIAMS SIGNATURE - New
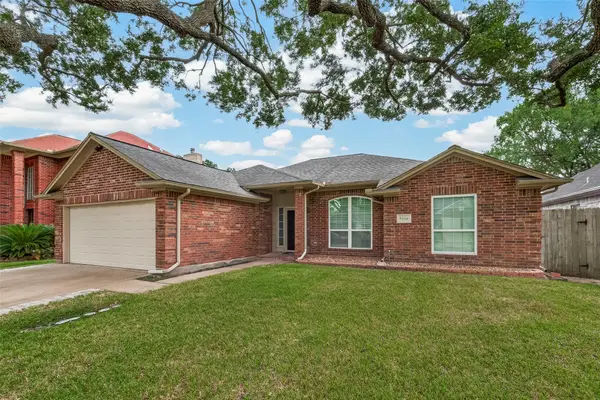 $360,000Active3 beds 2 baths2,040 sq. ft.
1518 Watts Avenue, Katy, TX 77493
MLS# 45356771Listed by: KELLER WILLIAMS PREMIER REALTY - New
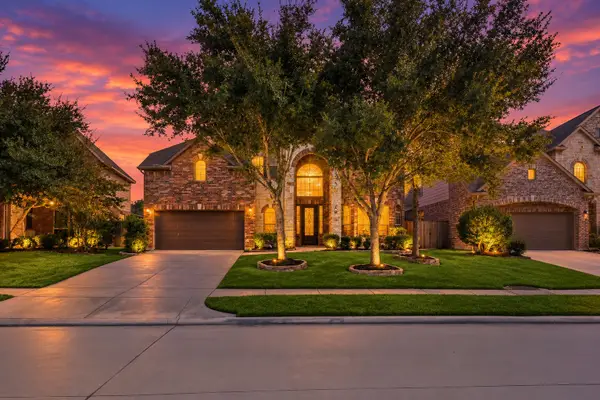 $649,000Active4 beds 4 baths3,276 sq. ft.
3443 Stone Springs Drive, Katy, TX 77494
MLS# 71085156Listed by: EXECUTIVE REAL ESTATE - New
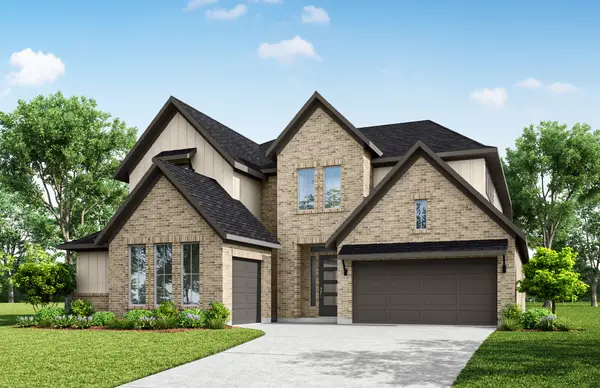 $812,154Active5 beds 5 baths3,819 sq. ft.
3519 Blue Mistflower, Katy, TX 77493
MLS# 82394479Listed by: NEWMARK HOMES - New
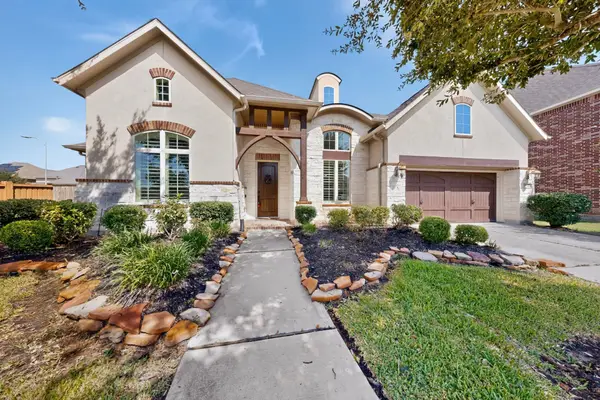 $550,000Active4 beds 3 baths2,761 sq. ft.
27822 Desert Manor Lane, Katy, TX 77494
MLS# 93127068Listed by: HOMESMART


Protect your home and budget from life's surprises with an Assurant Home Warranty, backed by a partner that supports you through every step of homeownership. Explore Plans.
© 2023 - 2026 ERA Franchise Systems LLC. All rights reserved. ERA Franchise Systems LLC fully supports the principles of the Fair Housing Act and the Equal Opportunity Act. ERA, ERA Real Estate powered, and their respective logos are registered service marks of ERA Franchise Systems LLC. Each office is independently owned and operated.