
3251 View Valley Trail, Katy, TX 77493
Local realty services provided by:ERA Experts
3251 View Valley Trail,Katy, TX 77493
$315,000
- 4 Beds
- 3 Baths
- 2,517 sq. ft.
- Single family
- Active
Listed by: jodi gauthier
Office: thisislivin properties, llc.713-492-5700
MLS#:77582563
Source:HARMLS
Price summary
- Price:$315,000
- Price per sq. ft.:$125.15
- Monthly HOA dues:$51.25
About this home
Beautiful 4-bedroom, 3-bath home in sought-after Morton Creek Ranch! Fresh interior paint and brand-new carpet make this home truly move-in ready. The open-concept floor plan features a spacious living area, formal dining room, and a well-appointed kitchen with granite countertops, stainless steel appliances, gas range, abundant cabinetry, and a breakfast bar. A secondary bedroom and full bathroom are conveniently located downstairs, making it ideal for guests, multigenerational living, or a private home office. Upstairs, the spacious primary suite offers a relaxing retreat with dual sinks, a soaking tub, separate walk-in shower, and a large walk-in closet. Two additional bedrooms and another full bath complete the second floor. Enjoy the covered back patio overlooking the fully fenced backyard, perfect for relaxing or entertaining. Conveniently located near I-10, Grand Parkway, shopping, dining, and zoned to highly acclaimed Katy ISD schools. Schedule your private showing today!
Contact an agent
Home facts
- Year built:2016
- Subdivision & Development:Morton Crk Rnch Sec 8
- Listing ID #:77582563
- Updated:July 31, 2026 at 12:08 PM
Rooms and interior
- Bedrooms:4
- Total bathrooms:3
- Full bathrooms:3
- Rooms Total:4
- Flooring:Carpet, Engineered Hardwood, Tile
- Kitchen Description:Dishwasher, Disposal, Gas Oven, Gas Range, Microwave
- Living area:2,517 sq. ft.
Heating and cooling
- Cooling:Central Air, Electric
- Heating:Central, Gas
- Central air:Yes
Structure and exterior
- Roof:Composition
- Year built:2016
- Building area:2,517 sq. ft.
- Lot area:0.11 Acres
- Lot Features:Subdivision
- Architectural Style:Traditional
- Construction Materials:Brick, Cement Siding
- Exterior Features:Patio
- Foundation Description:Slab
- Levels:2 Stories
Schools
- High school:PAETOW HIGH SCHOOL
- Middle school:STOCKDICK JUNIOR HIGH SCHOOL
- Elementary school:LEONARD ELEMENTARY SCHOOL (KATY)
Utilities
- Sewer:Public Sewer
Finances and disclosures
- Price:$315,000
- Price per sq. ft.:$125.15
- Tax amount:$10,027 (2025)
Features and amenities
- Appliances:Dishwasher, Disposal, Gas Oven, Gas Range, Microwave
Parking
- Parking description:Garage
- Garage:Yes
- Garage spaces:2
New listings near 3251 View Valley Trail
- New
 $550,000Active4 beds 3 baths2,954 sq. ft.
23719 Desert Gold Drive, Katy, TX 77494
MLS# 51869091Listed by: NEXUS ONE PROPERTIES - Open Sat, 2:30 to 4:30pmNew
 $375,000Active3 beds 3 baths2,660 sq. ft.
24610 Cabin Line Lane, Katy, TX 77494
MLS# 61258832Listed by: DOUGLAS ELLIMAN REAL ESTATE - New
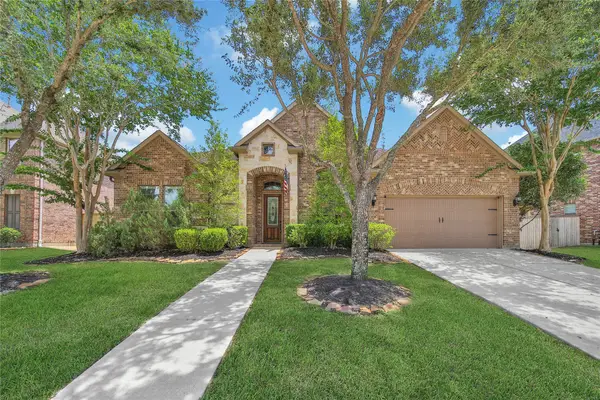 $595,000Active4 beds 4 baths3,401 sq. ft.
10118 Hutton Park Drive, Katy, TX 77494
MLS# 47991378Listed by: RE/MAX CINCO RANCH - New
 $289,900Active4 beds 2 baths1,753 sq. ft.
3334 Mcdonough Way, Katy, TX 77494
MLS# 53751436Listed by: RE/MAX GRAND - New
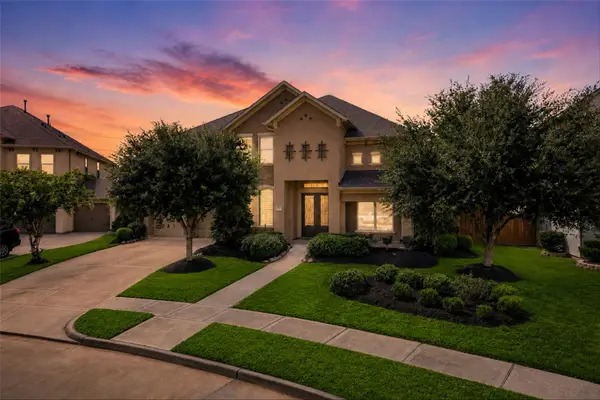 $900,000Active4 beds 5 baths4,150 sq. ft.
2522 Rainflower Meadow Lane, Katy, TX 77494
MLS# 60659333Listed by: KELLER WILLIAMS PREMIER REALTY - New
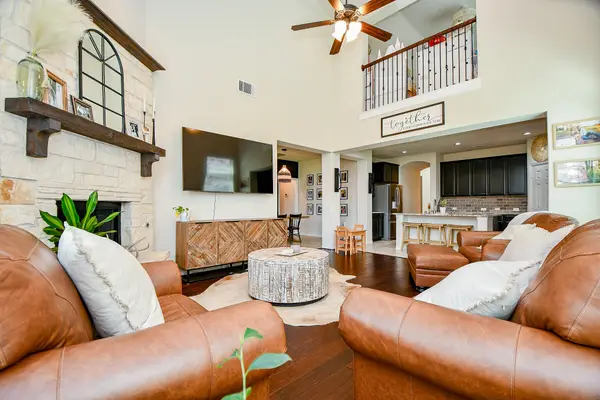 $468,000Active4 beds 3 baths3,206 sq. ft.
29011 Oldfield Ct Court, Katy, TX 77494
MLS# 80128510Listed by: THE SEARS GROUP - New
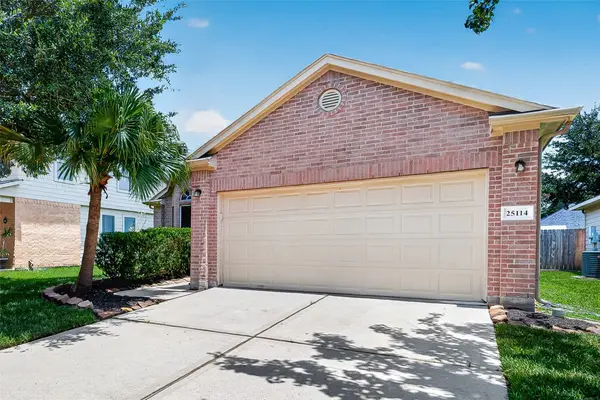 $310,000Active3 beds 2 baths1,638 sq. ft.
25114 Florina Ranch Drive, Katy, TX 77494
MLS# 15973629Listed by: WORLD WIDE REALTY,LLC - New
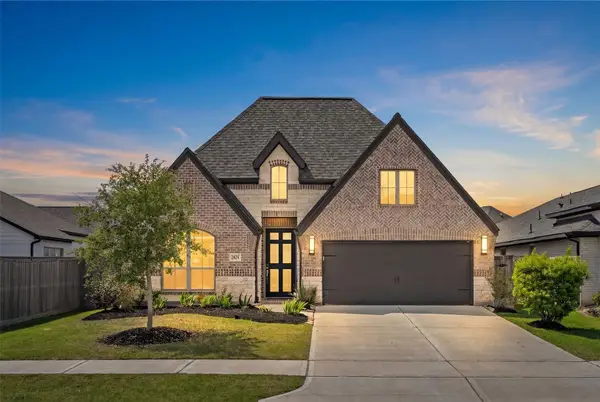 $483,900Active4 beds 3 baths2,571 sq. ft.
2854 Acacia Grove Drive, Katy, TX 77494
MLS# 30686234Listed by: THIRD COAST REALTY LLC - Open Sun, 1 to 3pmNew
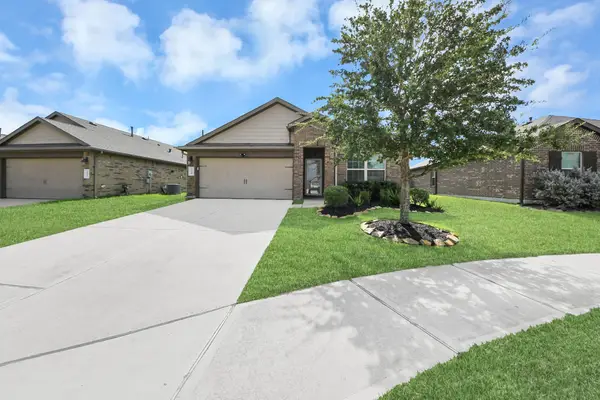 $310,000Active4 beds 2 baths1,833 sq. ft.
3039 Veeder Pass Lane, Katy, TX 77494
MLS# 10888778Listed by: RA BROKERS - New
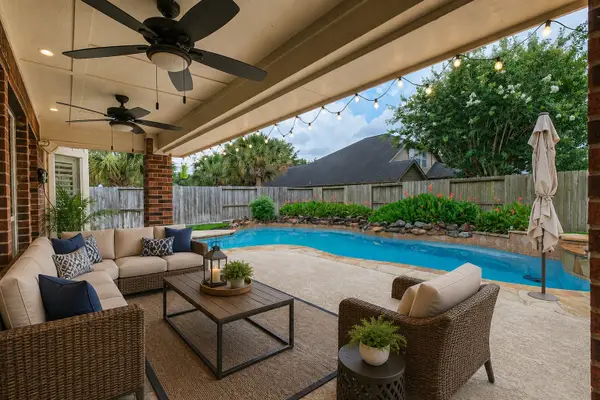 $459,000Active3 beds 3 baths2,586 sq. ft.
28207 Daystrom Lane, Katy, TX 77494
MLS# 27679623Listed by: BETTER HOMES AND GARDENS REAL ESTATE GARY GREENE - KATY


Protect your home and budget from life's surprises with an Assurant Home Warranty, backed by a partner that supports you through every step of homeownership. Explore Plans.
© 2023 - 2026 ERA Franchise Systems LLC. All rights reserved. ERA Franchise Systems LLC fully supports the principles of the Fair Housing Act and the Equal Opportunity Act. ERA, ERA Real Estate powered, and their respective logos are registered service marks of ERA Franchise Systems LLC. Each office is independently owned and operated.