
3411 Brinmont Place Lane, Katy, TX 77494
Local realty services provided by:American Real Estate ERA Powered
3411 Brinmont Place Lane,Katy, TX 77494
$480,000
- 4 Beds
- 4 Baths
- 3,117 sq. ft.
- Single family
- Active
Listed by: vicki bird
Office: better homes and gardens real estate gary greene - katy281-646-1136
MLS#:22585441
Source:HARMLS
Price summary
- Price:$480,000
- Price per sq. ft.:$153.99
- Monthly HOA dues:$129.17
About this home
Absolutely pristine and beautifully maintained inside and out! This spacious two-story home offers an inviting floor plan filled with natural light. Beautiful Engineered wood floors flow through much of the downstairs, with tile in the kitchen and baths and soft carpet upstairs. The private study with glass doors offers a perfect home office or flexible living space. The family room features a cozy fireplace and opens to the kitchen and breakfast area. The kitchen offers plenty of counter space, ample cabinetry, gas cooking, and a stainless steel refrigerator that stays. The primary suite is downstairs with double sinks, a seamless glass shower, soaking tub, and large walk-in closet. Upstairs features three secondary bedrooms, two full baths, including a Jack-and-Jill bath, and a spacious game/media room. Enjoy the large, well-maintained backyard with plenty of room for outdoor fun and entertaining. Move-in ready!
Contact an agent
Home facts
- Year built:2003
- Subdivision & Development:Cinco Ranch West Sec 7
- Listing ID #:22585441
- Updated:September 30, 2026 at 12:46 PM
Rooms and interior
- Bedrooms:4
- Total bathrooms:4
- Full bathrooms:3
- Half bathrooms:1
- Rooms Total:10
- Flooring:Carpet, Tile, Wood
- Bathrooms Description:Separate Shower
- Kitchen Description:Dishwasher, Disposal, Electric Oven, Gas Cooktop, Kitchen Family Room Combo, Microwave, Pantry, Refrigerator
- Living area:3,117 sq. ft.
Heating and cooling
- Cooling:Central Air, Electric
- Heating:Central, Gas
- Central air:Yes
Structure and exterior
- Roof:Composition
- Year built:2003
- Building area:3,117 sq. ft.
- Lot area:0.21 Acres
- Lot Features:Subdivision
- Architectural Style:Traditional
- Construction Materials:Brick
- Exterior Features:Fence, Fully Fenced, Private Yard
- Foundation Description:Slab
- Levels:2 Stories
Schools
- High school:CINCO RANCH HIGH SCHOOL
- Middle school:CINCO RANCH JUNIOR HIGH SCHOOL
- Elementary school:GRIFFIN ELEMENTARY SCHOOL (KATY)
Utilities
- Sewer:Public Sewer
Finances and disclosures
- Price:$480,000
- Price per sq. ft.:$153.99
- Tax amount:$11,077 (2025)
Features and amenities
- Appliances:Dishwasher, Disposal, Dryer, Electric Oven, Gas Cooktop, Microwave, Refrigerator, Washer
- Laundry features:Dryer, Washer
- Amenities:Ceiling Fans, High Ceilings, Smoke Detectors
Parking
- Parking description:Driveway, Garage, Garage Door Opener
- Garage:Yes
- Garage spaces:2
New listings near 3411 Brinmont Place Lane
- New
 $697,000Active4 beds 4 baths3,471 sq. ft.
7326 Orangetip Road, Katy, TX 77493
MLS# 33010572Listed by: ENERGY REALTY - New
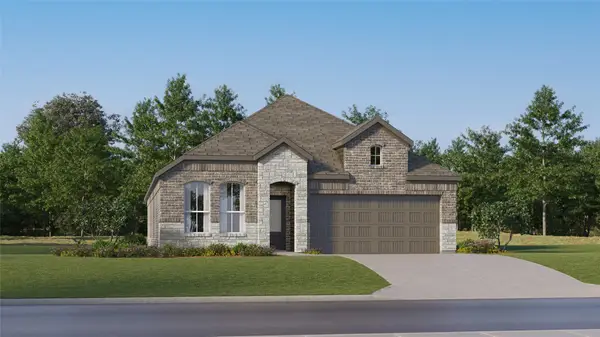 $288,990Active3 beds 2 baths1,974 sq. ft.
25627 Captain Anchor Lane, Katy, TX 77493
MLS# 44481954Listed by: KELLER WILLIAMS CITY VIEW - Open Thu, 12 to 5pmNew
 $394,800Active4 beds 3 baths1,973 sq. ft.
29618 Roasted Plum Road, Katy, TX 77494
MLS# 20347630Listed by: MONARCH REAL ESTATE & RANCH - New
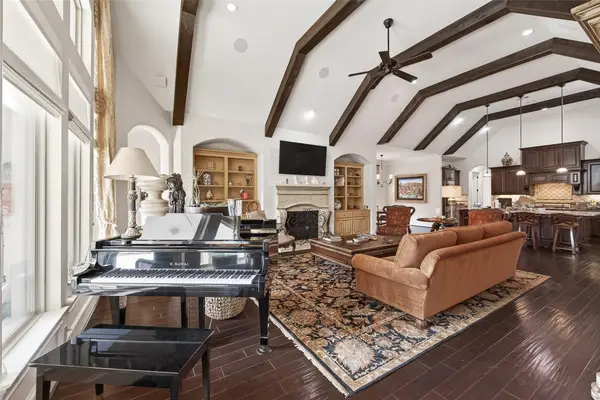 $1,250,000Active4 beds 4 baths4,146 sq. ft.
2611 Kielder Shadow Court, Katy, TX 77494
MLS# 26637044Listed by: COMPASS RE TEXAS, LLC - HOUSTON - New
 $850,000Active4 beds 5 baths3,468 sq. ft.
6707 Nimitz Court, Katy, TX 77493
MLS# 94948603Listed by: EXP REALTY LLC - New
 $442,500Active5 beds 3 baths3,033 sq. ft.
1214 Longdraw Drive, Katy, TX 77494
MLS# 72784573Listed by: GRIFFITH REAL ESTATE SERVICES - Open Sat, 12 to 2pmNew
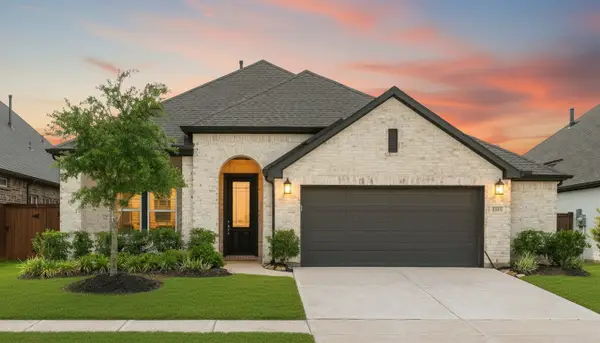 $409,900Active3 beds 3 baths2,233 sq. ft.
2323 Lambert Drive, Katy, TX 77493
MLS# 32883787Listed by: NAN & COMPANY PROPERTIES - WOODLANDS OFFICE - Open Sun, 12 to 4pmNew
 $1,050,000Active6 beds 5 baths4,657 sq. ft.
25403 Madison Falls Lane, Katy, TX 77494
MLS# 77666168Listed by: CORCORAN GENESIS - New
 $625,000Active3 beds 4 baths2,935 sq. ft.
26930 Cheyenne Crest Lane, Katy, TX 77494
MLS# 86217797Listed by: C.R.REALTY - Open Sat, 12 to 4pmNew
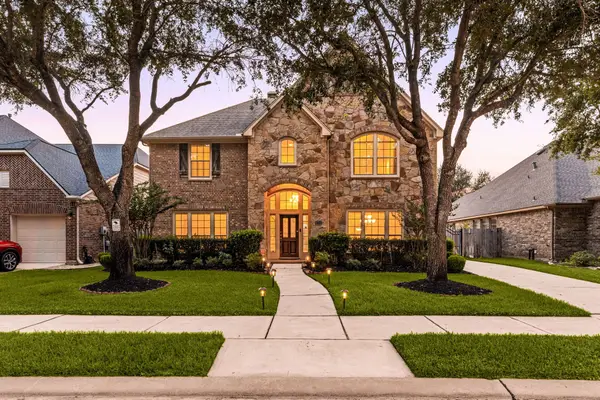 $575,000Active4 beds 4 baths3,506 sq. ft.
6314 Pepper Hollow Lane, Katy, TX 77494
MLS# 91984659Listed by: CORCORAN GENESIS


Protect your home and budget from life's surprises with an Assurant Home Warranty, backed by a partner that supports you through every step of homeownership. Explore Plans.
© 2023 - 2026 ERA Franchise Systems LLC. All rights reserved. ERA Franchise Systems LLC fully supports the principles of the Fair Housing Act and the Equal Opportunity Act. ERA, ERA Real Estate powered, and their respective logos are registered service marks of ERA Franchise Systems LLC. Each office is independently owned and operated.