
3418 Boquillas Court, Katy, TX 77494
Local realty services provided by:American Real Estate ERA Powered
3418 Boquillas Court,Katy, TX 77494
$650,000
- 4 Beds
- 4 Baths
- 3,423 sq. ft.
- Single family
- Active
Listed by: yemisi opaso
Office: lpt realty, llc.877-366-2213
MLS#:27069935
Source:HARMLS
Price summary
- Price:$650,000
- Price per sq. ft.:$189.89
- Monthly HOA dues:$104.17
About this home
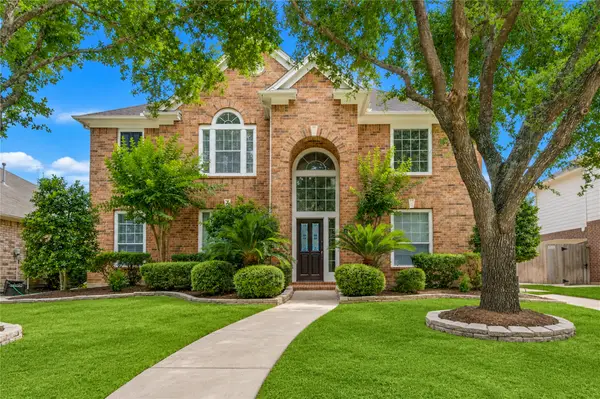
Welcome to this stunning 4-bedroom, 3.5-bath home offering 3,423 sq. ft. of spacious living on a desirable cul-de-sac lot in Katy.
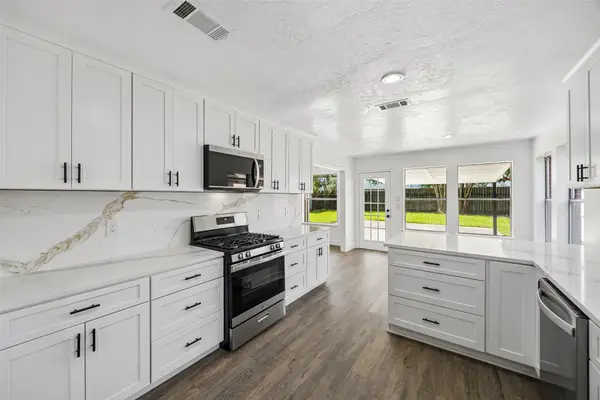
Featuring soaring ceilings and an open-concept layout, the home boasts a gourmet kitchen with granite countertops, oversized island, and stainless-steel appliances, opening to a spacious family room with a cast-stone fireplace. The primary suite offers a relaxing retreat with backyard views and a spa-like bath.
Upstairs includes a large game room and generously sized secondary bedrooms. Additional features include a 3-car garage, Low-E windows, and a radiant attic barrier.
Contact an agent
Home facts
- Year built:2017
- Subdivision & Development:Tamarron Sec 2
- Listing ID #:27069935
- Updated:August 19, 2026 at 12:23 PM
Rooms and interior
- Bedrooms:4
- Total bathrooms:4
- Full bathrooms:3
- Half bathrooms:1
- Rooms Total:9
- Dining Description:Kitchen Dining Combo
- Bathrooms Description:Separate Shower, Soaking Tub
- Kitchen Description:Breakfast Bar, Dishwasher, Disposal, Electric Oven, Gas Cooktop, Kitchen Dining Combo, Kitchen Family Room Combo, Microwave, Pantry, Refrigerator
- Living area:3,423 sq. ft.
Heating and cooling
- Cooling:Central Air, Electric
- Heating:Central, Gas
- Central air:Yes
Structure and exterior
- Roof:Composition
- Year built:2017
- Building area:3,423 sq. ft.
- Lot area:0.21 Acres
- Lot Features:Corner Lot, Cul De Sac, Subdivision
- Architectural Style:Traditional
- Construction Materials:Brick
- Foundation Description:Slab
- Levels:2 Stories
Schools
- High school:FULSHEAR HIGH SCHOOL
- Middle school:LEAMAN JUNIOR HIGH SCHOOL
- Elementary school:TAMARRON ELEMENTARY SCHOOL
Utilities
- Sewer:Public Sewer
Finances and disclosures
- Price:$650,000
- Price per sq. ft.:$189.89
Features and amenities
- Appliances:Dishwasher, Disposal, Electric Oven, Gas Cooktop, Microwave, Refrigerator
- Amenities:Prewired
Parking
- Parking description:Garage
- Garage:Yes
- Garage spaces:3
New listings near 3418 Boquillas Court
- New
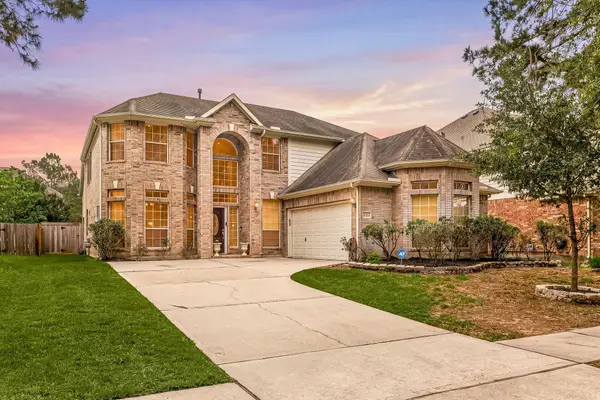 $410,000Active5 beds 4 baths3,056 sq. ft.
6323 Hope Wood Mills Drive, Katy, TX 77494
MLS# 11575010Listed by: CORCORAN GENESIS - New
 $500,000Active4 beds 3 baths2,797 sq. ft.
4810 Addison Forest Trail, Katy, TX 77494
MLS# 72027761Listed by: COLDWELL BANKER REALTY - SUGAR LAND - New
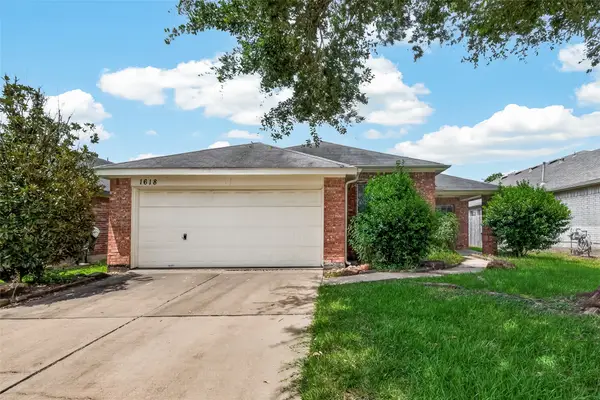 $259,900Active3 beds 2 baths1,543 sq. ft.
1618 Eberhart Star Court, Katy, TX 77494
MLS# 90609183Listed by: SUNET GROUP - New
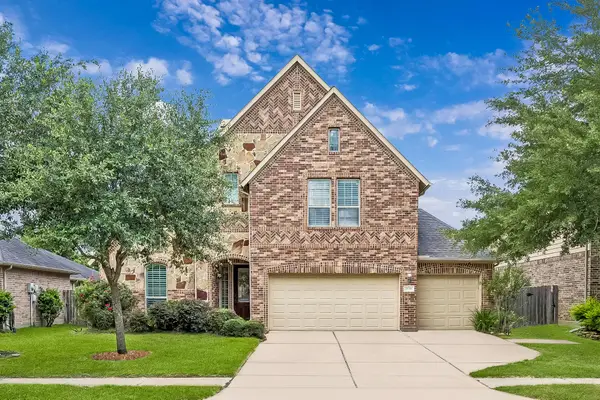 $459,000Active4 beds 4 baths3,380 sq. ft.
28906 Davenport Drive, Katy, TX 77494
MLS# 42896199Listed by: EXP REALTY LLC - New
 $1,180,000Active6 beds 6 baths5,050 sq. ft.
27715 Guthrie Ridge Ln, Katy, TX 77494
MLS# 9067803Listed by: EXP REALTY LLC - New
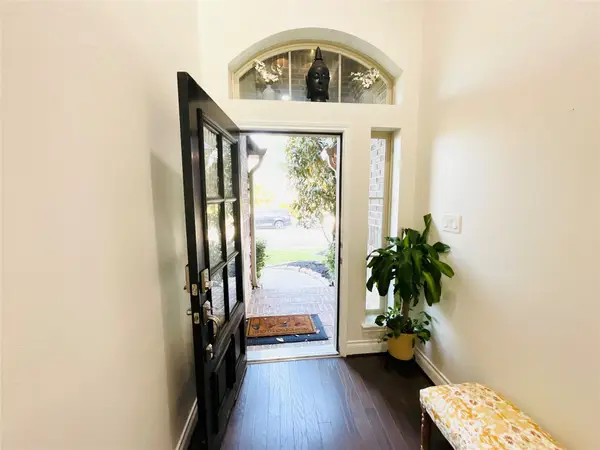 $405,000Active4 beds 3 baths2,329 sq. ft.
2507 Elmwood Trail, Katy, TX 77493
MLS# 68878823Listed by: BHHS PENFED REALTY - New
 $520,000Active5 beds 4 baths3,400 sq. ft.
4426 Desert Cliff Court, Katy, TX 77494
MLS# 15374743Listed by: HOMESMART - Open Sat, 1 to 3pmNew
 $419,000Active4 beds 3 baths2,334 sq. ft.
23527 Cansfield Way, Katy, TX 77494
MLS# 88071491Listed by: DR. SEAN REALTY, LLC - New
 $600,000Active4 beds 4 baths3,034 sq. ft.
28730 Maple Red Drive, Katy, TX 77494
MLS# 20374299Listed by: RE/MAX CINCO RANCH


Protect your home and budget from life's surprises with an Assurant Home Warranty, backed by a partner that supports you through every step of homeownership. Explore Plans.
© 2023 - 2026 ERA Franchise Systems LLC. All rights reserved. ERA Franchise Systems LLC fully supports the principles of the Fair Housing Act and the Equal Opportunity Act. ERA, ERA Real Estate powered, and their respective logos are registered service marks of ERA Franchise Systems LLC. Each office is independently owned and operated.