
3515 Mallard Pass Lane, Katy, TX 77494
Local realty services provided by:ERA Experts
3515 Mallard Pass Lane,Katy, TX 77494
$769,000
- 5 Beds
- 4 Baths
- 4,753 sq. ft.
- Single family
- Active
Listed by: kendra larson
Office: exp realty llc.888-519-7431
MLS#:47345407
Source:HARMLS
Price summary
- Price:$769,000
- Price per sq. ft.:$161.79
- Monthly HOA dues:$62.5
About this home
Stunning Newmark home in highly sought-after Pine Mill Ranch! Situated on an oversized lot, this spacious 5-bedroom, 3.5-bath home offers a formal dining room, formal living room, game room, and media room with soundproof walls. The oversized kitchen features abundant cabinetry, generous counter space, and a butler's pantry. The expansive primary suite boasts a sitting area, soaking tub, separate shower, and walk-in closet. A rare private flex space or separate office with dedicated A/C is accessible through the porte cochere. Enjoy added privacy with an automatic security gate and 3-car garage. The backyard oasis is an entertainer's dream, featuring a sparkling pool, oversized covered patio, outdoor kitchen, and plenty of yard space! Zoned to highly acclaimed Katy ISD and conveniently located near shopping, dining, and major highways. This exceptional home offers the perfect blend of luxury, space, and functionality!
Contact an agent
Home facts
- Year built:2010
- Subdivision & Development:Pine Mill Ranch
- Listing ID #:47345407
- Updated:October 31, 2026 at 04:46 PM
Rooms and interior
- Bedrooms:5
- Total bathrooms:4
- Full bathrooms:3
- Half bathrooms:1
- Rooms Total:13
- Flooring:Carpet, Engineered Hardwood, Tile
- Dining Description:Kitchen Dining Combo
- Bathrooms Description:Separate Shower, Soaking Tub
- Kitchen Description:Breakfast Bar, Butlers Pantry, Dishwasher, Disposal, Gas Cooktop, Gas Oven, Granite Counters, Kitchen Dining Combo, Kitchen Family Room Combo, Microwave, Pantry
- Living area:4,753 sq. ft.
Heating and cooling
- Cooling:Central Air, Electric
- Heating:Central, Gas
- Central air:Yes
Structure and exterior
- Roof:Composition
- Year built:2010
- Building area:4,753 sq. ft.
- Lot area:0.31 Acres
- Lot Features:Subdivision
- Architectural Style:Colonial
- Construction Materials:Brick
- Exterior Features:Fence, Hot Tub Spa, Outdoor Kitchen, Patio, Tennis Courts
- Foundation Description:Slab
- Levels:2 Stories
Schools
- High school:TOMPKINS HIGH SCHOOL
- Middle school:TAYS JUNIOR HIGH SCHOOL
- Elementary school:KEIKO DAVIDSON ELEMENTARY SCHOOL
Utilities
- Sewer:Public Sewer
Finances and disclosures
- Price:$769,000
- Price per sq. ft.:$161.79
- Tax amount:$17,120 (2025)
Features and amenities
- Appliances:Dishwasher, Disposal, Gas Cooktop, Gas Oven, Microwave
- Amenities:Entrance Foyer, High Ceilings, Security Gate, Security System - Leased, Smoke Detectors, Window Coverings
- Pool features:Gunite
Parking
- Parking description:Electric Gate, Garage, Oversized, Porte Cochere
- Garage:Yes
- Garage spaces:3
New listings near 3515 Mallard Pass Lane
- New
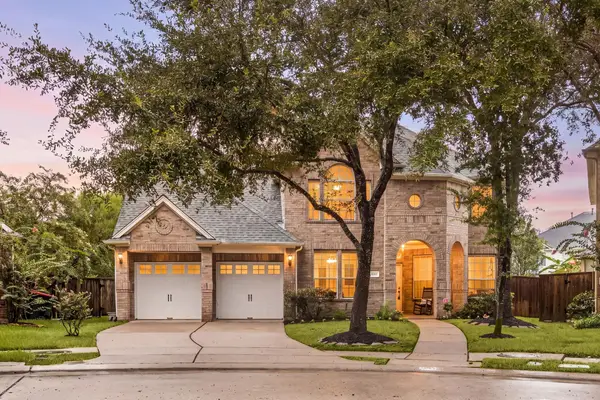 $560,000Active5 beds 4 baths3,292 sq. ft.
5303 Everhart Manor Lane, Katy, TX 77494
MLS# 97235198Listed by: SERHANT - New
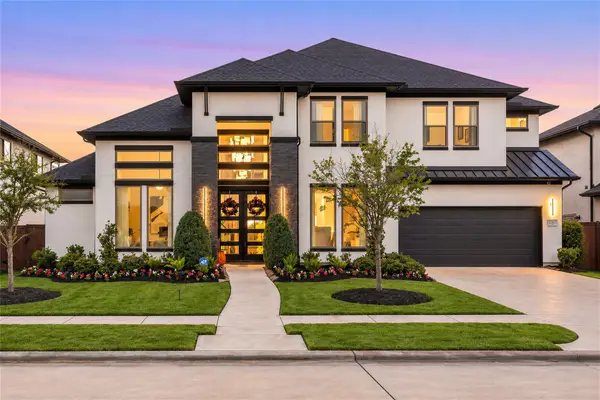 $1,195,000Active5 beds 6 baths4,728 sq. ft.
2303 Myrtle Manor Lane, Katy, TX 77493
MLS# 25744333Listed by: REDFIN CORPORATION - New
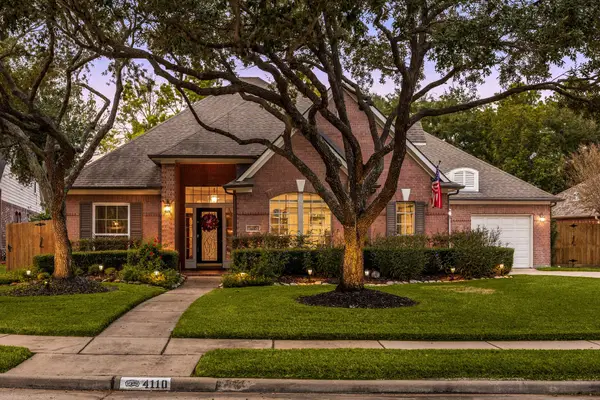 $550,000Active4 beds 3 baths2,992 sq. ft.
4110 Garden Cove Court, Katy, TX 77494
MLS# 28316662Listed by: CORCORAN GENESIS - New
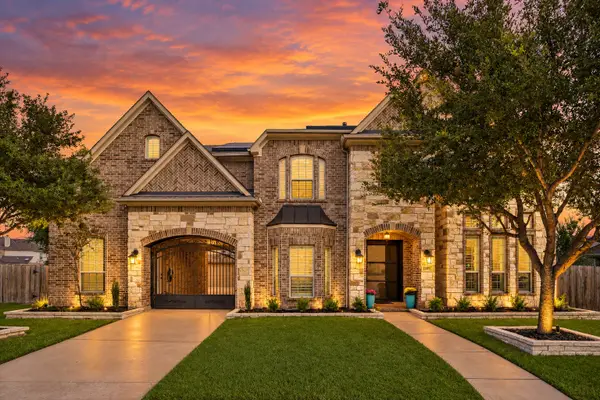 $910,000Active4 beds 5 baths4,826 sq. ft.
1207 Speedwell Court, Katy, TX 77494
MLS# 22709474Listed by: EXP REALTY LLC - New
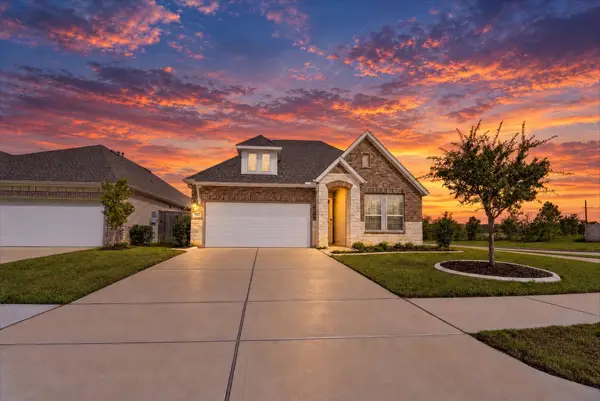 $359,900Active3 beds 2 baths2,136 sq. ft.
2523 Chestnut Oak Circle, Katy, TX 77494
MLS# 34342819Listed by: ASSETLYONE, LLC - New
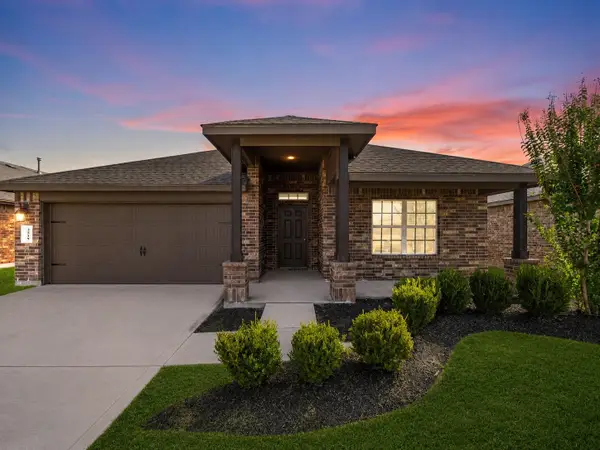 $283,000Active3 beds 2 baths1,850 sq. ft.
3519 Mcdonough Way, Katy, TX 77494
MLS# 14403362Listed by: MARTHA TURNER SOTHEBY'S INTERNATIONAL REALTY - New
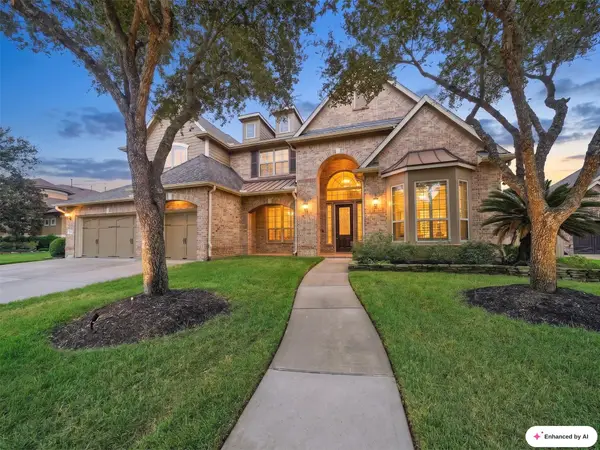 $1,100,000Active5 beds 5 baths4,423 sq. ft.
27710 Guthrie Ridge Lane, Katy, TX 77494
MLS# 17830959Listed by: KELLER WILLIAMS SIGNATURE - New
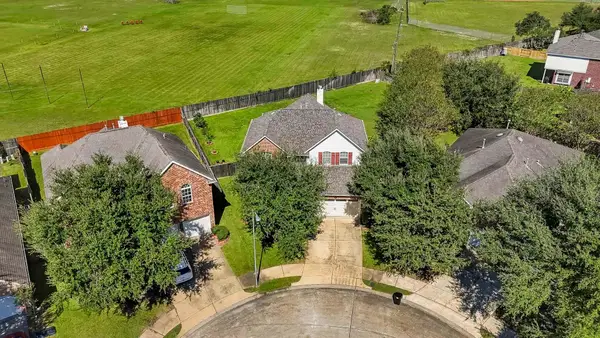 $515,000Active4 beds 3 baths2,620 sq. ft.
24502 Springwood Glen Lane, Katy, TX 77494
MLS# 49100485Listed by: REALM REAL ESTATE PROFESSIONALS - SUGAR LAND - New
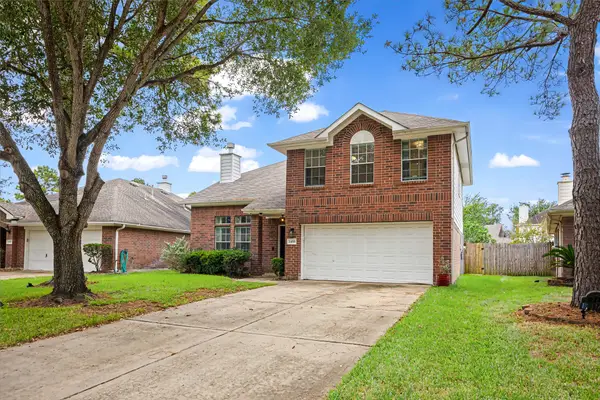 $370,000Active3 beds 5 baths
24511 Avonbury Ln, Katy, TX 77494
MLS# 49914102Listed by: KELLER WILLIAMS HOUSTON CENTRAL - New
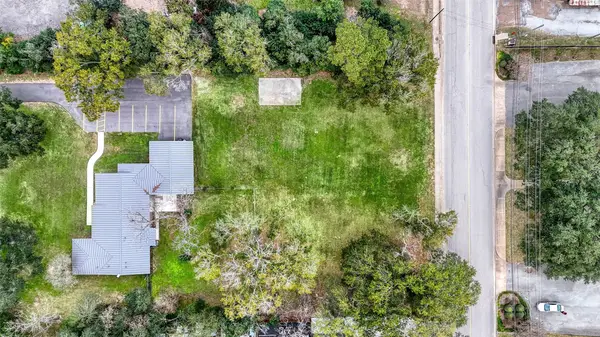 $525,000Active0.54 Acres
1505 East Avenue, Katy, TX 77493
MLS# 61934722Listed by: KELLER WILLIAMS PREMIER REALTY


Protect your home and budget from life's surprises with an Assurant Home Warranty, backed by a partner that supports you through every step of homeownership. Explore Plans.
© 2023 - 2026 ERA Franchise Systems LLC. All rights reserved. ERA Franchise Systems LLC fully supports the principles of the Fair Housing Act and the Equal Opportunity Act. ERA, ERA Real Estate powered, and their respective logos are registered service marks of ERA Franchise Systems LLC. Each office is independently owned and operated.