
3719 Finch Springs Lane, Katy, TX 77494
Local realty services provided by:ERA Experts
3719 Finch Springs Lane,Katy, TX 77494
$1,099,000
- 5 Beds
- 5 Baths
- 5,202 sq. ft.
- Single family
- Active
Listed by: jennifer chan
Office: great wall realty llc.713-732-7519
MLS#:29275434
Source:HARMLS
Price summary
- Price:$1,099,000
- Price per sq. ft.:$211.26
- Monthly HOA dues:$62.5
About this home
Waterfront luxury in Pine Mill Ranch.
This Newmark executive home sits on an ultra-private 1/3-acre lakefront lot with no rear neighbors and panoramic views of the lake and fountains. Recent upgrades include a new roof (June 2026), fresh interior paint, and new flooring in both downstairs bedrooms.
Enjoy a resort-tyle backyard with a saltwater pool, beach entry, spa, and two covered outdoor living areas—a full outdoor kitchen pavilion plus a covered patio. Inside, hand-scraped oak floors highlight the dining room and study, with large tile throughout the main living areas.
Floor plan offers two bedrooms down with en-suite baths, plus an upstairs bonus room with closet that can serve as a 6th bedroom, media room, gym, or playroom. Walking distance to the elementary school and amenities, with easy access to I-10 and Westpark Tollway.
Contact an agent
Home facts
- Year built:2009
- Subdivision & Development:Pine Mill Ranch Sec 11
- Listing ID #:29275434
- Updated:August 05, 2026 at 11:50 AM
Rooms and interior
- Bedrooms:5
- Total bathrooms:5
- Full bathrooms:4
- Half bathrooms:1
- Rooms Total:5
- Living area:5,202 sq. ft.
Heating and cooling
- Cooling:Central Air, Electric
- Heating:Central, Gas
- Central air:Yes
Structure and exterior
- Roof:Composition
- Year built:2009
- Building area:5,202 sq. ft.
- Lot area:0.3 Acres
- Lot Features:Corner Lot, Subdivision, Views
- Architectural Style:Traditional
- Construction Materials:Brick, Stone
- Foundation Description:Slab
- Levels:2 Stories
Schools
- High school:TOMPKINS HIGH SCHOOL
- Middle school:TAYS JUNIOR HIGH SCHOOL
- Elementary school:KEIKO DAVIDSON ELEMENTARY SCHOOL
Utilities
- Sewer:Public Sewer
Finances and disclosures
- Price:$1,099,000
- Price per sq. ft.:$211.26
- Tax amount:$21,111 (2025)
Features and amenities
- Pool features:In Ground
Parking
- Parking description:Garage
- Garage:Yes
- Garage spaces:3
New listings near 3719 Finch Springs Lane
- New
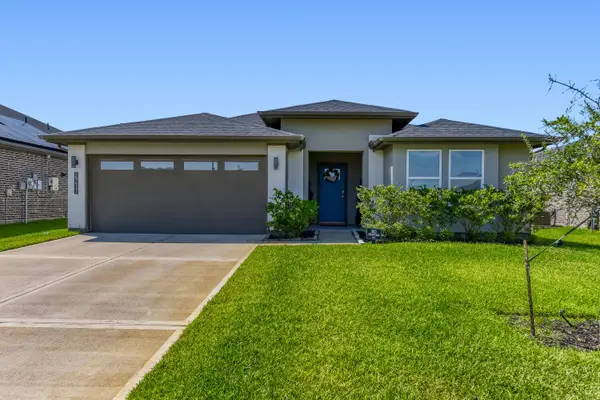 $298,500Active3 beds 2 baths1,738 sq. ft.
29411 Paytons Park Court, Katy, TX 77494
MLS# 2422966Listed by: CONNECT REALTY.COM - New
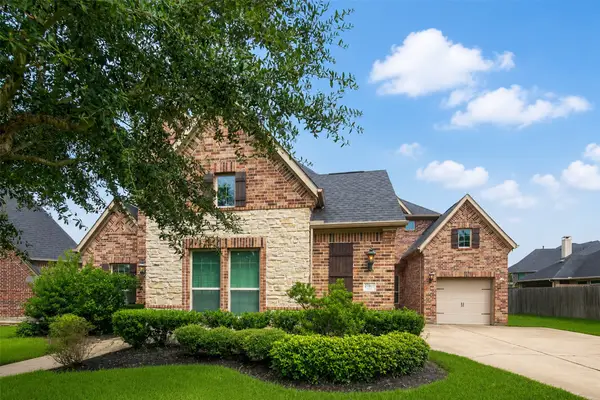 $899,000Active5 beds 6 baths4,722 sq. ft.
27614 Meeks Bay Court, Katy, TX 77494
MLS# 454217Listed by: FIDELITY REALTORS AND SERVICES - New
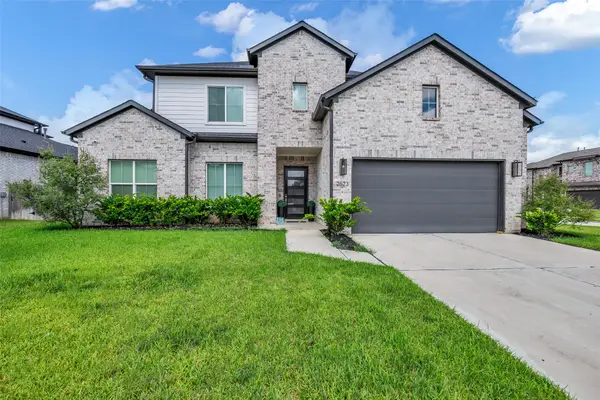 $620,000Active5 beds 4 baths4,109 sq. ft.
2523 Quickstep Court, Katy, TX 77493
MLS# 37622602Listed by: REAL BROKER, LLC - New
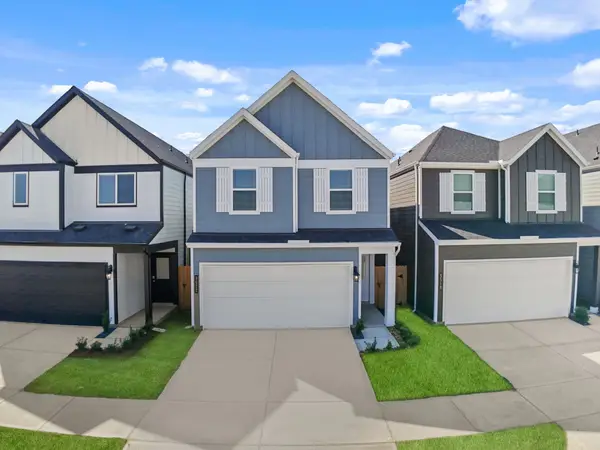 $299,990Active3 beds 3 baths1,913 sq. ft.
3574 Lovebird Lane, Katy, TX 77494
MLS# 90478579Listed by: D.R. HORTON-TEXAS, LTD - New
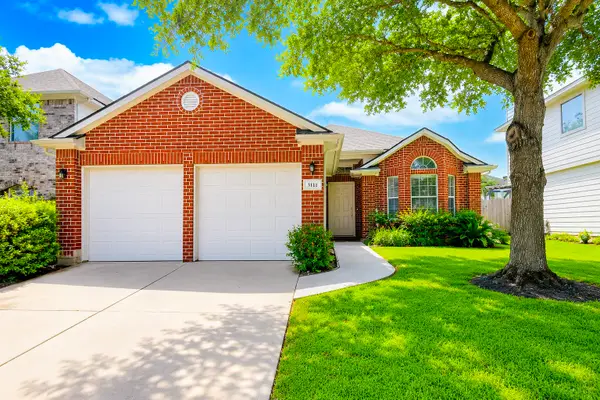 $299,990Active3 beds 2 baths1,646 sq. ft.
3111 Myrtle Ranch Drive, Katy, TX 77494
MLS# 9813025Listed by: PRECIOUS REALTY & MORTGAGE - New
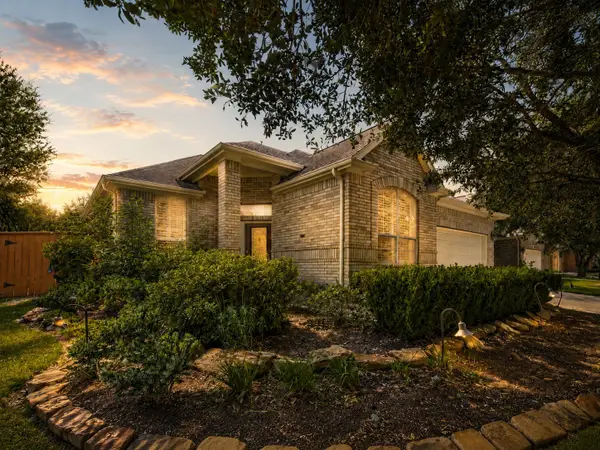 $474,000Active3 beds 2 baths2,428 sq. ft.
25107 Derbybrook Court, Katy, TX 77494
MLS# 56652565Listed by: AMBROSI REALTY, INC - New
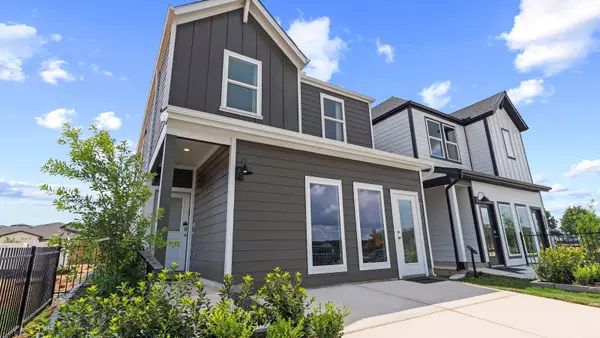 $299,990Active3 beds 3 baths1,820 sq. ft.
3527 Blackbird Lane, Katy, TX 77494
MLS# 85986012Listed by: D.R. HORTON-TEXAS, LTD - New
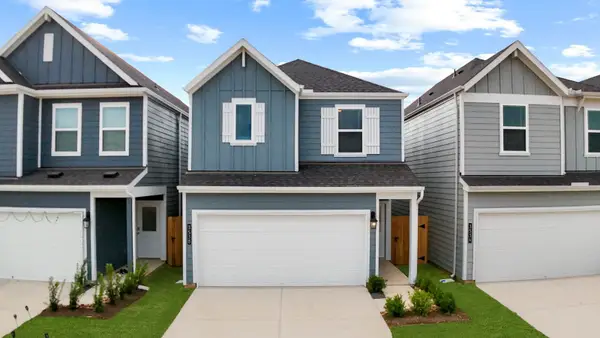 $328,990Active4 beds 3 baths2,054 sq. ft.
3535 Goldfinch Woods Drive, Katy, TX 77494
MLS# 86008428Listed by: D.R. HORTON-TEXAS, LTD - New
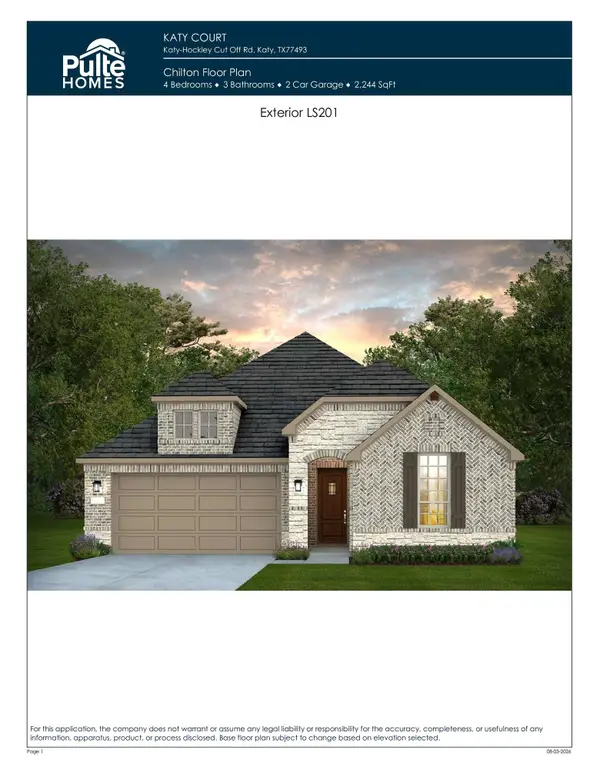 $437,160Active4 beds 3 baths2,244 sq. ft.
3846 Conner Drive, Katy, TX 77493
MLS# 27620801Listed by: PULTE HOMES MLS - New
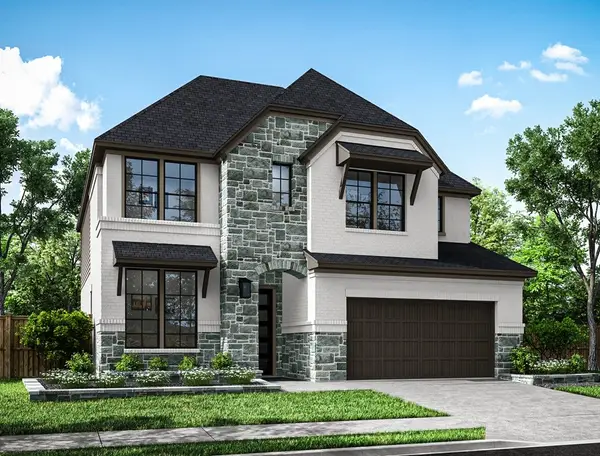 $639,885Active5 beds 4 baths2,725 sq. ft.
26107 Woods Bay Drive, Katy, TX 77494
MLS# 54395422Listed by: TRI POINTE HOMES


Protect your home and budget from life's surprises with an Assurant Home Warranty, backed by a partner that supports you through every step of homeownership. Explore Plans.
© 2023 - 2026 ERA Franchise Systems LLC. All rights reserved. ERA Franchise Systems LLC fully supports the principles of the Fair Housing Act and the Equal Opportunity Act. ERA, ERA Real Estate powered, and their respective logos are registered service marks of ERA Franchise Systems LLC. Each office is independently owned and operated.