
3910 Pink Muhly Drive, Katy, TX 77493
Local realty services provided by:American Real Estate ERA Powered
3910 Pink Muhly Drive,Katy, TX 77493
$439,955
- 4 Beds
- 3 Baths
- 2,294 sq. ft.
- Single family
- Active
Listed by: angeline clark
Office: pulte homes mls832-912-5600
MLS#:30387874
Source:HARMLS
Price summary
- Price:$439,955
- Price per sq. ft.:$191.79
- Monthly HOA dues:$75
About this home
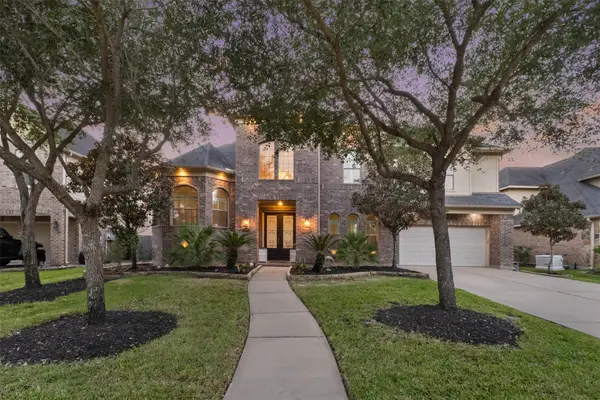
Welcome to the Chilton by Pulte Homes in Katy Court! This beautifully designed single-story home offers 2,294 sq. ft., 4 bedrooms, 3 full bathrooms, and a versatile home office/flex space. Soaring high ceilings and elegant 8-foot interior doors create an open, airy atmosphere throughout. The spacious kitchen features a large center island, generous counter space, and an open-concept design that flows seamlessly into the gathering room, perfect for entertaining. Retreat to the private primary suite featuring a luxurious bathroom with a HUGE super shower, dual vanities, and a spacious walk-in closet connecting to the laundry. Enjoy a covered back patio, fully fenced backyard, and energy-efficient features. Located in Katy Court and zoned to highly regarded Katy ISD, including Katy High School. Experience modern design, thoughtful details, and comfortable living in this stunning new construction home!
Contact an agent
Home facts
- Year built:2026
- Subdivision & Development:Katy Court
- Listing ID #:30387874
- Updated:October 28, 2026 at 10:13 PM
Rooms and interior
- Bedrooms:4
- Total bathrooms:3
- Full bathrooms:3
- Rooms Total:6
- Flooring:Carpet, Plank, Tile, Vinyl
- Dining Description:Kitchen Dining Combo
- Bathrooms Description:Tub Shower
- Kitchen Description:Breakfast Bar, Dishwasher, Disposal, Gas Cooktop, Kitchen Dining Combo, Kitchen Family Room Combo, Microwave, Oven, Pantry, Quartz Counters
- Living area:2,294 sq. ft.
Heating and cooling
- Cooling:Central Air, Electric
- Heating:Central, Gas
- Central air:Yes
Structure and exterior
- Roof:Composition, Wood
- Year built:2026
- Building area:2,294 sq. ft.
- Lot Features:Subdivision
- Architectural Style:Traditional
- Construction Materials:Brick, Stone
- Exterior Features:Fence, Patio, Private Yard
- Foundation Description:Slab
- Levels:1 Story
Schools
- High school:KATY HIGH SCHOOL
- Middle school:HASKETT JUNIOR HIGH SCHOOL
- Elementary school:FALDYN ELEMENTARY SCHOOL
Utilities
- Sewer:Public Sewer
Finances and disclosures
- Price:$439,955
- Price per sq. ft.:$191.79
Features and amenities
- Appliances:Dishwasher, Disposal, Gas Cooktop, Microwave, Oven, Tankless Water Heater
- Amenities:High Ceilings, Smoke Detectors, Tankless Water Heater
Parking
- Parking description:Garage
- Garage:Yes
- Garage spaces:2
New listings near 3910 Pink Muhly Drive
- New
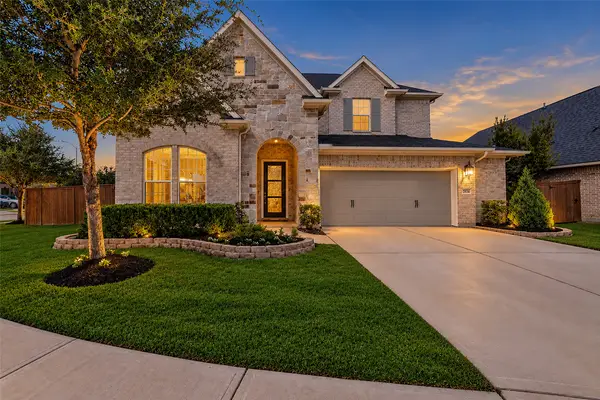 $500,000Active4 beds 3 baths2,822 sq. ft.
2838 Tanager Trace, Katy, TX 77493
MLS# 18883611Listed by: COLDWELL BANKER REALTY - KATY - Open Sat, 12 to 4pmNew
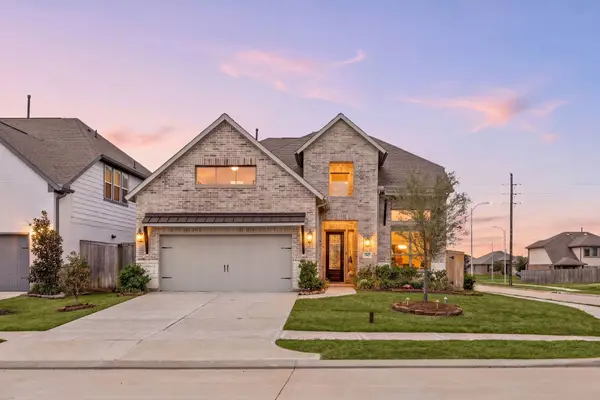 $500,000Active4 beds 4 baths2,978 sq. ft.
29427 Pearwood Drive, Katy, TX 77494
MLS# 2989442Listed by: SERHANT - New
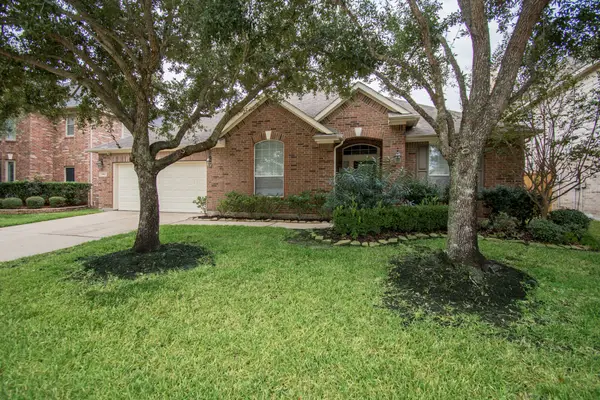 $535,000Active4 beds 3 baths2,969 sq. ft.
25622 Durango Falls Lane, Katy, TX 77494
MLS# 42340112Listed by: BHHS KARAPASHA REALTY - New
 $4,499,000Active6 beds 4 baths4,000 sq. ft.
1834 Fm 1463 Rd, Katy, TX 77494
MLS# 9338645Listed by: ALL CITY REAL ESTATE LTD. CO - New
 $349,900Active3 beds 2 baths1,805 sq. ft.
23718 N Newport Bend, Katy, TX 77494
MLS# 51376389Listed by: REALTY OF AMERICA, LLC - New
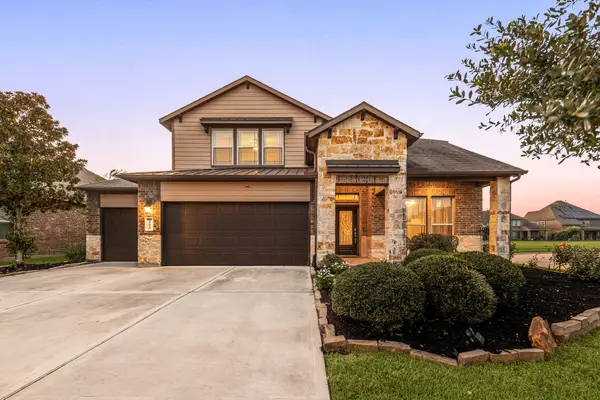 $435,000Active4 beds 4 baths3,321 sq. ft.
28618 Abilene Park Court, Katy, TX 77494
MLS# 90831863Listed by: COMPASS RE TEXAS, LLC - HOUSTON - New
 $410,000Active4 beds 3 baths2,567 sq. ft.
3650 Daintree Park Drive, Katy, TX 77494
MLS# 16801351Listed by: TEXAS GOLD REALTY - New
 $580,000Active4 beds 3 baths2,858 sq. ft.
3011 Lantana Trail, Katy, TX 77493
MLS# 24685920Listed by: REAL BROKER, LLC - Open Sun, 2 to 4pmNew
 $635,000Active4 beds 4 baths3,764 sq. ft.
2806 Texas Laurel Drive, Katy, TX 77494
MLS# 30865135Listed by: BERKSHIRE HATHAWAY HOMESERVICES PREMIER PROPERTIES


Protect your home and budget from life's surprises with an Assurant Home Warranty, backed by a partner that supports you through every step of homeownership. Explore Plans.
© 2023 - 2026 ERA Franchise Systems LLC. All rights reserved. ERA Franchise Systems LLC fully supports the principles of the Fair Housing Act and the Equal Opportunity Act. ERA, ERA Real Estate powered, and their respective logos are registered service marks of ERA Franchise Systems LLC. Each office is independently owned and operated.