
4002 Nestra Drive, Katy, TX 77493
Local realty services provided by:American Real Estate ERA Powered
Upcoming open houses
- Sun, Aug 2312:00 pm - 03:00 pm
Listed by: brad evans
Office: real broker, llc.855-450-0442
MLS#:13083121
Source:HARMLS
Price summary
- Price:$450,000
- Price per sq. ft.:$123.29
- Monthly HOA dues:$83.33
About this home
Welcome to this updated 5-bedroom, 3.5-bath residence situated on a prime corner lot in desirable Katy North! Built in 2015, this two-story property offers first-floor living, a functional layout & direct patio access. The spacious main living area features abundant light & seamless outdoor connectivity for relaxed everyday living. Adjacent to the living room, the chef-friendly kitchen comes equipped w/ granite countertops, stainless steel appliances, a gas range, recessed lighting & a walk-in pantry. Positioned on the main level for privacy, the primary suite features two closets & an ensuite primary bath w/ a dual sink vanity, a glass-enclosed walk-in shower & a soaking tub. Generous secondary bedrooms reside on the second floor. Step outside to a covered patio & private yard space, accompanied by a 2-car garage. Residents benefit from community pool amenities & swift access to Highway 99 for straightforward commutes to regional retail, dining & employment hubs.
Contact an agent
Home facts
- Year built:2015
- Subdivision & Development:Ventana Lakes
- Listing ID #:13083121
- Updated:August 20, 2026 at 11:49 AM
Rooms and interior
- Bedrooms:5
- Total bathrooms:4
- Full bathrooms:3
- Half bathrooms:1
- Rooms Total:15
- Flooring:Carpet, Tile
- Dining Description:Living Dining Room
- Bathrooms Description:Separate Shower, Soaking Tub, Tub Shower
- Kitchen Description:Breakfast Bar, Dishwasher, Disposal, Electric Oven, Gas Range, Granite Counters, Kitchen Family Room Combo, Kitchen Island, Microwave, Pantry, Refrigerator, Walk In Pantry
- Living area:3,650 sq. ft.
Heating and cooling
- Cooling:Central Air, Electric
- Heating:Central, Gas
- Central air:Yes
Structure and exterior
- Roof:Composition
- Year built:2015
- Building area:3,650 sq. ft.
- Lot area:0.15 Acres
- Lot Features:Corner Lot
- Architectural Style:Traditional
- Construction Materials:Brick, Cement Siding
- Exterior Features:Fence, Private Yard
- Foundation Description:Slab
- Levels:2 Stories
Schools
- High school:PAETOW HIGH SCHOOL
- Middle school:STOCKDICK JUNIOR HIGH SCHOOL
- Elementary school:BETHKE ELEMENTARY SCHOOL
Utilities
- Sewer:Public Sewer
Finances and disclosures
- Price:$450,000
- Price per sq. ft.:$123.29
- Tax amount:$11,783 (2025)
Features and amenities
- Appliances:Dishwasher, Disposal, Electric Oven, Gas Range, Microwave, Refrigerator
- Amenities:Ceiling Fans
Parking
- Parking description:Driveway, Garage, Garage Door Opener
- Garage:Yes
- Garage spaces:2
New listings near 4002 Nestra Drive
- New
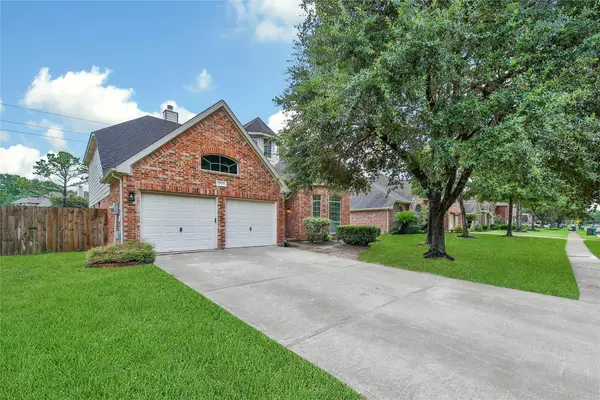 $469,500Active4 beds 4 baths2,887 sq. ft.
2803 Falcon Knoll Lane, Katy, TX 77494
MLS# 84257991Listed by: PREMIER PROPERTIES - New
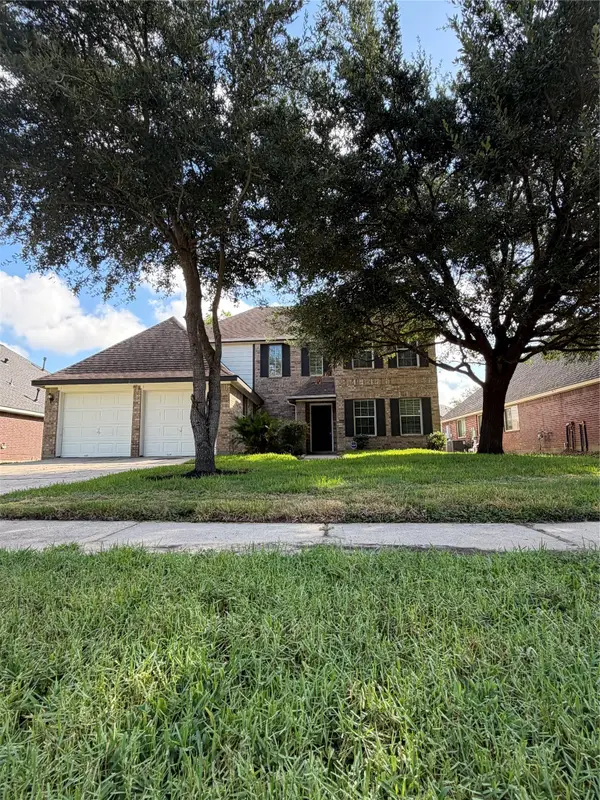 $424,900Active4 beds 3 baths2,769 sq. ft.
2315 Falcon Knoll Street, Katy, TX 77494
MLS# 83534941Listed by: TEXAS SIGNATURE REALTY - Open Sat, 3 to 5pmNew
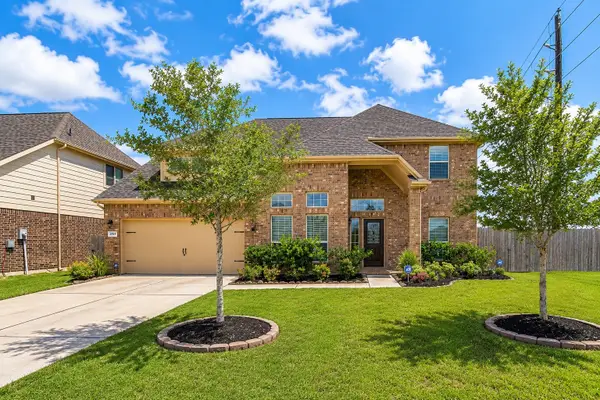 $578,000Active4 beds 4 baths3,934 sq. ft.
2919 Iris Gable Court, Katy, TX 77494
MLS# 86129381Listed by: KINGFAY INC - New
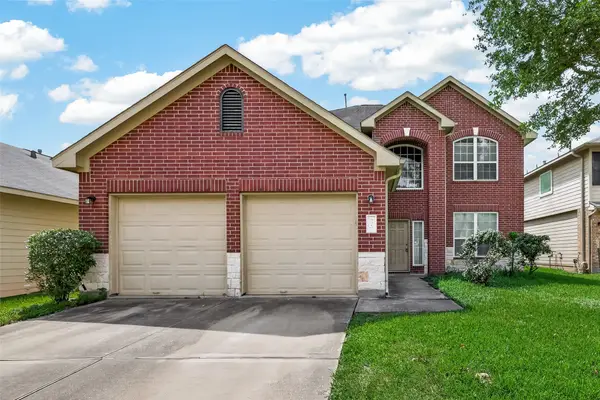 $360,000Active4 beds 4 baths2,387 sq. ft.
3519 Lilac Ranch Drive, Katy, TX 77494
MLS# 96369508Listed by: EXP REALTY LLC - Open Sat, 1 to 3pmNew
 $525,000Active4 beds 3 baths3,018 sq. ft.
2718 Port Mist Street, Katy, TX 77494
MLS# 30721685Listed by: EXP REALTY LLC - New
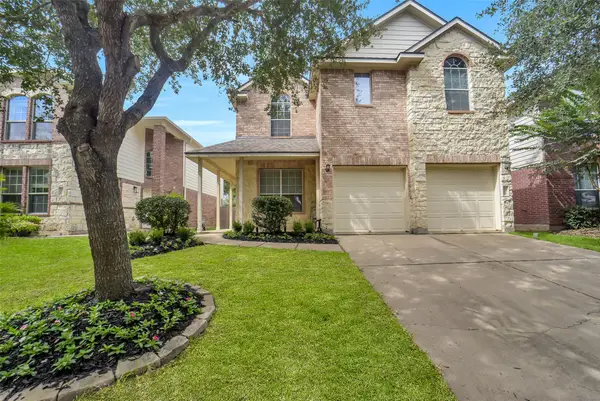 $390,000Active4 beds 3 baths2,642 sq. ft.
26342 Longview Creek Drive, Katy, TX 77494
MLS# 56048446Listed by: EXP REALTY LLC - Open Sat, 11am to 1pmNew
 $519,900Active3 beds 4 baths2,971 sq. ft.
24922 Cinco Manor Lane, Katy, TX 77494
MLS# 63410569Listed by: BETTER HOMES AND GARDENS REAL ESTATE GARY GREENE - KATY - New
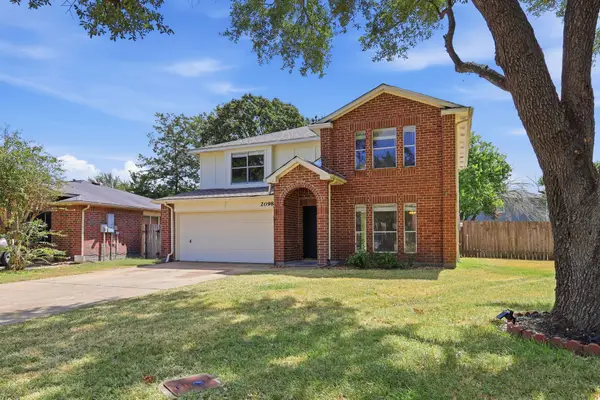 $349,900Active3 beds 3 baths2,390 sq. ft.
2098 Clemson Drive, Katy, TX 77493
MLS# 79592259Listed by: MAINSTAY BROKERAGE, LLC - Open Sat, 3 to 5pmNew
 $955,000Active5 beds 5 baths6,131 sq. ft.
2218 Monarch Terrace Drive, Katy, TX 77494
MLS# 97202869Listed by: KLD PREMIER REALTY - New
 $650,000Active4 beds 4 baths3,423 sq. ft.
3418 Boquillas Court, Katy, TX 77494
MLS# 27069935Listed by: LPT REALTY, LLC


Protect your home and budget from life's surprises with an Assurant Home Warranty, backed by a partner that supports you through every step of homeownership. Explore Plans.
© 2023 - 2026 ERA Franchise Systems LLC. All rights reserved. ERA Franchise Systems LLC fully supports the principles of the Fair Housing Act and the Equal Opportunity Act. ERA, ERA Real Estate powered, and their respective logos are registered service marks of ERA Franchise Systems LLC. Each office is independently owned and operated.