
4035 Mt Whitney Way, Katy, TX 77449
Local realty services provided by:American Real Estate ERA Powered
4035 Mt Whitney Way,Katy, TX 77449
$314,900
- 4 Beds
- 3 Baths
- 2,721 sq. ft.
- Single family
- Active
Listed by: christopher phan
Office: truss real estate | serhant.346-310-4739
MLS#:38273185
Source:HARMLS
Price summary
- Price:$314,900
- Price per sq. ft.:$115.73
- Monthly HOA dues:$35.42
About this home
Thoughtfully reimagined for modern living, this 2721-square-foot residence pairs generous proportions with a clean, contemporary aesthetic. Natural light fills the open gathering spaces, where wide-plank flooring, a fireplace-anchored family room, and a refreshed kitchen with stainless steel appliances, abundant cabinetry, and a spacious pantry create an inviting setting for everyday living and entertaining. The four-bedroom, two-and-a-half-bath layout offers flexibility, while the primary suite serves as a private retreat with a walk-in closet and a spa-inspired bath featuring dual vanities, a soaking tub, and a separate shower. Upstairs, spacious secondary bedrooms and versatile living areas provide room to work, relax or host. Outside, the covered patio overlooks a generously sized backyard, perfect for morning coffee, weekend gatherings, or quiet evenings. Ideally suited for those seeking additional space with timeless appeal, this Katy home blends comfort, function and livability.
Contact an agent
Home facts
- Year built:2004
- Listing ID #:38273185
- Updated:July 29, 2026 at 12:25 PM
Rooms and interior
- Bedrooms:4
- Total bathrooms:3
- Full bathrooms:2
- Half bathrooms:1
- Rooms Total:10
- Flooring:Carpet, Tile
- Kitchen Description:Dishwasher, Electric Cooktop, Electric Oven, Granite Counters, Microwave, Refrigerator
- Living area:2,721 sq. ft.
Heating and cooling
- Cooling:Central Air, Electric
- Heating:Central, Gas
- Central air:Yes
Structure and exterior
- Roof:Composition
- Year built:2004
- Building area:2,721 sq. ft.
- Lot area:0.14 Acres
- Lot Features:Subdivision
- Architectural Style:Traditional
- Construction Materials:Brick, Wood Siding
- Exterior Features:Patio
- Foundation Description:Slab
- Levels:2 Stories
Schools
- High school:PAETOW HIGH SCHOOL
- Middle school:MCDONALD JUNIOR HIGH SCHOOL
- Elementary school:GOLBOW ELEMENTARY SCHOOL
Utilities
- Sewer:Public Sewer
Finances and disclosures
- Price:$314,900
- Price per sq. ft.:$115.73
- Tax amount:$8,350 (2025)
Features and amenities
- Appliances:Dishwasher, Electric Cooktop, Electric Oven, Microwave, Refrigerator
- Amenities:Security System - Owned
Parking
- Parking description:Garage
- Garage:Yes
- Garage spaces:2
New listings near 4035 Mt Whitney Way
- New
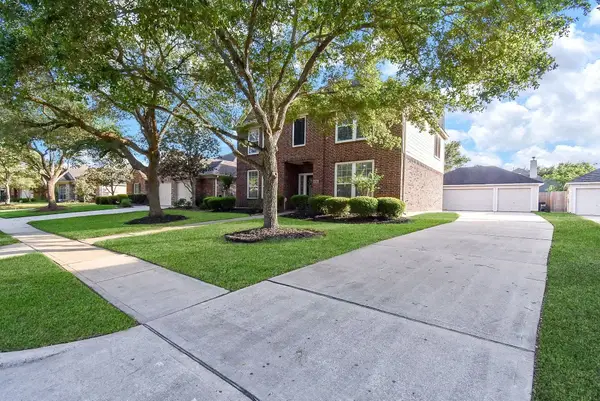 $479,900Active4 beds 3 baths2,709 sq. ft.
26710 Abbey Springs Lane, Katy, TX 77494
MLS# 85025199Listed by: RE/MAX GRAND - Open Sat, 2 to 4pmNew
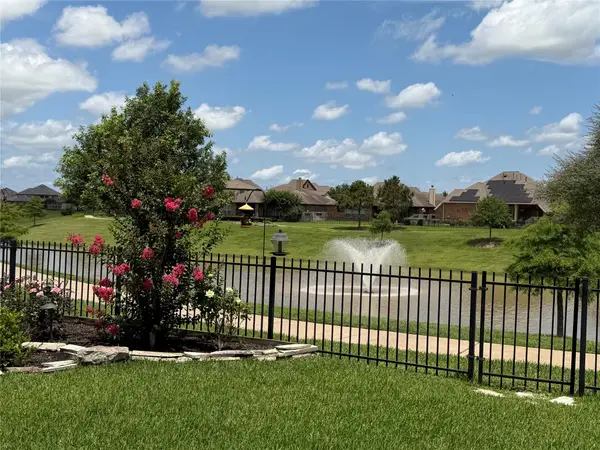 $540,000Active4 beds 4 baths3,118 sq. ft.
3514 Colorado Bend Drive, Katy, TX 77494
MLS# 56054821Listed by: RE/MAX CINCO RANCH - New
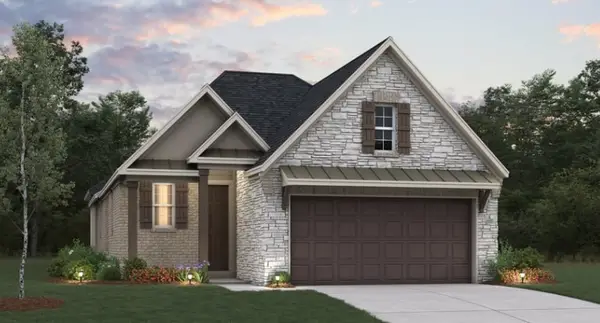 $384,027Active3 beds 2 baths1,887 sq. ft.
29602 Roasted Plum Road, Katy, TX 77494
MLS# 10736454Listed by: EXP REALTY LLC - New
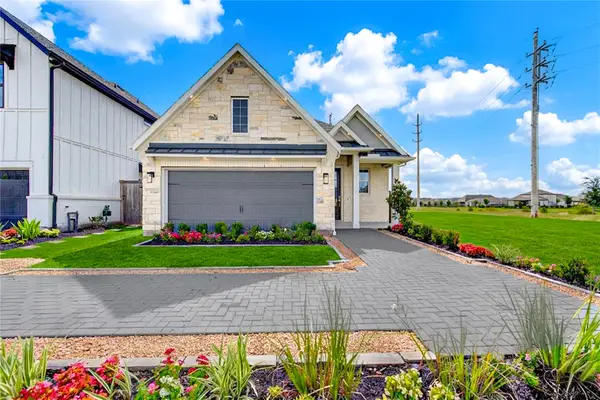 $449,235Active3 beds 2 baths1,887 sq. ft.
2351 Birch View Lane, Katy, TX 77494
MLS# 17052648Listed by: EXP REALTY LLC - New
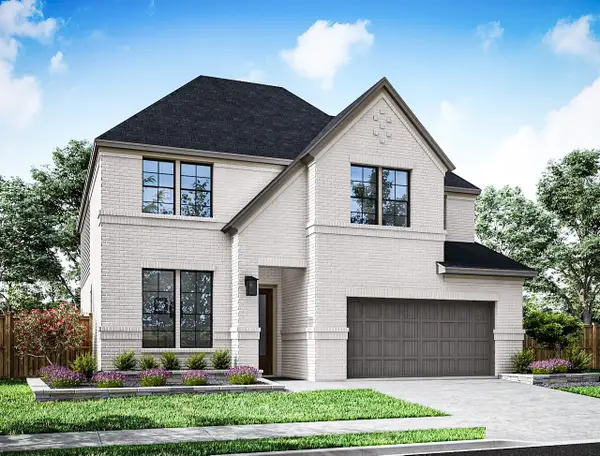 $699,143Active5 beds 4 baths2,725 sq. ft.
26123 Woods Bay Drive, Katy, TX 77494
MLS# 10752286Listed by: TRI POINTE HOMES - New
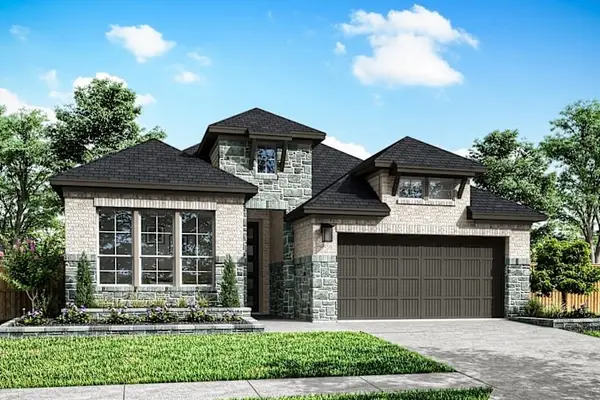 $549,150Active4 beds 3 baths2,391 sq. ft.
26102 Mossy Greens Drive, Katy, TX 77494
MLS# 14880371Listed by: TRI POINTE HOMES - New
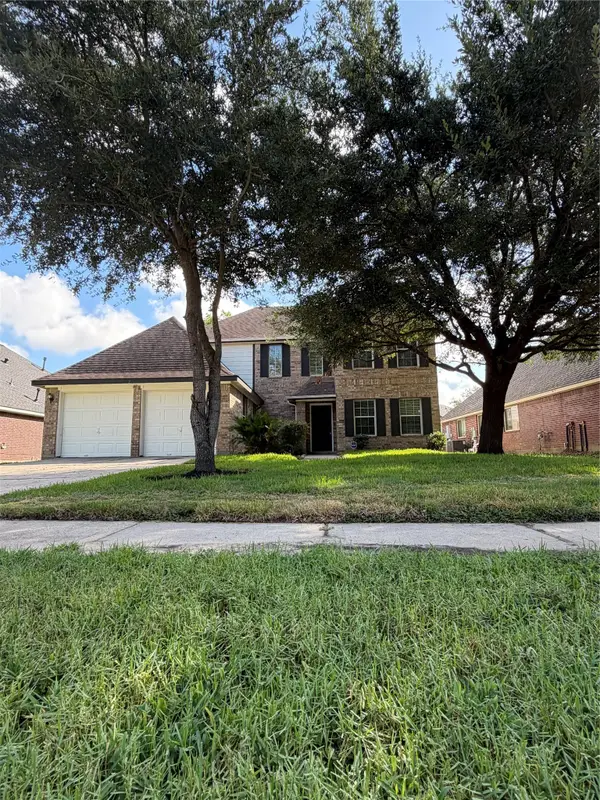 $445,900Active4 beds 3 baths2,769 sq. ft.
2315 Falcon Knoll Street, Katy, TX 77494
MLS# 42634608Listed by: TEXAS SIGNATURE REALTY - New
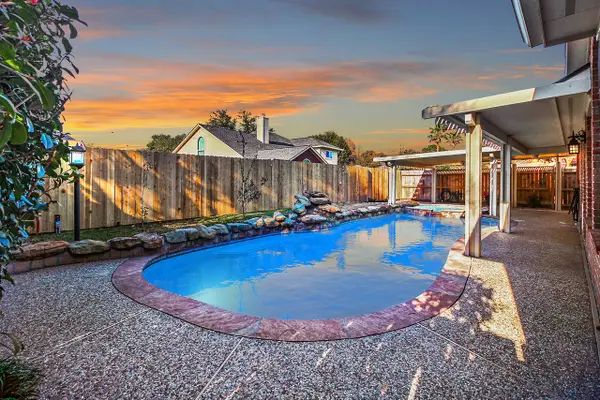 $423,000Active4 beds 2 baths2,596 sq. ft.
23122 Beech Canyon Drive, Katy, TX 77494
MLS# 82179282Listed by: SKW REALTY - New
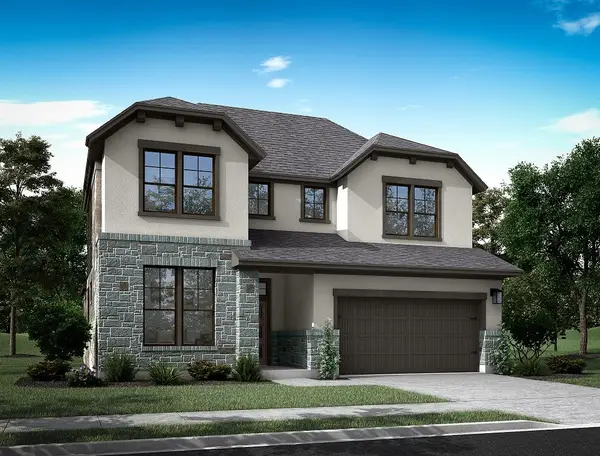 $619,958Active5 beds 4 baths2,963 sq. ft.
26106 Mossy Greens Drive, Katy, TX 77494
MLS# 86544836Listed by: TRI POINTE HOMES - Open Sat, 11am to 2pmNew
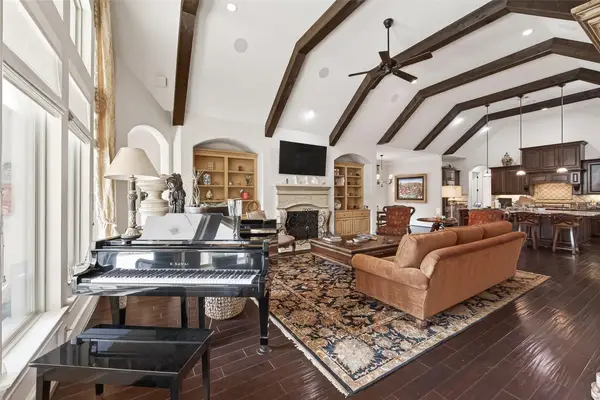 $1,250,000Active4 beds 4 baths4,146 sq. ft.
2611 Kielder Shadow Court, Katy, TX 77494
MLS# 59047179Listed by: WHITE HOUSE GLOBAL PROPERTIES


Protect your home and budget from life's surprises with an Assurant Home Warranty, backed by a partner that supports you through every step of homeownership. Explore Plans.
© 2023 - 2026 ERA Franchise Systems LLC. All rights reserved. ERA Franchise Systems LLC fully supports the principles of the Fair Housing Act and the Equal Opportunity Act. ERA, ERA Real Estate powered, and their respective logos are registered service marks of ERA Franchise Systems LLC. Each office is independently owned and operated.