
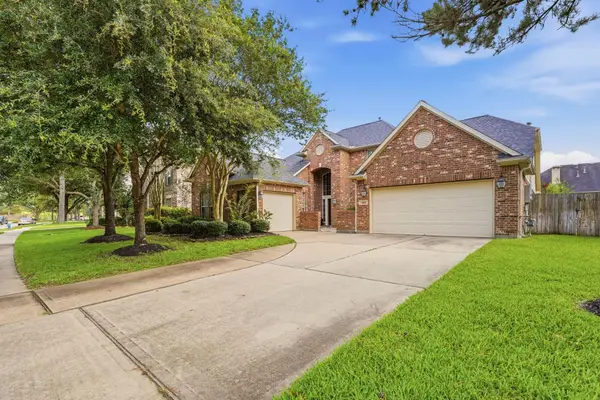
4302 Kent Ranch Court, Katy, TX 77494
Local realty services provided by:ERA Experts
Listed by: charlie russo
Office: re/max signature832-913-6937
MLS#:57290018
Source:HARMLS
Price summary
- Price:$510,000
- Price per sq. ft.:$148.73
- Monthly HOA dues:$62.5
About this home
Welcome to this beautiful Newmark home on an oversized pie-shaped cul-de-sac lot in sought-after Pine Mill Ranch. This spacious 4-bedroom, 3.5-bath home features a private home office, elegant dining area, expansive family room, and an open-concept kitchen with a large island, ideal for everyday living and entertaining. The first-floor primary suite offers a relaxing retreat, while upstairs you'll find a large game room, dedicated media room, and generously sized secondary bedrooms. Enjoy outdoor living with a covered front porch and covered rear patio with a gas line ready for an outdoor kitchen. The oversized backyard offers endless possibilities for a pool or custom oasis. Additional highlights include abundant natural light, an oversized 2-car garage, low tax rate, and top-rated Katy ISD schools near parks, shopping, dining, and commuter routes. SELLERS WANT YOU TO KNOW THIS HOME WAS NEVER A RENTAL HOME! SINGLE ONWER HOME.
Contact an agent
Home facts
- Year built:2014
- Subdivision & Development:Pine Mill Ranch Sec 29
- Listing ID #:57290018
- Updated:August 06, 2026 at 12:11 PM
Rooms and interior
- Bedrooms:4
- Total bathrooms:4
- Full bathrooms:3
- Half bathrooms:1
- Rooms Total:12
- Flooring:Carpet, Engineered Hardwood, Tile, Wood
- Bathrooms Description:Separate Shower, Soaking Tub, Tub Shower
- Kitchen Description:Breakfast Bar, Dishwasher, Disposal, Electric Oven, Gas Cooktop, Granite Counters, Kitchen Family Room Combo, Kitchen Island, Microwave, Oven, Pantry, Walk In Pantry
- Living area:3,429 sq. ft.
Heating and cooling
- Cooling:Central Air, Electric
- Heating:Central, Gas
- Central air:Yes
Structure and exterior
- Roof:Composition
- Year built:2014
- Building area:3,429 sq. ft.
- Lot area:0.22 Acres
- Lot Features:Cul De Sac, Side Yard
- Architectural Style:Traditional
- Construction Materials:Brick, Cement Siding, Wood Siding
- Exterior Features:Fence, Patio, Porch, Sprinkler Irrigation, Tennis Courts
- Foundation Description:Slab
- Levels:2 Stories
Schools
- High school:TOMPKINS HIGH SCHOOL
- Middle school:TAYS JUNIOR HIGH SCHOOL
- Elementary school:KEIKO DAVIDSON ELEMENTARY SCHOOL
Utilities
- Sewer:Public Sewer
Finances and disclosures
- Price:$510,000
- Price per sq. ft.:$148.73
- Tax amount:$12,063 (2025)
Features and amenities
- Appliances:Dishwasher, Disposal, Electric Oven, Gas Cooktop, Microwave, Oven
- Amenities:Crown Molding, Entrance Foyer, High Ceilings, Low Emissivity Windows, Security System - Owned, Smoke Detectors, Window Coverings
Parking
- Parking description:Driveway, Garage, Garage Door Opener
- Garage:Yes
- Garage spaces:2
New listings near 4302 Kent Ranch Court
- Open Sat, 1 to 3pmNew
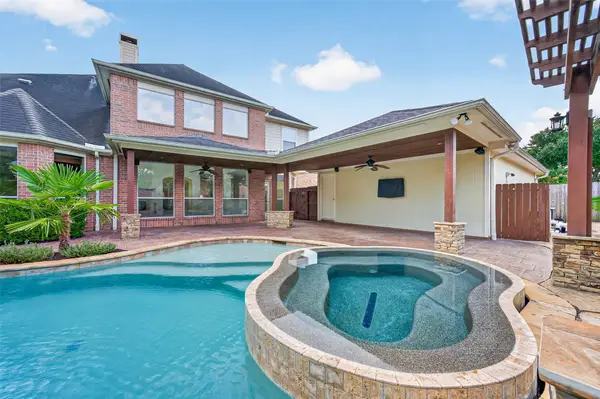 $739,900Active4 beds 4 baths4,170 sq. ft.
26302 Alpine Rose Lane, Katy, TX 77494
MLS# 445547Listed by: TEXAS FIRST REALTY - New
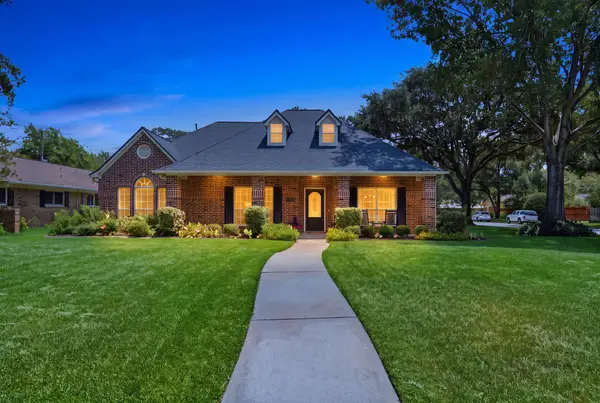 $599,000Active3 beds 4 baths3,670 sq. ft.
1002 Carnation Street, Katy, TX 77493
MLS# 51143388Listed by: GREATER HOUSTON REP, INC - New
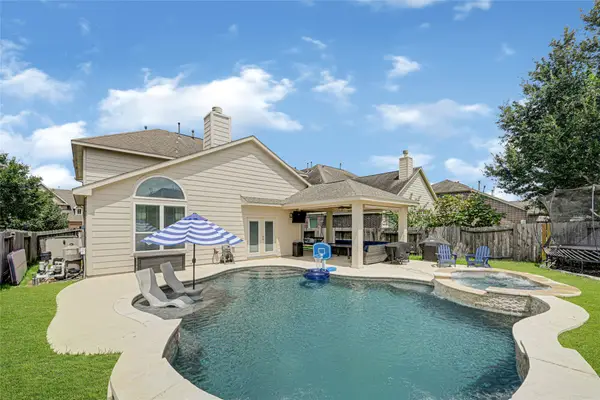 $469,900Active4 beds 3 baths2,482 sq. ft.
3610 Holiday Bay Court, Katy, TX 77494
MLS# 50432441Listed by: JLA REALTY - New
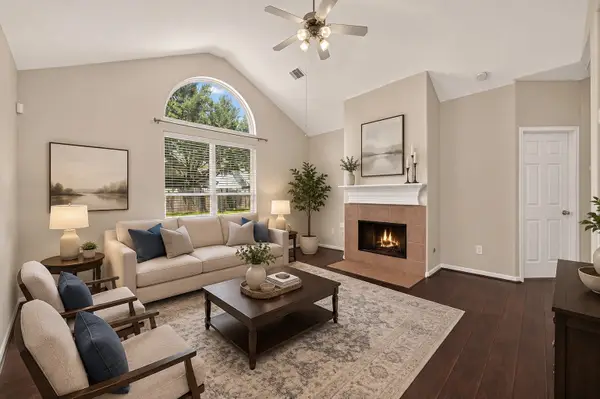 $415,000Active4 beds 3 baths2,482 sq. ft.
3635 Cottage Manor Lane, Katy, TX 77494
MLS# 61126531Listed by: GABLEWAY REALTY - New
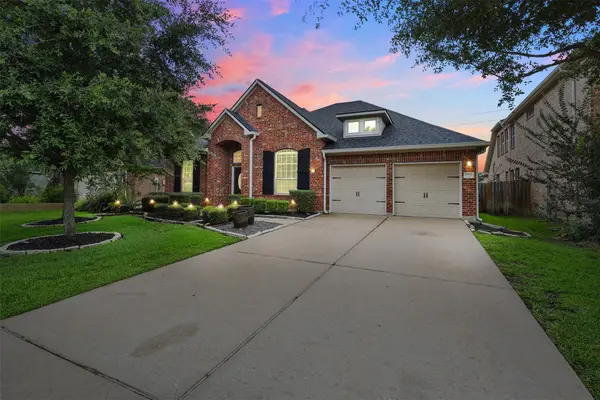 $470,000Active4 beds 4 baths2,995 sq. ft.
2902 Red Maple Drive, Katy, TX 77494
MLS# 6298748Listed by: KELLER WILLIAMS PREMIER REALTY - New
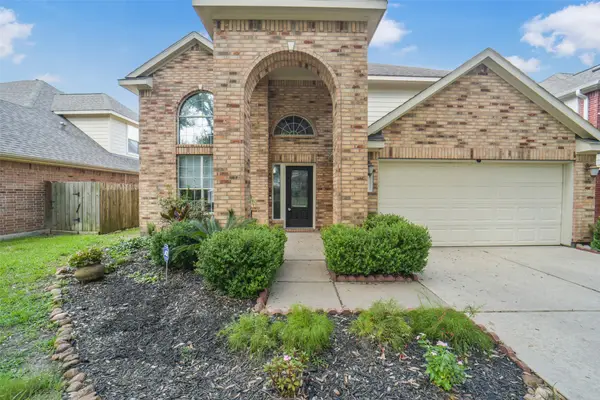 $399,000Active3 beds 3 baths2,436 sq. ft.
5115 Birch Manor Lane, Katy, TX 77494
MLS# 34619402Listed by: REAL BROKER, LLC - New
 $435,000Active4 beds 3 baths2,522 sq. ft.
24430 Haywards Crossing Lane, Katy, TX 77494
MLS# 26217325Listed by: CONNECT REALTY.COM - Open Sat, 2 to 4pmNew
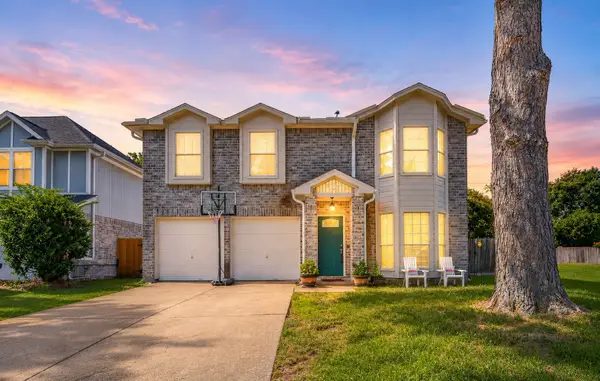 $299,900Active3 beds 3 baths2,152 sq. ft.
5441 Princeton Drive, Katy, TX 77493
MLS# 91893467Listed by: BETTER HOMES AND GARDENS REAL ESTATE GARY GREENE - KATY - New
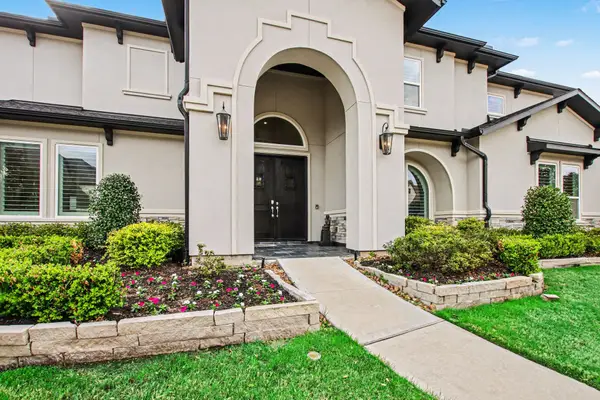 $1,049,000Active5 beds 6 baths5,306 sq. ft.
2311 Legends Way, Katy, TX 77493
MLS# 10859290Listed by: BETTER HOMES AND GARDENS REAL ESTATE GARY GREENE - KATY - New
 $685,000Active5 beds 4 baths3,503 sq. ft.
5518 Ivory Lake Court, Katy, TX 77494
MLS# 61364611Listed by: ALL CITY REAL ESTATE


Protect your home and budget from life's surprises with an Assurant Home Warranty, backed by a partner that supports you through every step of homeownership. Explore Plans.
© 2023 - 2026 ERA Franchise Systems LLC. All rights reserved. ERA Franchise Systems LLC fully supports the principles of the Fair Housing Act and the Equal Opportunity Act. ERA, ERA Real Estate powered, and their respective logos are registered service marks of ERA Franchise Systems LLC. Each office is independently owned and operated.