
4519 Hronas Drive, Katy, TX 77449
Local realty services provided by:ERA Experts
4519 Hronas Drive,Katy, TX 77449
$489,000
- 5 Beds
- 4 Baths
- 3,580 sq. ft.
- Single family
- Active
Listed by: kofi bankas
Office: kobank homes832-757-7950
MLS#:98507264
Source:HARMLS
Price summary
- Price:$489,000
- Price per sq. ft.:$136.59
- Monthly HOA dues:$50
About this home
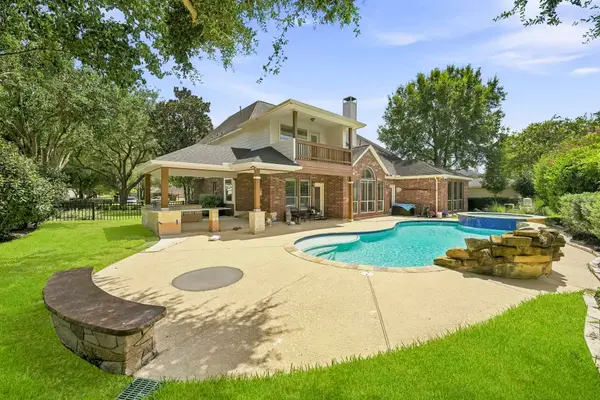
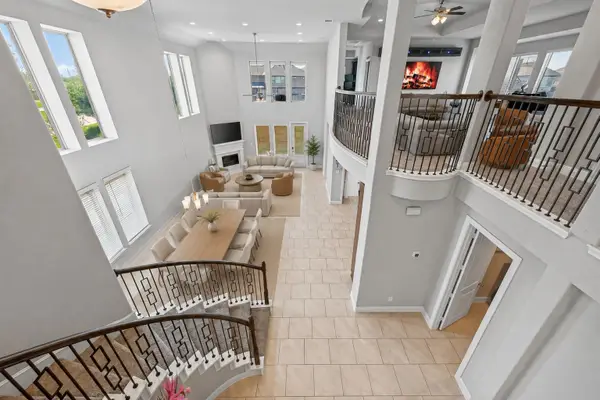
Welcome to luxury living in this exquisite home across from the park. Enjoy the open concept floor plan, high ceilings, and cozy fireplace for gatherings. The kitchen features stainless steel appliances, granite countertops, and an island for the chef in you. With 5 bedrooms, 4/1 baths, a study, formal dining room, and large game room, this home has it all. Don't miss out on this opportunity to make this your dream home. Schedule your viewing today. Ready for a quick sale. Room sizes are approximate, buyer to verify.*PICS PRIOR TO OWNER MOVING OUT*
Contact an agent
Home facts
- Year built:2022
- Subdivision & Development:Sheldon Rdg Sec 7
- Listing ID #:98507264
- Updated:August 28, 2026 at 01:47 PM
Rooms and interior
- Bedrooms:5
- Total bathrooms:4
- Full bathrooms:3
- Half bathrooms:1
- Rooms Total:12
- Flooring:Concrete, Laminate, Tile
- Bathrooms Description:Separate Shower
- Kitchen Description:Dishwasher, Disposal, Gas Oven, Gas Range, Granite Counters, Kitchen Family Room Combo, Kitchen Island, Microwave, Oven, Walk In Pantry
- Living area:3,580 sq. ft.
Heating and cooling
- Cooling:Central Air, Electric
- Heating:Central, Gas
- Central air:Yes
Structure and exterior
- Roof:Composition
- Year built:2022
- Building area:3,580 sq. ft.
- Lot area:0.14 Acres
- Lot Features:Subdivision
- Architectural Style:Traditional
- Construction Materials:Brick, Stone
- Exterior Features:Balcony, Fence, Fully Fenced, Patio, Private Yard, Sprinkler Irrigation
- Foundation Description:Slab
- Levels:2 Stories
Schools
- High school:CYPRESS PARK HIGH SCHOOL
- Middle school:THORNTON MIDDLE SCHOOL (CY-FAIR)
- Elementary school:BROSNOHAN ELEMENTARY
Utilities
- Sewer:Public Sewer
Finances and disclosures
- Price:$489,000
- Price per sq. ft.:$136.59
- Tax amount:$13,048 (2024)
Features and amenities
- Appliances:Dishwasher, Disposal, Gas Oven, Gas Range, Microwave, Oven, Tankless Water Heater
- Amenities:Ceiling Fans, High Ceilings, Smoke Detectors, Tankless Water Heater
Parking
- Parking description:Garage, Garage Door Opener
- Garage:Yes
- Garage spaces:2
New listings near 4519 Hronas Drive
- Open Sat, 1 to 3pmNew
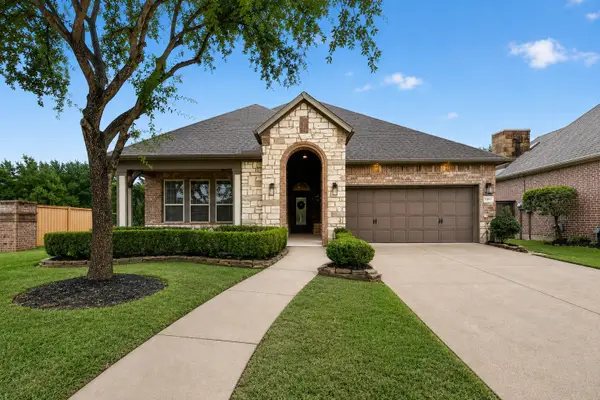 $460,000Active3 beds 3 baths2,189 sq. ft.
27003 Camirillo Creek Lane, Katy, TX 77494
MLS# 16224973Listed by: KELLER WILLIAMS MEMORIAL - New
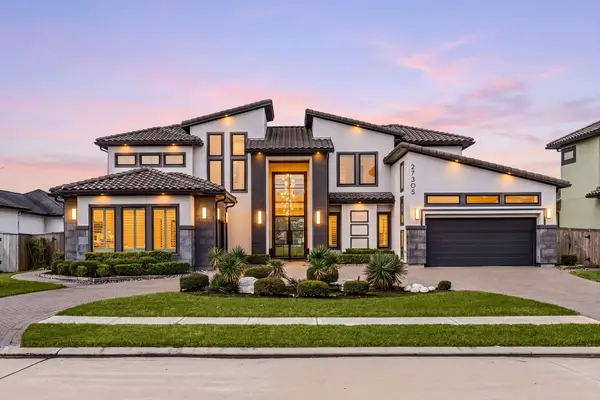 $1,395,000Active5 beds 5 baths5,100 sq. ft.
27305 Horizon Bay Lane, Katy, TX 77494
MLS# 43577262Listed by: COMPASS RE TEXAS, LLC - WEST HOUSTON - New
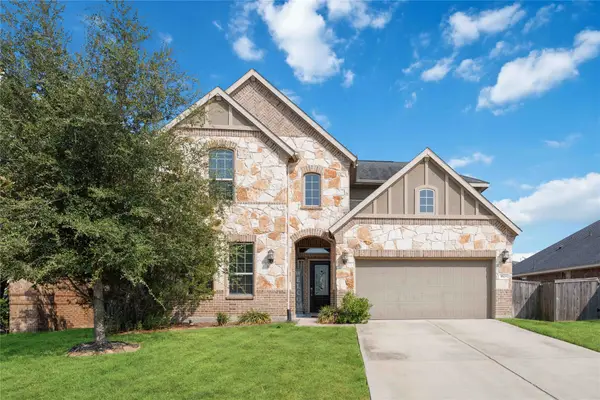 $475,000Active4 beds 4 baths3,002 sq. ft.
1803 Orchard Berry Lane, Katy, TX 77494
MLS# 58265238Listed by: BRADEN REAL ESTATE GROUP - Open Sun, 1 to 3pmNew
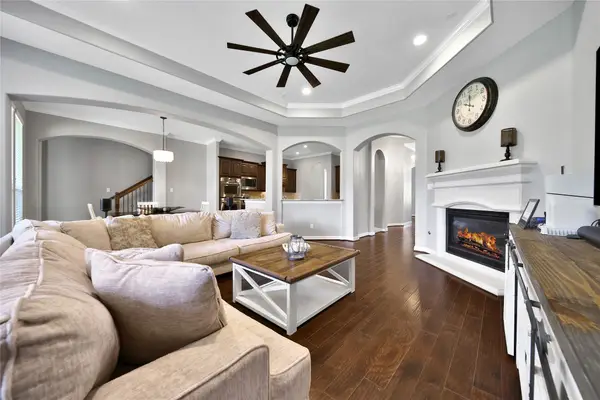 $595,000Active4 beds 4 baths3,401 sq. ft.
10118 Hutton Park Drive, Katy, TX 77494
MLS# 62070922Listed by: RE/MAX CINCO RANCH - Open Sun, 12 to 2pmNew
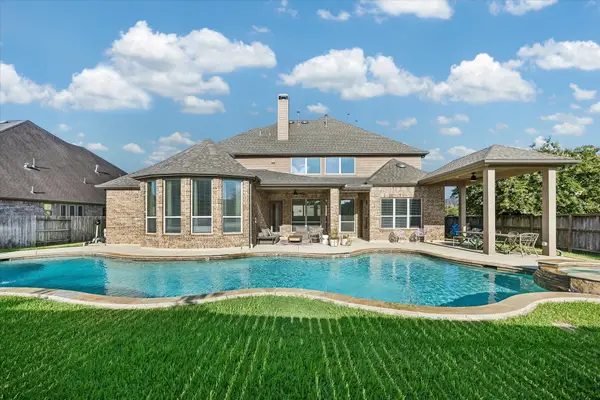 $840,000Active5 beds 6 baths3,960 sq. ft.
2303 Draycutt Drive, Katy, TX 77494
MLS# 76457585Listed by: COMPASS RE TEXAS, LLC - WEST HOUSTON - Open Sat, 1 to 3pmNew
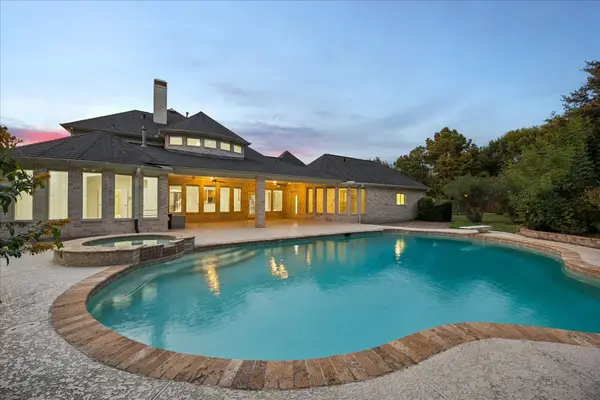 $1,200,000Active5 beds 4 baths5,750 sq. ft.
3407 Mystic Port Court, Katy, TX 77494
MLS# 7569322Listed by: WELCOME HOME REAL ESTATE - New
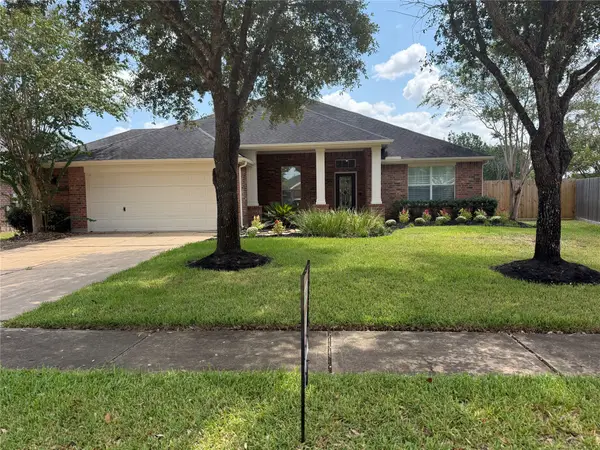 $485,000Active4 beds 3 baths3,142 sq. ft.
28119 Rusty Hawthorne Drive, Katy, TX 77494
MLS# 60539613Listed by: KELLER WILLIAMS PREMIER REALTY - New
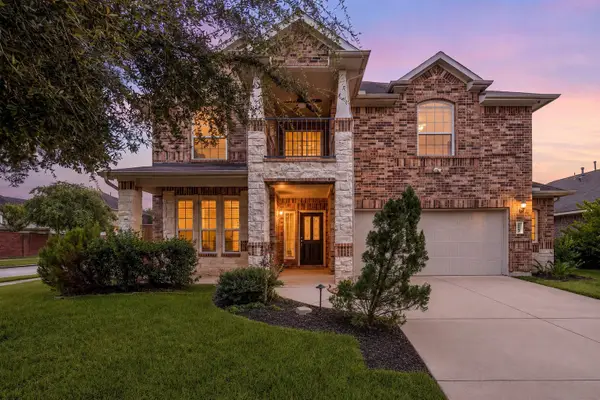 $465,000Active5 beds 4 baths3,141 sq. ft.
25103 Ginger Ranch Drive, Katy, TX 77494
MLS# 25931831Listed by: CORCORAN GENESIS - New
 $769,000Active4 beds 4 baths3,368 sq. ft.
5702 Misty Island Court, Katy, TX 77494
MLS# 37303732Listed by: KELLER WILLIAMS MEMORIAL - Open Sat, 2 to 4pmNew
 $699,990Active5 beds 6 baths4,230 sq. ft.
3514 Hampton Landing Court, Katy, TX 77494
MLS# 14317173Listed by: BETTER HOMES AND GARDENS REAL ESTATE GARY GREENE - KATY


Protect your home and budget from life's surprises with an Assurant Home Warranty, backed by a partner that supports you through every step of homeownership. Explore Plans.
© 2023 - 2026 ERA Franchise Systems LLC. All rights reserved. ERA Franchise Systems LLC fully supports the principles of the Fair Housing Act and the Equal Opportunity Act. ERA, ERA Real Estate powered, and their respective logos are registered service marks of ERA Franchise Systems LLC. Each office is independently owned and operated.