
4603 Piper Shadow Lane, Katy, TX 77494
Local realty services provided by:American Real Estate ERA Powered
4603 Piper Shadow Lane,Katy, TX 77494
$620,000
- 4 Beds
- 3 Baths
- 3,437 sq. ft.
- Single family
- Active
Listed by: rafael pardo, daniela antelo
Office: keller williams memorial713-461-9393
MLS#:67558311
Source:HARMLS
Price summary
- Price:$620,000
- Price per sq. ft.:$180.39
- Monthly HOA dues:$62.5
About this home
Welcome to this stunning one story residence in Pine Mill Ranch, boasting 3,437 sq ft of living space. This home showcases a spacious open floor plan, ideal for both relaxing and entertaining. With a 3 car attached garage and situated on a large 10,919 sq ft lot, you'll have plenty of space to enjoy indoor and outdoor living. Located in the established Katy community, you'll have easy access to shopping, dining, schools, and major roads. Don't miss out on this well maintained gem!
Contact an agent
Home facts
- Year built:2014
- Subdivision & Development:Pine Mill Ranch Sec 28
- Listing ID #:67558311
- Updated:August 10, 2026 at 11:50 AM
Rooms and interior
- Bedrooms:4
- Total bathrooms:3
- Full bathrooms:3
- Rooms Total:4
- Living area:3,437 sq. ft.
Heating and cooling
- Cooling:Central Air, Electric
- Heating:Central, Electric
- Central air:Yes
Structure and exterior
- Roof:Composition
- Year built:2014
- Building area:3,437 sq. ft.
- Lot area:0.25 Acres
- Lot Features:Subdivision
- Architectural Style:Traditional
- Construction Materials:Brick, Stone
- Foundation Description:Slab
- Levels:1 Story
Schools
- High school:TOMPKINS HIGH SCHOOL
- Middle school:TAYS JUNIOR HIGH SCHOOL
- Elementary school:KEIKO DAVIDSON ELEMENTARY SCHOOL
Utilities
- Sewer:Public Sewer
Finances and disclosures
- Price:$620,000
- Price per sq. ft.:$180.39
- Tax amount:$14,420 (2025)
Parking
- Parking description:Garage
- Garage:Yes
- Garage spaces:3
New listings near 4603 Piper Shadow Lane
- New
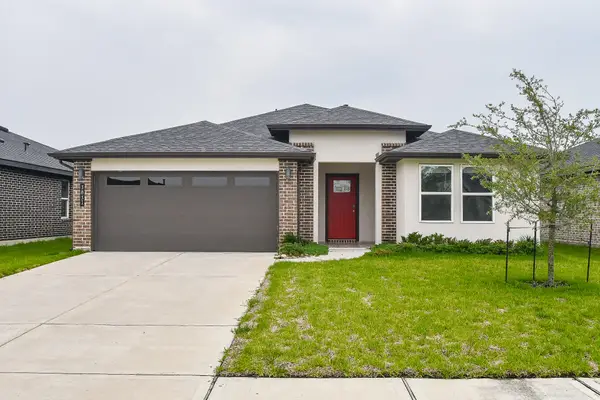 $325,000Active3 beds 2 baths1,738 sq. ft.
3831 Sparkman Lane, Katy, TX 77494
MLS# 89142138Listed by: HOMEPLUS REALTY GROUP - New
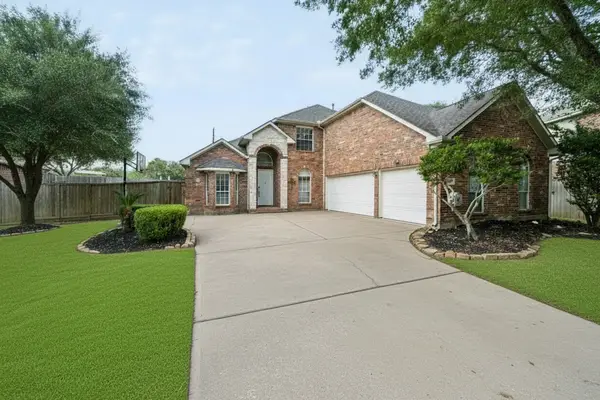 $589,900Active5 beds 4 baths3,302 sq. ft.
2303 Fern Bend Lane, Katy, TX 77494
MLS# 67089080Listed by: PAK HOME REALTY - New
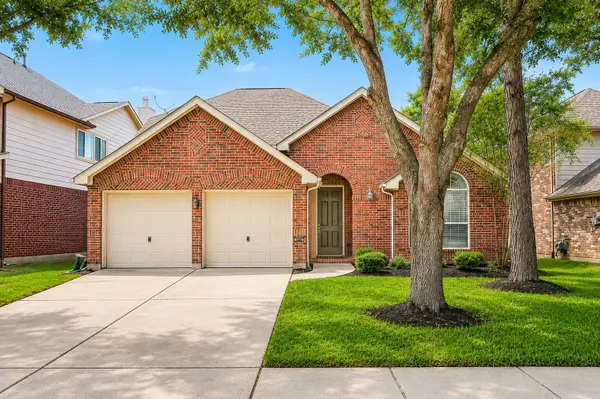 $355,000Active3 beds 2 baths1,885 sq. ft.
4327 Wellington Grove Lane, Katy, TX 77494
MLS# 90446813Listed by: RE/MAX SIGNATURE - New
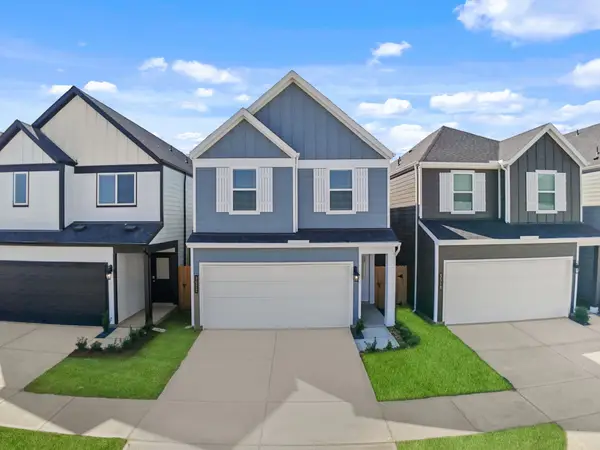 $310,990Active3 beds 3 baths1,913 sq. ft.
3514 Goldfinch Woods Drive, Katy, TX 77494
MLS# 84636364Listed by: D.R. HORTON-TEXAS, LTD - New
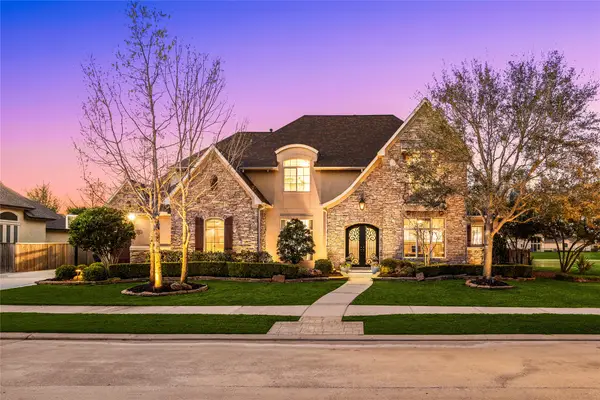 $1,700,000Active5 beds 5 baths5,591 sq. ft.
27802 Myrtle Lake Lane, Katy, TX 77494
MLS# 34439256Listed by: CORCORAN GENESIS - New
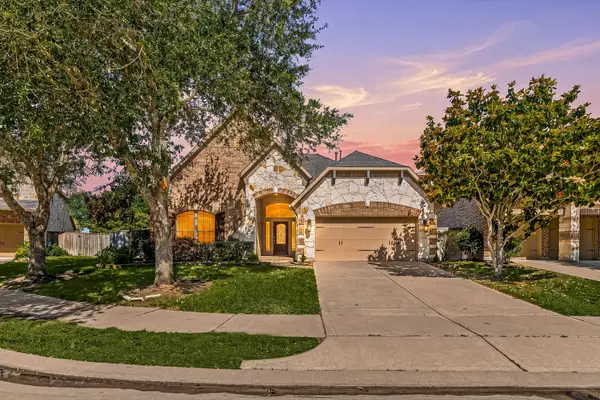 $499,990Active4 beds 4 baths2,799 sq. ft.
4430 Red Oak Grove Court, Katy, TX 77494
MLS# 32420141Listed by: REALTY OF AMERICA, LLC - New
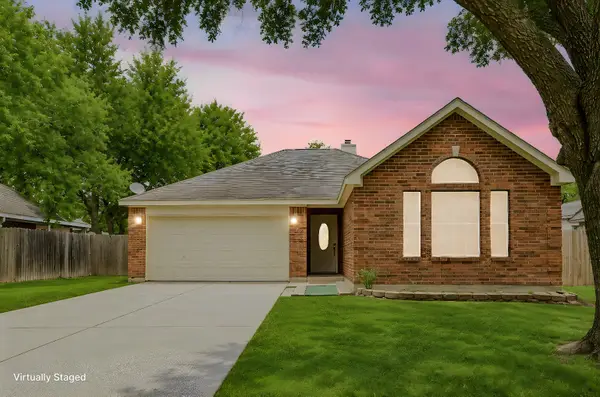 $260,000Active3 beds 2 baths1,388 sq. ft.
2512 Patna Drive, Katy, TX 77493
MLS# 57856857Listed by: COMPASS RE TEXAS, LLC - WEST HOUSTON - New
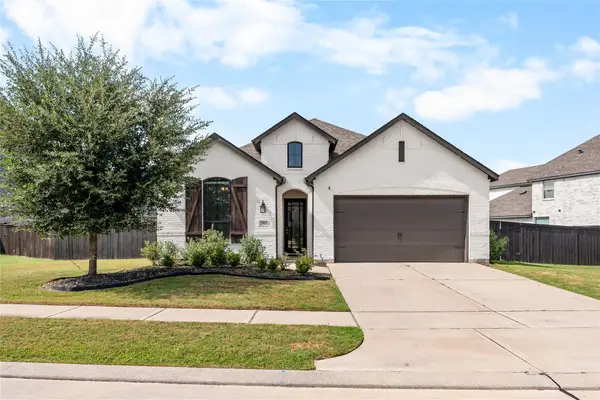 $455,000Active4 beds 3 baths2,283 sq. ft.
7022 Pondhawk Drive, Katy, TX 77493
MLS# 95504462Listed by: REALM REAL ESTATE PROFESSIONALS - KATY - New
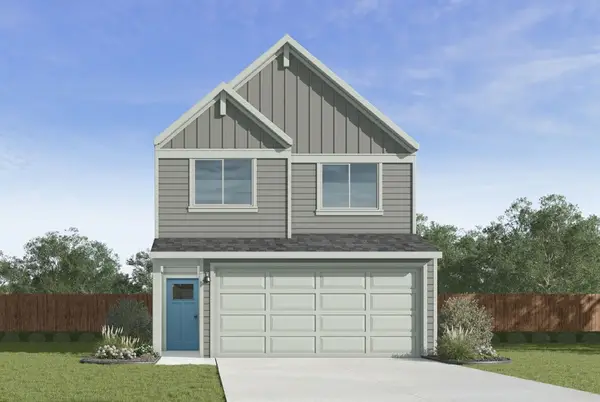 $302,990Active3 beds 3 baths1,820 sq. ft.
3519 Blackbird Lane, Katy, TX 77494
MLS# 12869242Listed by: D.R. HORTON-TEXAS, LTD


Protect your home and budget from life's surprises with an Assurant Home Warranty, backed by a partner that supports you through every step of homeownership. Explore Plans.
© 2023 - 2026 ERA Franchise Systems LLC. All rights reserved. ERA Franchise Systems LLC fully supports the principles of the Fair Housing Act and the Equal Opportunity Act. ERA, ERA Real Estate powered, and their respective logos are registered service marks of ERA Franchise Systems LLC. Each office is independently owned and operated.