
5006 Mesa Cove, Katy, TX 77493
Local realty services provided by:American Real Estate ERA Powered
5006 Mesa Cove,Katy, TX 77493
$314,156
- 3 Beds
- 2 Baths
- 1,402 sq. ft.
- Single family
- Active
Listed by: jimmy franklin
Office: exp realty llc.888-519-7431
MLS#:89307215
Source:HARMLS
Price summary
- Price:$314,156
- Price per sq. ft.:$224.08
- Monthly HOA dues:$100
About this home
Former model home in the highly sought-after Sunterra community! This beautifully designed one-story home offers an open-concept layout with premium upgrades throughout. The chef-inspired kitchen features a large granite island, stainless steel appliances, stylish tile backsplash, and abundant cabinetry, all flowing seamlessly into the spacious living and dining areas. The private primary suite includes dual vanities, a walk-in shower, and a generous walk-in closet. Secondary bedrooms provide flexibility for guests, family, or a home office. Enjoy relaxing on the covered patio overlooking the backyard. Built with energy-efficient features for year-round comfort and savings. Zoned to acclaimed Katy ISD and conveniently located near shopping, dining, major commuter routes, and Sunterra's exceptional resort-style amenities. Move-in ready and a must-see!
Contact an agent
Home facts
- Year built:2023
- Listing ID #:89307215
- Updated:July 06, 2026 at 11:52 AM
Rooms and interior
- Bedrooms:3
- Total bathrooms:2
- Full bathrooms:2
- Rooms Total:6
- Flooring:Carpet, Tile
- Dining Description:Kitchen Dining Combo
- Kitchen Description:Convection Oven, Dishwasher, Disposal, Gas Oven, Gas Range, Granite Counters, Kitchen Dining Combo, Microwave, Refrigerator
- Living area:1,402 sq. ft.
Heating and cooling
- Cooling:Central Air, Electric
- Heating:Heat Pump
- Central air:Yes
Structure and exterior
- Roof:Composition
- Year built:2023
- Building area:1,402 sq. ft.
- Lot Features:Subdivision
- Architectural Style:Traditional
- Construction Materials:Brick, Stone
- Exterior Features:Fence, Fully Fenced, Patio, Porch, Private Yard, Sprinkler Irrigation, Tennis Courts
- Foundation Description:Slab
- Levels:1 Story
Schools
- High school:FREEMAN HIGH SCHOOL
- Middle school:NELSON JUNIOR HIGH (KATY)
- Elementary school:YOUNGBLOOD ELEMENTARY SCHOOL
Utilities
- Sewer:Public Sewer
Finances and disclosures
- Price:$314,156
- Price per sq. ft.:$224.08
Features and amenities
- Appliances:Convection Oven, Dishwasher, Disposal, Dryer, Gas Oven, Gas Range, Microwave, Refrigerator, Tankless Water Heater
- Laundry features:Dryer
- Amenities:Ceiling Fans, Low Emissivity Windows, Prewired, Programmable Thermostat, Security System - Owned, Smoke Detectors, Tankless Water Heater, Window Coverings
Parking
- Parking description:Garage
- Garage:Yes
- Garage spaces:2
New listings near 5006 Mesa Cove
- New
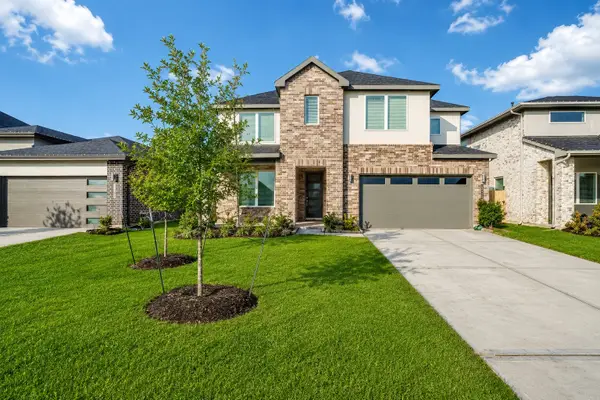 $479,000Active4 beds 4 baths3,317 sq. ft.
3322 Black Gore Creek Drive, Katy, TX 77494
MLS# 31021620Listed by: KELLER WILLIAMS SIGNATURE - New
 $549,000Active4 beds 4 baths3,364 sq. ft.
28422 Hannahs Harbor Lane, Katy, TX 77494
MLS# 37947363Listed by: U PROPERTY GROUP - New
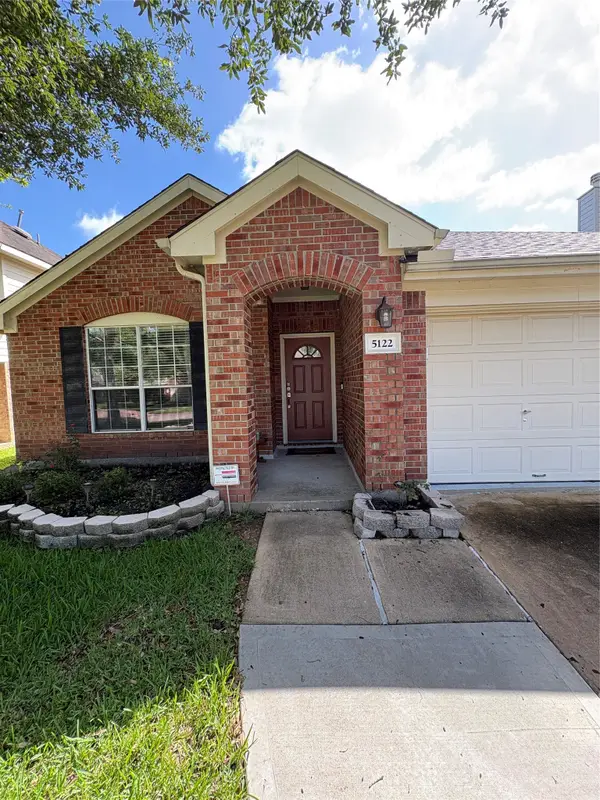 $370,000Active4 beds 2 baths1,962 sq. ft.
5122 Forest Sage Lane, Katy, TX 77494
MLS# 60955685Listed by: NATIONAL REALTY COMPANY - New
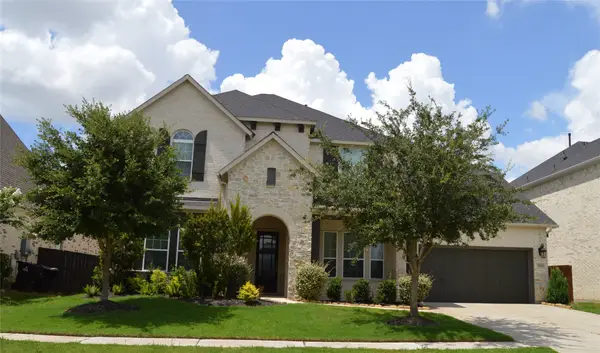 $749,900Active5 beds 5 baths3,598 sq. ft.
7022 San Bernard Trail, Katy, TX 77493
MLS# 85562324Listed by: 1ST TEXAS, REALTORS - New
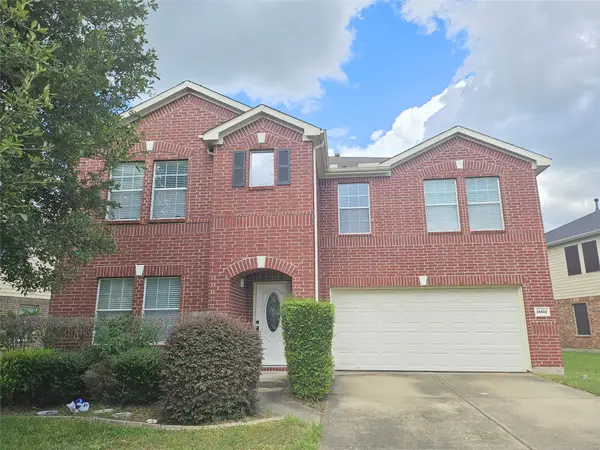 $359,990Active5 beds 3 baths3,600 sq. ft.
24402 Cornell Park Lane, Katy, TX 77494
MLS# 14128136Listed by: KINGFAY INC - New
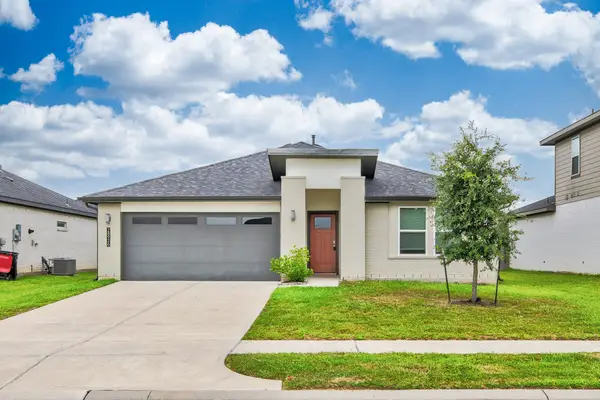 $305,000Active4 beds 2 baths1,860 sq. ft.
28926 Yachting Point Lane, Katy, TX 77494
MLS# 61820538Listed by: FOREVER REALTY, LLC - New
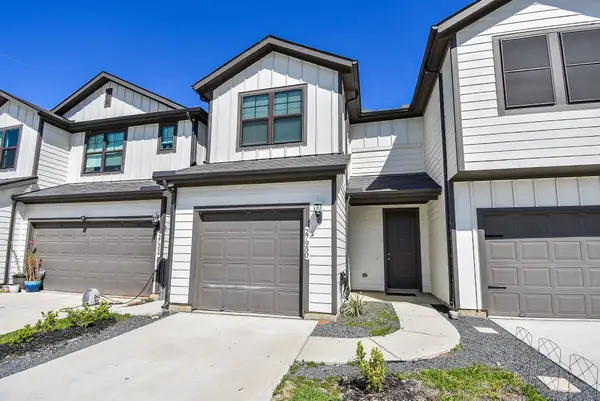 $265,000Active2 beds 3 baths1,578 sq. ft.
27950 Western Creek Court, Katy, TX 77494
MLS# 325852Listed by: HOMEPLUS REALTY GROUP - New
 $1,075,000Active4 beds 5 baths3,792 sq. ft.
2710 Merlin Way, Katy, TX 77493
MLS# 39282171Listed by: RE/MAX GRAND - New
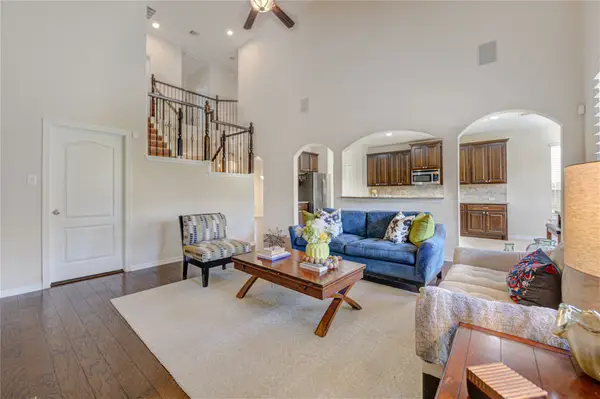 $497,500Active4 beds 3 baths2,940 sq. ft.
4907 Erin Ashley Lane, Katy, TX 77494
MLS# 65392239Listed by: KELLER WILLIAMS PREMIER REALTY - New
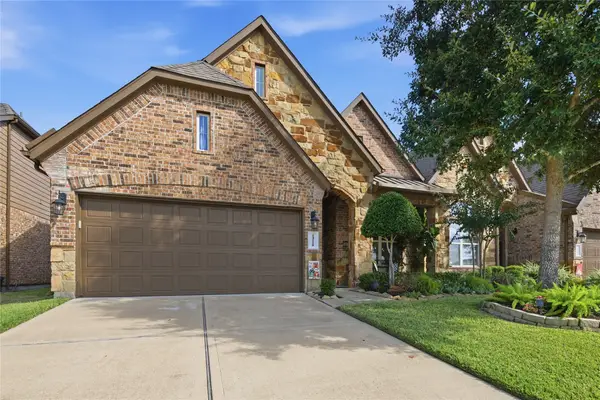 $355,000Active3 beds 3 baths2,857 sq. ft.
24218 Calico Trace Lane, Katy, TX 77494
MLS# 3919538Listed by: THE HOME RUN TEAM, LLC


Protect your home and budget from life's surprises with an Assurant Home Warranty, backed by a partner that supports you through every step of homeownership. Explore Plans.
© 2023 - 2026 ERA Franchise Systems LLC. All rights reserved. ERA Franchise Systems LLC fully supports the principles of the Fair Housing Act and the Equal Opportunity Act. ERA, ERA Real Estate powered, and their respective logos are registered service marks of ERA Franchise Systems LLC. Each office is independently owned and operated.