
5068 Marcasca Drive, Katy, TX 77493
Local realty services provided by:American Real Estate ERA Powered
5068 Marcasca Drive,Katy, TX 77493
$276,340
- 3 Beds
- 2 Baths
- 1,689 sq. ft.
- Single family
- Active
Listed by: cameron galatas
Office: exp realty llc.888-519-7431
MLS#:56136630
Source:HARMLS
Price summary
- Price:$276,340
- Price per sq. ft.:$163.61
- Monthly HOA dues:$150.25
About this home
Ready in October. Discover comfort and style in this beautifully designed 1,689 sq. ft. home located in the award-winning Sunterra community! This thoughtfully crafted 3-bedroom, 2-bath home features a stunning four-sided brick exterior for lasting curb appeal and durability. Inside, the open-concept layout is perfect for everyday living and entertaining, highlighted by a spacious kitchen with elegant quartz countertops, a large center island, and plenty of cabinet space. The private owner's suite offers a relaxing retreat with an oversized walk-in shower and generous closet space. Enjoy outdoor living year-round on the covered back patio, ideal for morning coffee or evening gatherings. Conveniently located near Sunterra's resort-style amenities, including the crystal lagoon, lazy river, pool, trails, and more, this home blends quality, comfort, and an exceptional lifestyle.
Contact an agent
Home facts
- Year built:2026
- Listing ID #:56136630
- Updated:July 06, 2026 at 09:12 PM
Rooms and interior
- Bedrooms:3
- Total bathrooms:2
- Full bathrooms:2
- Rooms Total:6
- Flooring:Carpet, Vinyl
- Bathrooms Description:Tub Shower
- Kitchen Description:Dishwasher, Disposal, Gas Cooktop, Gas Oven, Microwave, Pantry, Quartz Counters
- Living area:1,689 sq. ft.
Heating and cooling
- Cooling:Central Air, Electric
- Heating:Central, Gas
- Central air:Yes
Structure and exterior
- Roof:Composition
- Year built:2026
- Building area:1,689 sq. ft.
- Lot Features:Subdivision
- Architectural Style:Traditional
- Construction Materials:Brick, Cement Siding
- Exterior Features:Fence, Patio, Private Yard, Tennis Courts
- Foundation Description:Slab
- Levels:1 Story
Schools
- High school:ROYAL HIGH SCHOOL
- Middle school:ROYAL JUNIOR HIGH SCHOOL
- Elementary school:ROYAL ELEMENTARY SCHOOL
Utilities
- Sewer:Public Sewer
Finances and disclosures
- Price:$276,340
- Price per sq. ft.:$163.61
Features and amenities
- Appliances:Dishwasher, Disposal, Gas Cooktop, Gas Oven, Microwave
- Amenities:High Ceilings, Low Emissivity Windows, Programmable Thermostat, Smoke Detectors, Window Coverings
Parking
- Parking description:Garage
- Garage:Yes
- Garage spaces:2
New listings near 5068 Marcasca Drive
- New
 $419,000Active4 beds 3 baths2,521 sq. ft.
5522 Snapdragon Meadow, Katy, TX 77494
MLS# 20896145Listed by: CENTURY 21 OLYMPIAN AREA SPECIALISTS - New
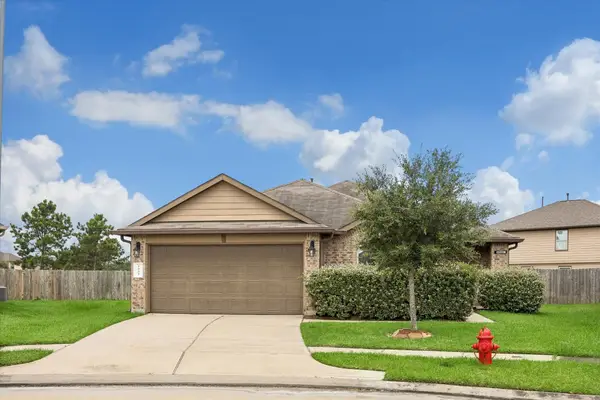 $329,990Active4 beds 2 baths2,046 sq. ft.
2922 Indwarra Court, Katy, TX 77494
MLS# 26856107Listed by: BRICK + MORTAR REAL ESTATE CO - New
 $519,000Active4 beds 3 baths2,542 sq. ft.
6207 Suncrest Court, Katy, TX 77494
MLS# 27070392Listed by: WORLD WIDE REALTY,LLC - New
 $1,200,000Active5 beds 6 baths6,075 sq. ft.
2102 Granite Brook Lane, Katy, TX 77494
MLS# 45160273Listed by: CORCORAN GENESIS - New
 $424,000Active4 beds 3 baths2,739 sq. ft.
3519 Sunburst Court, Katy, TX 77494
MLS# 48458936Listed by: B & W REALTY GROUP LLC - New
 $575,000Active4 beds 3 baths3,004 sq. ft.
26422 Red Cliff Ridge, Katy, TX 77494
MLS# 84903422Listed by: MARTHA TURNER SOTHEBY'S INTERNATIONAL REALTY - New
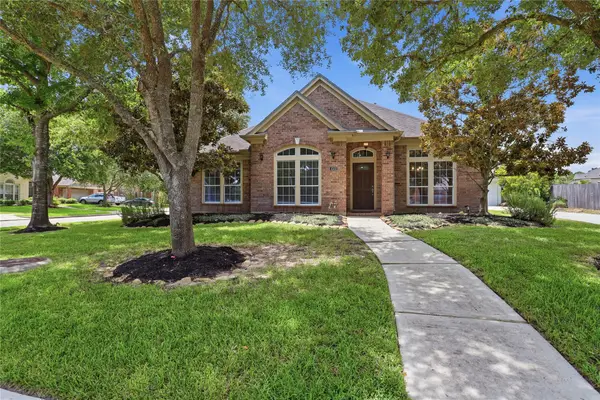 $429,900Active5 beds 2 baths2,377 sq. ft.
4503 Butler Springs Lane, Katy, TX 77494
MLS# 91822421Listed by: OFFERPAD BROKERAGE, LLC - New
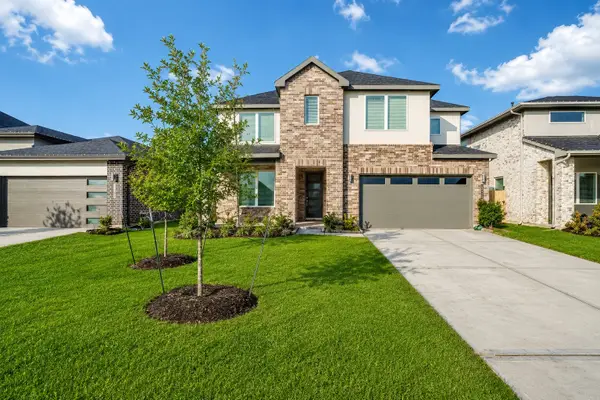 $479,000Active4 beds 4 baths3,317 sq. ft.
3322 Black Gore Creek Drive, Katy, TX 77494
MLS# 31021620Listed by: KELLER WILLIAMS SIGNATURE - New
 $549,000Active4 beds 4 baths3,364 sq. ft.
28422 Hannahs Harbor Lane, Katy, TX 77494
MLS# 37947363Listed by: U PROPERTY GROUP - New
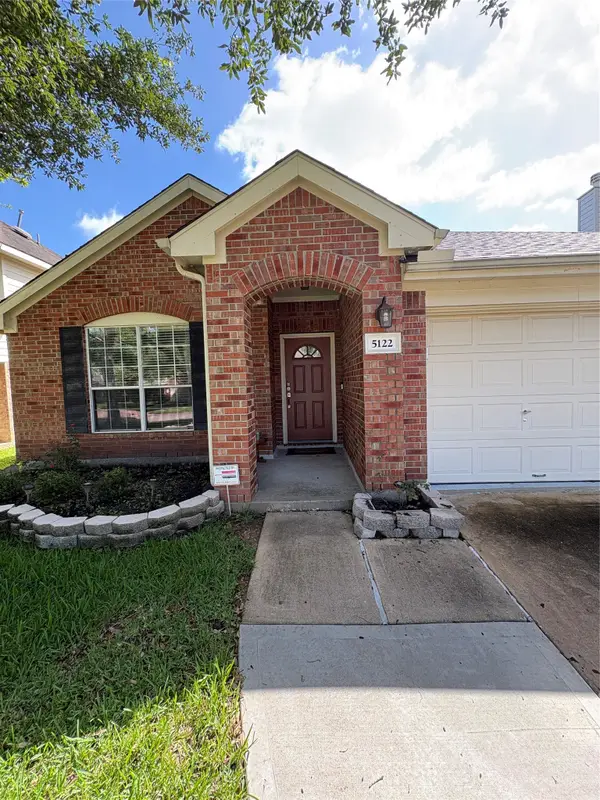 $370,000Active4 beds 2 baths1,962 sq. ft.
5122 Forest Sage Lane, Katy, TX 77494
MLS# 60955685Listed by: NATIONAL REALTY COMPANY


Protect your home and budget from life's surprises with an Assurant Home Warranty, backed by a partner that supports you through every step of homeownership. Explore Plans.
© 2023 - 2026 ERA Franchise Systems LLC. All rights reserved. ERA Franchise Systems LLC fully supports the principles of the Fair Housing Act and the Equal Opportunity Act. ERA, ERA Real Estate powered, and their respective logos are registered service marks of ERA Franchise Systems LLC. Each office is independently owned and operated.