
5203 Luckel, Katy, TX 77493
Local realty services provided by:ERA Brokers Consolidated
5203 Luckel,Katy, TX 77493
$365,000
- 3 Beds
- 2 Baths
- 1,623 sq. ft.
- Single family
- Active
Listed by: madelyn zarco
Office: madelyn danielle zarco, broker
MLS#:2030023
Source:LERA
Price summary
- Price:$365,000
- Price per sq. ft.:$224.89
- Monthly HOA dues:$21.67
About this home
Charming 3-bedroom, 2-bath home situated on a beautiful cul-de-sac, offering a comfortable layout with spacious living areas, abundant natural light, and a functional kitchen with ample cabinetry and counter space. The primary suite features a private bathroom with dual vanities and a separate glass-enclosed shower. Enjoy the outdoors in the oversized, fully fenced backyard with mature trees. Recent updates include an AC/heating system and water heater, both approximately one year old. Conveniently located in Katy, this property offers a wonderful combination of indoor comfort and outdoor space. Room dimensions are approximate and should be independently verified.
Contact an agent
Home facts
- Year built:1994
- Subdivision & Development:Heritage Meadows
- Listing ID #:2030023
- Added:1 day(s) ago
- Updated:November 12, 2026 at 09:30 PM
Rooms and interior
- Bedrooms:3
- Total bathrooms:2
- Full bathrooms:2
- Flooring:Ceramic Tile
- Dining Description:Separate Dining Room
- Bathrooms Description:Shower Only
- Kitchen Description:Dishwasher, Microwave Oven, Refrigerator
- Bedroom Description:Full Bath, Walk-In Closet
- Living area:1,623 sq. ft.
Heating and cooling
- Cooling:One Central
- Heating:Central, Natural Gas
Structure and exterior
- Roof:Composition
- Year built:1994
- Building area:1,623 sq. ft.
- Lot area:0.25 Acres
- Architectural Style:One Story
- Construction Materials:Brick
- Foundation Description:Slab
- Levels:1 Story
Schools
- High school:Call District
- Middle school:Call District
- Elementary school:Call District
Utilities
- Water:City
- Sewer:City
Finances and disclosures
- Price:$365,000
- Price per sq. ft.:$224.89
- Tax amount:$6,042 (2025)
Features and amenities
- Laundry features:Dryer, Laundry Room, Washer
- Amenities:Ceiling Fans, Park/Playground
Parking
- Parking description:Attached Garage
 IDX information is provided exclusively for consumers’ personal, non-commercial use, that it may not be used for any purpose other than to identify prospective properties consumers may be interested in purchasing, and that the data is deemed reliable but is not guaranteed accurate by LERA MLS (Local Expertise Regional Access). The MLS may, at its discretion, require use of other disclaimers as necessary to protect participants and/or the MLS from liability.
New listings near 5203 Luckel
- New
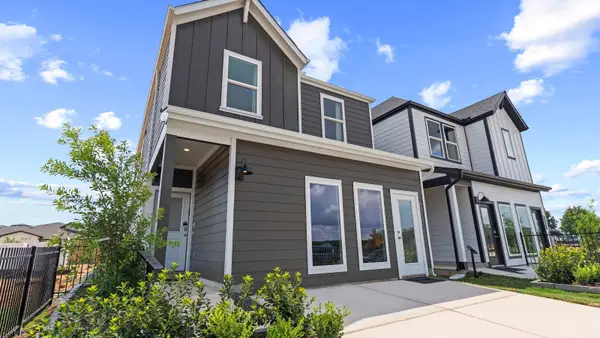 $309,990Active3 beds 3 baths1,820 sq. ft.
28534 Nighthawk Dale Street, Katy, TX 77494
MLS# 45861260Listed by: D.R. HORTON-TEXAS, LTD - New
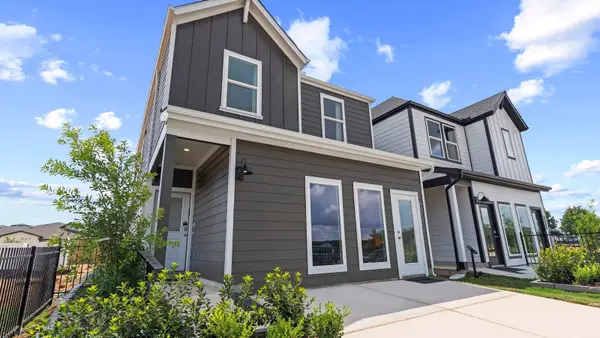 $310,990Active3 beds 3 baths1,820 sq. ft.
28526 Nighthawk Dale Street, Katy, TX 77494
MLS# 56353038Listed by: D.R. HORTON-TEXAS, LTD - New
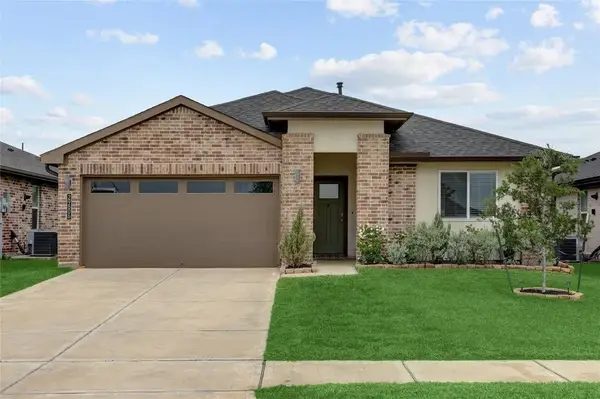 $305,000Active4 beds 3 baths2,082 sq. ft.
29806 Wildcat Way, Katy, TX 77494
MLS# 56865358Listed by: RE/MAX GRAND - New
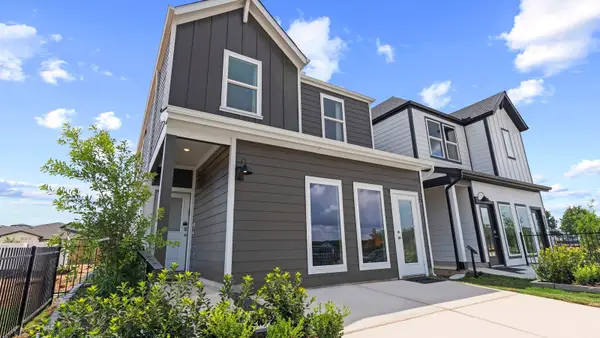 $305,990Active3 beds 3 baths1,820 sq. ft.
3515 Catbird Lane, Katy, TX 77494
MLS# 87055995Listed by: D.R. HORTON-TEXAS, LTD - New
 $379,999Active4 beds 2 baths2,486 sq. ft.
28222 Crossprairie Drive, Katy, TX 77494
MLS# 64046777Listed by: NAN & COMPANY PROPERTIES - WOODLANDS OFFICE - New
 $1,550,000Active5 beds 6 baths4,832 sq. ft.
27422 Myrtle Lake Lane, Katy, TX 77494
MLS# 78258871Listed by: BHHS KARAPASHA REALTY - New
 $516,530Active4 beds 4 baths3,545 sq. ft.
3807 Rose Mallow Road, Katy, TX 77493
MLS# 10817113Listed by: PULTE HOMES MLS - New
 $435,520Active4 beds 3 baths2,294 sq. ft.
3935 Woodland Phlox Drive, Katy, TX 77493
MLS# 18526303Listed by: PULTE HOMES MLS - New
 $509,000Active4 beds 4 baths3,773 sq. ft.
6907 Pondhawk Drive, Katy, TX 77493
MLS# 68593389Listed by: MARTHA TURNER SOTHEBY'S INTERNATIONAL REALTY - MEMORIAL


Protect your home and budget from life's surprises with an Assurant Home Warranty, backed by a partner that supports you through every step of homeownership. Explore Plans.
© 2023 - 2026 ERA Franchise Systems LLC. All rights reserved. ERA Franchise Systems LLC fully supports the principles of the Fair Housing Act and the Equal Opportunity Act. ERA, ERA Real Estate powered, and their respective logos are registered service marks of ERA Franchise Systems LLC. Each office is independently owned and operated.