
5406 Floral Valley Lane, Katy, TX 77449
Local realty services provided by:American Real Estate ERA Powered
5406 Floral Valley Lane,Katy, TX 77449
$239,000
- 3 Beds
- 2 Baths
- 1,639 sq. ft.
- Single family
- Pending
Listed by: leslie kajileh
Office: keller williams platinum281-856-0808
MLS#:13150274
Source:HARMLS
Price summary
- Price:$239,000
- Price per sq. ft.:$145.82
- Monthly HOA dues:$29.17
About this home
ESTATE SALE! D.R. Horton Home Built in 2014. One-story home located in the desirable Jasmine Heights community. This well-designed 3BR, 2B home features a comfortable floor plan with a family room, open kitchen and dining area. The spacious primary suite offers an en-suite bath and generous closet space, while two additional bedrooms provide flexibility for family, guests, a home office, or hobbies.
Refrigerator, washer, and dryer convey with the home. An additional refrigerator in the garage provides extra storage and convenience. The two-car garage also offers ample room for parking and storage.
Solar panels are already installed (the current owner experiencing a great monthly value), offering an opportunity for significant energy savings.
Conveniently located - easy access to major roadways, shopping, dining, schools, and amenities. This home presents an excellent option for buyers seeking an affordable home in the Katy area.
Don't miss this opportunity!
Contact an agent
Home facts
- Year built:2014
- Subdivision & Development:Jasminee Heights
- Listing ID #:13150274
- Updated:October 28, 2026 at 08:22 AM
Rooms and interior
- Bedrooms:3
- Total bathrooms:2
- Full bathrooms:2
- Rooms Total:8
- Flooring:Carpet, Laminate, Tile
- Dining Description:Kitchen Dining Combo
- Bathrooms Description:Jetted Tub, Separate Shower, Tub Shower
- Kitchen Description:Breakfast Bar, Dishwasher, Disposal, Gas Oven, Gas Range, Kitchen Dining Combo, Kitchen Family Room Combo, Microwave, Pantry, Refrigerator
- Living area:1,639 sq. ft.
Heating and cooling
- Cooling:Central Air, Electric
- Heating:Central, Gas
- Central air:Yes
Structure and exterior
- Roof:Composition
- Year built:2014
- Building area:1,639 sq. ft.
- Lot area:0.13 Acres
- Lot Features:Subdivision
- Architectural Style:Traditional
- Construction Materials:Brick
- Exterior Features:Fence, Fully Fenced, Patio, Porch, Private Yard
- Foundation Description:Slab
- Levels:1 Story
Schools
- High school:CYPRESS PARK HIGH SCHOOL
- Middle school:ROWE MIDDLE SCHOOL
- Elementary school:HEMMENWAY ELEMENTARY SCHOOL
Utilities
- Sewer:Public Sewer
Finances and disclosures
- Price:$239,000
- Price per sq. ft.:$145.82
Features and amenities
- Appliances:Dishwasher, Disposal, Gas Oven, Gas Range, Microwave, Refrigerator, Washer, Water Softener Owned
- Laundry features:Washer
- Amenities:Controlled Access, High Ceilings, Low Emissivity Windows, Prewired, Programmable Thermostat, Smoke Detectors, Vaulted Ceilings, Water Softner - Owned, Window Coverings
Parking
- Parking description:Driveway, Garage, Garage Door Opener
- Garage:Yes
- Garage spaces:2
New listings near 5406 Floral Valley Lane
- New
 $438,694Active4 beds 4 baths2,572 sq. ft.
29610 Roasted Plum Road, Katy, TX 77494
MLS# 67775277Listed by: MONARCH REAL ESTATE & RANCH - New
 $929,000Active5 beds 5 baths4,370 sq. ft.
2211 Myrtle Manor Lane, Katy, TX 77493
MLS# 8126883Listed by: B & W REALTY GROUP LLC - New
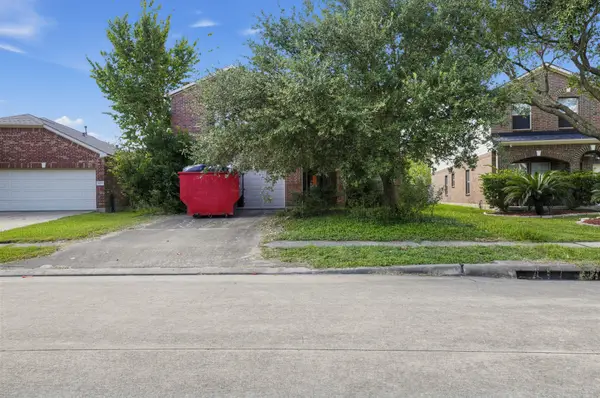 $250,000Active5 beds 3 baths3,456 sq. ft.
24407 Cornell Park Lane, Katy, TX 77494
MLS# 24788936Listed by: FATHOM REALTY - New
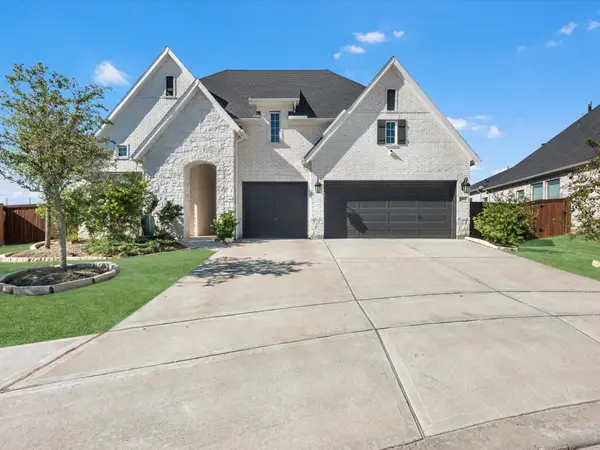 $725,000Active4 beds 3 baths2,855 sq. ft.
3103 Honeysuckle Way, Katy, TX 77493
MLS# 68347868Listed by: ZURI PROPERTIES - New
 $825,000Active4 beds 4 baths4,146 sq. ft.
27114 Ashford Sky Lane, Katy, TX 77494
MLS# 16811371Listed by: KELLER WILLIAMS SIGNATURE - New
 $359,000Active3 beds 3 baths2,176 sq. ft.
28103 Canyon Wren Drive, Katy, TX 77494
MLS# 82288571Listed by: WALZEL PROPERTIES - CORPORATE OFFICE - New
 $339,000Active4 beds 2 baths2,029 sq. ft.
28210 Everett Knolls Drive, Katy, TX 77494
MLS# 42694956Listed by: KELLER WILLIAMS SIGNATURE - New
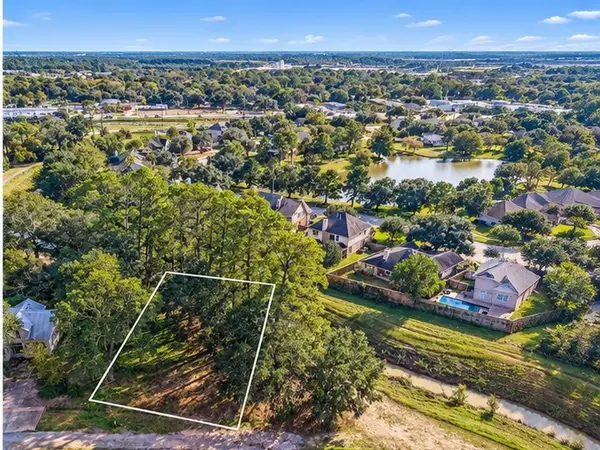 $230,000Active0.31 Acres
6019 4th Street, Katy, TX 77493
MLS# 94436340Listed by: RE/MAX ELITE PROPERTIES - New
 $389,900Active4 beds 3 baths2,492 sq. ft.
29318 Hoelzen Hollow Drive, Katy, TX 77494
MLS# 70994024Listed by: SKW REALTY - New
 $744,900Active4 beds 4 baths3,758 sq. ft.
2803 Acorn Way, Katy, TX 77493
MLS# 18621676Listed by: HOMESMART


Protect your home and budget from life's surprises with an Assurant Home Warranty, backed by a partner that supports you through every step of homeownership. Explore Plans.
© 2023 - 2026 ERA Franchise Systems LLC. All rights reserved. ERA Franchise Systems LLC fully supports the principles of the Fair Housing Act and the Equal Opportunity Act. ERA, ERA Real Estate powered, and their respective logos are registered service marks of ERA Franchise Systems LLC. Each office is independently owned and operated.