
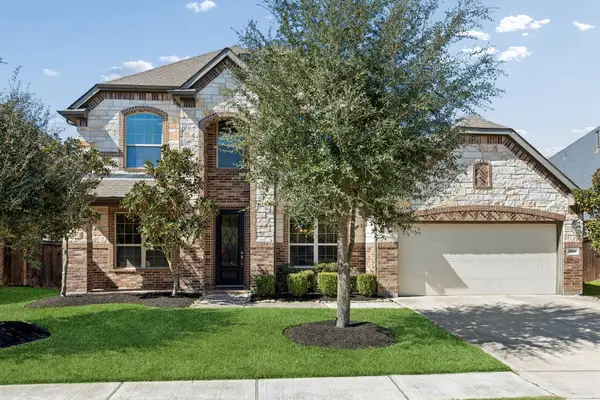
5535 Bear Trail Lane, Katy, TX 77449
Local realty services provided by:American Real Estate ERA Powered
5535 Bear Trail Lane,Katy, TX 77449
$249,990
- 4 Beds
- 3 Baths
- 1,379 sq. ft.
- Single family
- Active
Listed by: victor lofinmakin, richard aigbogun
Office: fairdale realty832-559-0880
MLS#:44788428
Source:HARMLS
Price summary
- Price:$249,990
- Price per sq. ft.:$181.28
- Monthly HOA dues:$27.92
About this home
Welcome to this beautifully maintained 4-bedroom, 2-bathroom home located in the desirable Creekside subdivision in Katy, Texas. Offering a perfect balance of comfort and practicality, this home offers a fantastic investment opportunity as it is already income generating. Located with easy access to major highways, shopping, dining, and highly regarded Katy-area schools, this home offers both tranquility and accessibility. Don’t miss your chance to own a charming home in one of Katy’s established communities. Please call listing agent to schedule showings.
Contact an agent
Home facts
- Year built:2005
- Subdivision & Development:Creekside
- Listing ID #:44788428
- Updated:July 31, 2026 at 04:17 AM
Rooms and interior
- Bedrooms:4
- Total bathrooms:3
- Full bathrooms:2
- Half bathrooms:1
- Rooms Total:4
- Kitchen Description:Dishwasher, Microwave
- Living area:1,379 sq. ft.
Heating and cooling
- Cooling:Central Air, Electric
- Heating:Central, Gas
- Central air:Yes
Structure and exterior
- Roof:Composition
- Year built:2005
- Building area:1,379 sq. ft.
- Lot area:0.13 Acres
- Lot Features:Subdivision
- Architectural Style:Traditional
- Foundation Description:Slab
- Levels:1 Story
Schools
- High school:CYPRESS LAKES HIGH SCHOOL
- Middle school:THORNTON MIDDLE SCHOOL (CY-FAIR)
- Elementary school:EMERY ELEMENTARY SCHOOL
Utilities
- Sewer:Public Sewer
Finances and disclosures
- Price:$249,990
- Price per sq. ft.:$181.28
- Tax amount:$5,812 (2025)
Features and amenities
- Appliances:Dishwasher, Microwave
- Amenities:Prewired, Smoke Detectors
Parking
- Parking description:Garage
- Garage:Yes
- Garage spaces:2
New listings near 5535 Bear Trail Lane
- New
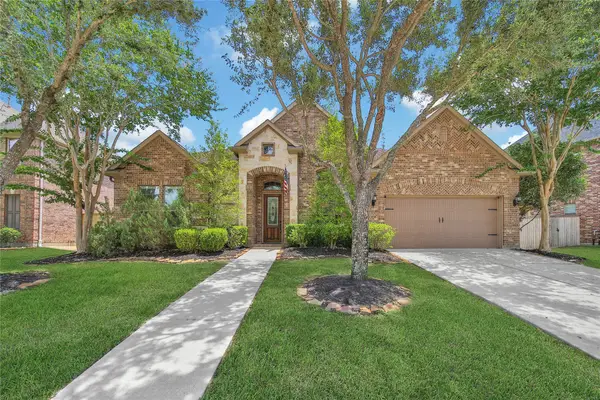 $595,000Active4 beds 4 baths3,401 sq. ft.
10118 Hutton Park Drive, Katy, TX 77494
MLS# 47991378Listed by: RE/MAX CINCO RANCH - New
 $289,900Active4 beds 2 baths1,753 sq. ft.
3334 Mcdonough Way, Katy, TX 77494
MLS# 53751436Listed by: RE/MAX GRAND - New
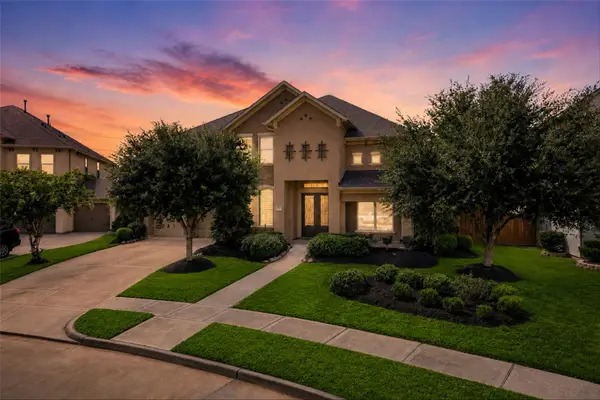 $900,000Active4 beds 5 baths4,150 sq. ft.
2522 Rainflower Meadow Lane, Katy, TX 77494
MLS# 60659333Listed by: KELLER WILLIAMS PREMIER REALTY - New
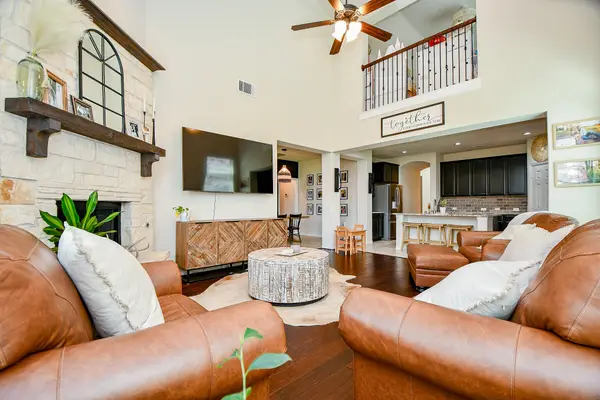 $468,000Active4 beds 3 baths3,206 sq. ft.
29011 Oldfield Ct Court, Katy, TX 77494
MLS# 80128510Listed by: THE SEARS GROUP - New
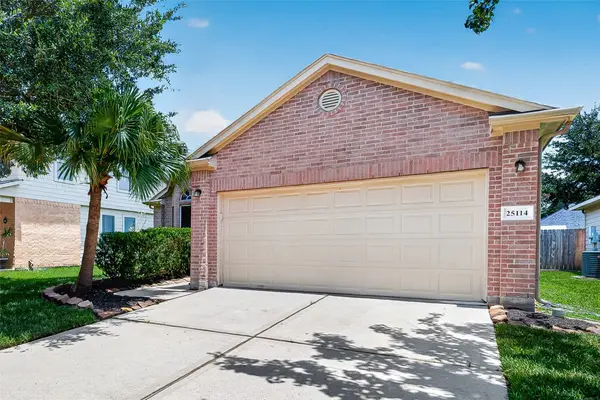 $310,000Active3 beds 2 baths1,638 sq. ft.
25114 Florina Ranch Drive, Katy, TX 77494
MLS# 15973629Listed by: WORLD WIDE REALTY,LLC - New
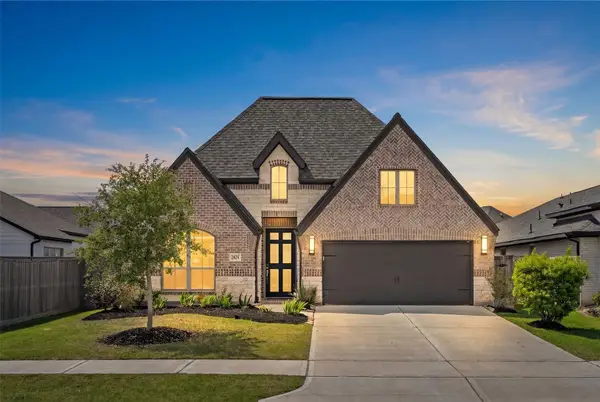 $483,900Active4 beds 3 baths2,571 sq. ft.
2854 Acacia Grove Drive, Katy, TX 77494
MLS# 30686234Listed by: THIRD COAST REALTY LLC - Open Sun, 1 to 3pmNew
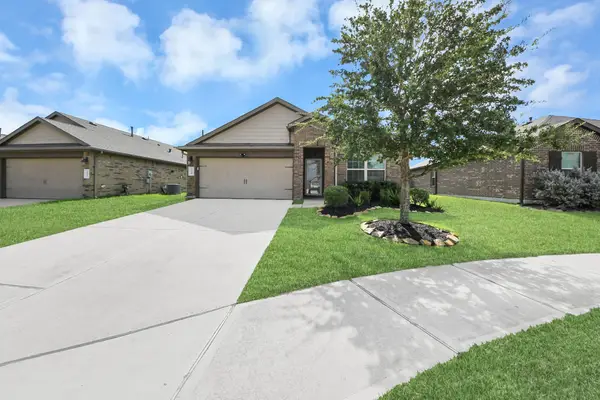 $310,000Active4 beds 2 baths1,833 sq. ft.
3039 Veeder Pass Lane, Katy, TX 77494
MLS# 10888778Listed by: RA BROKERS - New
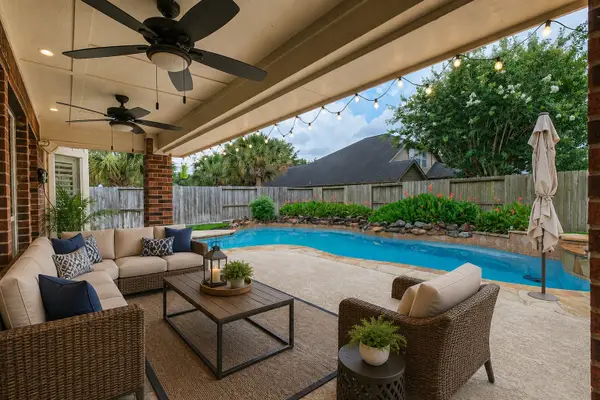 $459,000Active3 beds 3 baths2,586 sq. ft.
28207 Daystrom Lane, Katy, TX 77494
MLS# 27679623Listed by: BETTER HOMES AND GARDENS REAL ESTATE GARY GREENE - KATY - New
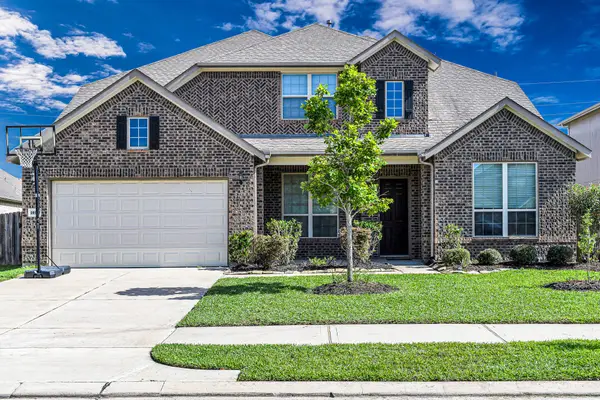 $585,000Active4 beds 4 baths4,202 sq. ft.
28106 Middlewater View Ln, Katy, TX 77494
MLS# 35662681Listed by: EXP REALTY LLC - New
 $515,000Active4 beds 4 baths3,290 sq. ft.
1619 Dove Ridge Drive, Katy, TX 77493
MLS# 358675Listed by: COMPASS RE TEXAS, LLC - WEST HOUSTON


Protect your home and budget from life's surprises with an Assurant Home Warranty, backed by a partner that supports you through every step of homeownership. Explore Plans.
© 2023 - 2026 ERA Franchise Systems LLC. All rights reserved. ERA Franchise Systems LLC fully supports the principles of the Fair Housing Act and the Equal Opportunity Act. ERA, ERA Real Estate powered, and their respective logos are registered service marks of ERA Franchise Systems LLC. Each office is independently owned and operated.