
5605 Village Arbour Drive, Katy, TX 77493
Local realty services provided by:ERA Experts
5605 Village Arbour Drive,Katy, TX 77493
$229,000
- 3 Beds
- 2 Baths
- 1,206 sq. ft.
- Single family
- Active
Listed by: kathy hooper
Office: weslynn realty713-870-8777
MLS#:46403084
Source:HARMLS
Price summary
- Price:$229,000
- Price per sq. ft.:$189.88
About this home
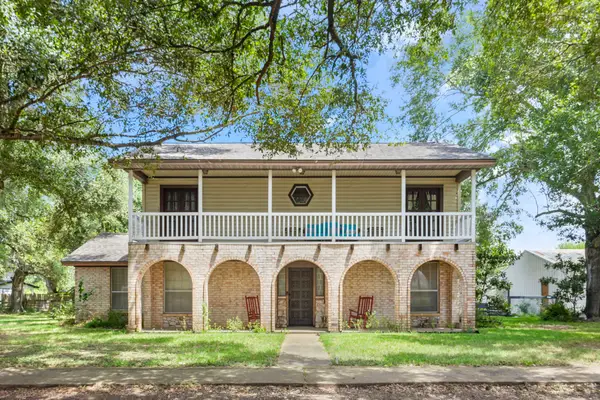
A MUST SEE! This one-story home features an adorable front porch & has been thoughtfully renovated with modern finishes & quality upgrades throughout, creating a beautiful, move-in-ready living space designed for comfort, functionality, & lasting value. Kitchen boasts a new sink, faucet, garbage disposal, quartz countertops, tile backsplash, cabinet doors & drawer fronts with updated hardware & knobs, counter-height kitchen bar, dishwasher, Built-in microwave with integrated hood vent, pendant & recessed lighting. Bathrooms include new sinks, faucets, quartz countertops, vanity cabinet doors & drawer fronts with updated hardware and knobs, new toilets, new tile flooring & showerheads. New carpet in all bedrooms, fresh interior paint on walls, ceilings, baseboards, doors, trim, fireplace, kitchen cabinets, & bathroom vanity cabinets, front & back exterior doors freshly painted. New ceiling fans, programmable thermostat, window blinds, switches, switch plates, outlets, & outlet covers.
Contact an agent
Home facts
- Year built:1983
- Subdivision & Development:Village Green West
- Listing ID #:46403084
- Updated:August 13, 2026 at 12:14 PM
Rooms and interior
- Bedrooms:3
- Total bathrooms:2
- Full bathrooms:2
- Rooms Total:8
- Flooring:Carpet, Laminate
- Bathrooms Description:Tub Shower
- Kitchen Description:Breakfast Bar, Dishwasher, Disposal, Electric Range, Kitchen Family Room Combo, Microwave, Refrigerator
- Living area:1,206 sq. ft.
Heating and cooling
- Cooling:Central Air, Electric
- Heating:Central, Electric
- Central air:Yes
Structure and exterior
- Roof:Composition
- Year built:1983
- Building area:1,206 sq. ft.
- Lot area:0.16 Acres
- Lot Features:Subdivision
- Architectural Style:Traditional
- Construction Materials:Brick, Wood Siding
- Exterior Features:Fence, Porch
- Foundation Description:Slab
- Levels:1 Story
Schools
- High school:KATY HIGH SCHOOL
- Middle school:KATY JUNIOR HIGH SCHOOL
- Elementary school:HUTSELL ELEMENTARY SCHOOL
Utilities
- Sewer:Public Sewer
Finances and disclosures
- Price:$229,000
- Price per sq. ft.:$189.88
- Tax amount:$4,803 (2025)
Features and amenities
- Appliances:Dishwasher, Disposal, Dryer, Electric Range, Microwave, Refrigerator, Washer
- Laundry features:Dryer, Washer
- Amenities:Vaulted Ceilings
Parking
- Parking description:Garage
- Garage:Yes
- Garage spaces:2
New listings near 5605 Village Arbour Drive
- New
 $494,999Active4 beds 4 baths3,207 sq. ft.
2119 Stargrass Drive, Katy, TX 77494
MLS# 31517355Listed by: TEXAS HOMES REALTY - New
 $545,000Active4 beds 4 baths3,058 sq. ft.
22902 Greenrush Drive, Katy, TX 77494
MLS# 37824948Listed by: REGAL REALTY INTERNATIONAL, LLC - New
 $708,000Active5 beds 5 baths3,997 sq. ft.
3403 Pennington Trace Drive, Katy, TX 77494
MLS# 2246663Listed by: CORCORAN GENESIS - New
 $589,900Active4 beds 4 baths3,488 sq. ft.
8610 Rising Oak Lane, Katy, TX 77494
MLS# 75618365Listed by: REALM REAL ESTATE PROFESSIONALS - KATY - New
 $349,900Active4 beds 3 baths2,488 sq. ft.
903 Osprey Pass, Katy, TX 77494
MLS# 20575447Listed by: REALTY OF AMERICA, LLC - Open Sat, 1 to 3pmNew
 $1,449,000Active5 beds 5 baths5,100 sq. ft.
27305 Horizon Bay Lane, Katy, TX 77494
MLS# 45202430Listed by: COMPASS RE TEXAS, LLC - WEST HOUSTON - New
 $1,490,000Active3 beds 3 baths2,424 sq. ft.
10636 Gaston Road, Katy, TX 77494
MLS# 50601186Listed by: COLDWELL BANKER REALTY - KATY - New
 $630,000Active5 beds 4 baths3,625 sq. ft.
5307 Dandelion Meadow Lane, Katy, TX 77494
MLS# 80065816Listed by: OM REALTY GROUP - Open Fri, 10:30am to 12pmNew
 $449,000Active4 beds 3 baths2,784 sq. ft.
9722 Eagle Peak Court, Katy, TX 77494
MLS# 93845153Listed by: VIN REALTY LLC - New
 $845,000Active4 beds 4 baths4,146 sq. ft.
27114 Ashford Sky Lane, Katy, TX 77494
MLS# 10449336Listed by: KELLER WILLIAMS SIGNATURE


Protect your home and budget from life's surprises with an Assurant Home Warranty, backed by a partner that supports you through every step of homeownership. Explore Plans.
© 2023 - 2026 ERA Franchise Systems LLC. All rights reserved. ERA Franchise Systems LLC fully supports the principles of the Fair Housing Act and the Equal Opportunity Act. ERA, ERA Real Estate powered, and their respective logos are registered service marks of ERA Franchise Systems LLC. Each office is independently owned and operated.