
5642 Toledo Pines Lane, Katy, TX 77449
Local realty services provided by:ERA Experts
5642 Toledo Pines Lane,Katy, TX 77449
$498,630
- 5 Beds
- 5 Baths
- 2,872 sq. ft.
- Single family
- Active
Listed by: jared turner
Office: long lake ltd888-498-6815
MLS#:40669317
Source:HARMLS
Price summary
- Price:$498,630
- Price per sq. ft.:$173.62
- Monthly HOA dues:$62.5
About this home
Welcome to 5642 Toledo Pines Lane, a beautifully designed new construction home offering 5 bedrooms, 4.5 bathrooms, a 2-car garage, and a spacious 2-story layout. The dramatic open-to-below family room with a gas fireplace creates an impressive gathering space filled with natural light. The designer kitchen showcases quartz countertops, a full quartz backsplash, and a stunning waterfall island. Relax in the luxurious primary suite featuring a freestanding soaking tub and oversized recessed shower. Additional upgrades include 8-foot first-floor interior doors, black vinyl windows, and a full appliance package with a stainless steel French door refrigerator plus white washer and dryer. Enjoy added privacy with no direct rear neighbors in the brand new community of Grand Mason Crossing, just off 99.
Contact an agent
Home facts
- Year built:2026
- Subdivision & Development:Grand Mason Crossing
- Listing ID #:40669317
- Updated:September 28, 2026 at 12:58 PM
Rooms and interior
- Bedrooms:5
- Total bathrooms:5
- Full bathrooms:4
- Half bathrooms:1
- Rooms Total:10
- Flooring:Carpet, Tile
- Bathrooms Description:Separate Shower, Soaking Tub, Tub Shower
- Kitchen Description:Breakfast Bar, Dishwasher, Disposal, Gas Range, Kitchen Family Room Combo, Microwave, Oven, Quartz Counters, Refrigerator, Walk In Pantry
- Living area:2,872 sq. ft.
Heating and cooling
- Cooling:Central Air, Electric
- Heating:Central, Gas
- Central air:Yes
Structure and exterior
- Roof:Composition
- Year built:2026
- Building area:2,872 sq. ft.
- Lot Features:Subdivision
- Architectural Style:Traditional
- Construction Materials:Brick
- Exterior Features:Fence, Patio, Porch, Private Yard, Sprinkler Irrigation
- Foundation Description:Slab
- Levels:2 Stories
Schools
- High school:PAETOW HIGH SCHOOL
- Middle school:MCDONALD JUNIOR HIGH SCHOOL
- Elementary school:MCROBERTS ELEMENTARY SCHOOL
Utilities
- Sewer:Public Sewer
Finances and disclosures
- Price:$498,630
- Price per sq. ft.:$173.62
Features and amenities
- Appliances:Dishwasher, Disposal, Dryer, Gas Range, Microwave, Oven, Refrigerator, Washer
- Laundry features:Dryer, Washer
- Amenities:High Ceilings, Programmable Thermostat, Smoke Detectors
Parking
- Parking description:Garage
- Garage:Yes
- Garage spaces:2
New listings near 5642 Toledo Pines Lane
- New
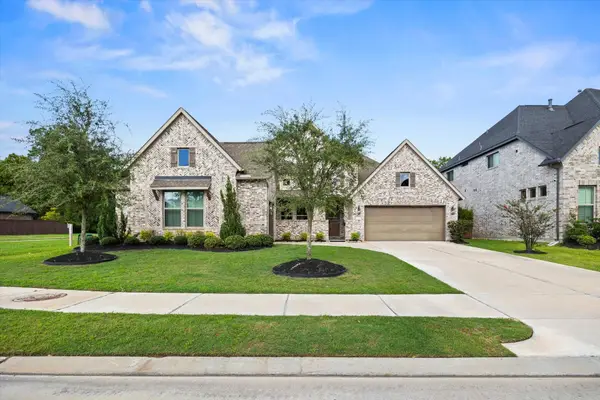 $750,000Active4 beds 3 baths3,169 sq. ft.
1219 Mcmurtry Ridge Drive, Katy, TX 77494
MLS# 25615049Listed by: CB&A, REALTORS-KATY - New
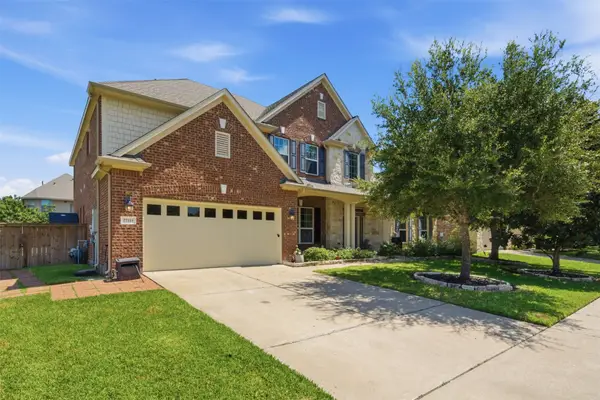 $669,900Active4 beds 4 baths3,861 sq. ft.
27114 Mossy Canyon Lane, Katy, TX 77494
MLS# 39136541Listed by: WALZEL PROPERTIES - CORPORATE OFFICE - New
 $549,000Active4 beds 3 baths2,966 sq. ft.
3123 Lantana Trail, Katy, TX 77493
MLS# 38713841Listed by: SOUTHERN TRUST REALTY - New
 $369,500Active4 beds 3 baths2,128 sq. ft.
25227 Bright Hollow Lane, Katy, TX 77494
MLS# 17207417Listed by: COMPASS RE TEXAS, LLC - WEST HOUSTON - New
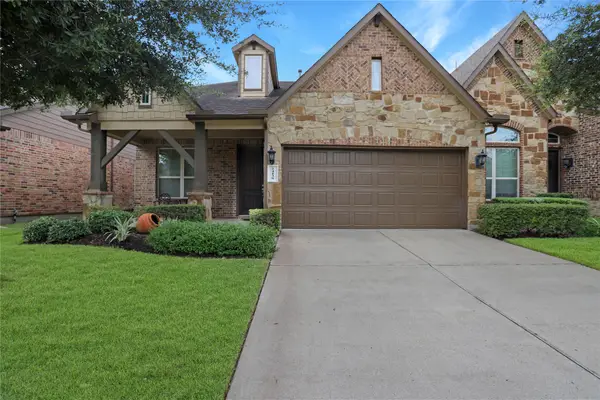 $329,995Active3 beds 3 baths2,548 sq. ft.
24139 Tapa Springs Lane, Katy, TX 77494
MLS# 61573946Listed by: GREEN RESIDENTIAL - New
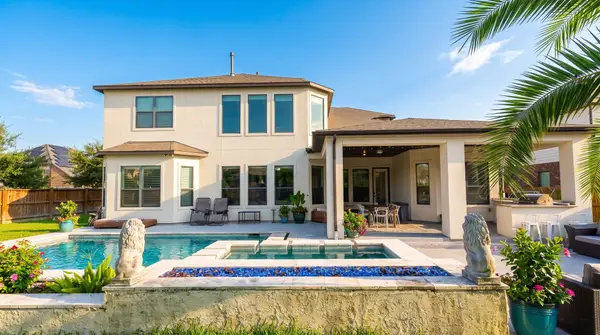 $980,000Active5 beds 5 baths4,133 sq. ft.
26815 Pinebridge Slate Lane, Katy, TX 77494
MLS# 62371355Listed by: TD TEXAS REALTY, LLC - New
 $1,000,000Active5 beds 6 baths4,689 sq. ft.
6618 Mirabeau Lane, Katy, TX 77493
MLS# 35205666Listed by: KELLER WILLIAMS SIGNATURE - New
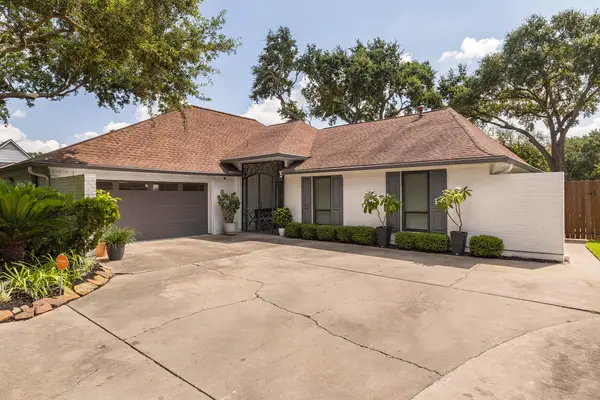 $449,000Active3 beds 2 baths1,939 sq. ft.
906 Eva Drive, Katy, TX 77493
MLS# 73555580Listed by: JLA REALTY - New
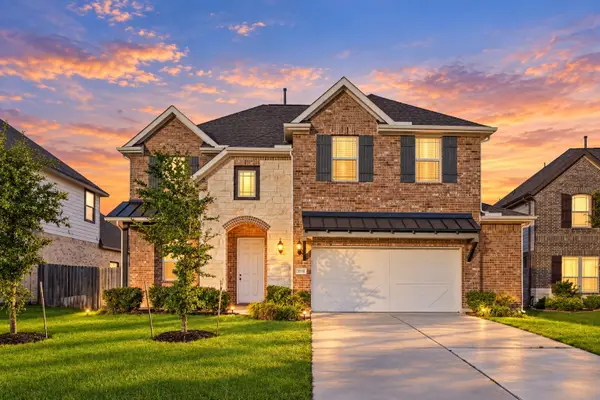 $409,900Active4 beds 3 baths2,739 sq. ft.
3519 Sunburst Court, Katy, TX 77494
MLS# 77120771Listed by: B & W REALTY GROUP LLC - New
 $385,000Active4 beds 3 baths2,659 sq. ft.
29011 Erica Lee Court, Katy, TX 77494
MLS# 25285047Listed by: NEXTHOME REAL ESTATE PLACE


Protect your home and budget from life's surprises with an Assurant Home Warranty, backed by a partner that supports you through every step of homeownership. Explore Plans.
© 2023 - 2026 ERA Franchise Systems LLC. All rights reserved. ERA Franchise Systems LLC fully supports the principles of the Fair Housing Act and the Equal Opportunity Act. ERA, ERA Real Estate powered, and their respective logos are registered service marks of ERA Franchise Systems LLC. Each office is independently owned and operated.