
6571 Manorwood Drive, Katy, TX 77493
Local realty services provided by:ERA Experts
6571 Manorwood Drive,Katy, TX 77493
$2,150,000
- 6 Beds
- 6 Baths
- 6,371 sq. ft.
- Single family
- Active
Listed by: nicole freer, manuchehr sharipov
Office: corcoran genesis832-437-1822
MLS#:74037957
Source:HARMLS
Price summary
- Price:$2,150,000
- Price per sq. ft.:$337.47
- Monthly HOA dues:$33.33
About this home
Welcome to 6571 Manorwood Drive, a breathtaking modern farmhouse estate nestled on a premium 1.74-acre cul-de-sac lot within the exclusive Manorwood Estates enclave and zoned to the award-winning Katy ISD. The 2-story great room showcases a cathedral ceiling with exposed timber beams, a floor-to-ceiling concrete fireplace surround, and custom multi-slide glass patio doors that retract for indoor-outdoor entertaining. The chef’s kitchen features premium quartz waterfall countertops, custom plaster vent hood, double-oven range, and a deep copper farmhouse sink. The serene primary suite complete with a spa-like en-suite bath. Upstairs transitions into a multi-station study loft, a private executive office with built-ins, and a massive vaulted game room. The resort-style backyard oasis presents a massive covered veranda, a sparkling swimming pool, an outdoor kitchen, an insulated barn w/gym, a playground, and a private stocked pond. This rare estate offers an unparalleled luxury lifestyle.
Contact an agent
Home facts
- Year built:2017
- Subdivision & Development:Manorwood Estates
- Listing ID #:74037957
- Updated:October 27, 2026 at 02:00 PM
Rooms and interior
- Bedrooms:6
- Total bathrooms:6
- Full bathrooms:5
- Half bathrooms:1
- Rooms Total:12
- Flooring:Marble, Tile, Wood
- Bathrooms Description:Jetted Tub, Separate Shower, Tub Shower
- Kitchen Description:Breakfast Bar, Dishwasher, Disposal, Double Oven, Gas Oven, Gas Range, Indoor Grill, Kitchen Family Room Combo, Kitchen Island, Microwave, Pantry, Pot Filler, Quartz Counters
- Living area:6,371 sq. ft.
Heating and cooling
- Cooling:Central Air, Electric, Zoned
- Heating:Propane
- Central air:Yes
Structure and exterior
- Roof:Composition
- Year built:2017
- Building area:6,371 sq. ft.
- Lot area:1.74 Acres
- Lot Features:Cul De Sac, Subdivision
- Architectural Style:Traditional
- Construction Materials:Cement Siding, Wood Siding
- Exterior Features:Mosquito System, Outdoor Kitchen, Patio, Storage
- Foundation Description:Pillar Post Pier
- Levels:2 Stories
Schools
- High school:KATY HIGH SCHOOL
- Middle school:HASKETT JUNIOR HIGH SCHOOL
- Elementary school:KATY ELEMENTARY SCHOOL
Utilities
- Water:Well
- Sewer:Septic Tank
Finances and disclosures
- Price:$2,150,000
- Price per sq. ft.:$337.47
- Tax amount:$33,590 (2026)
Features and amenities
- Appliances:Dishwasher, Disposal, Double Oven, Gas Oven, Gas Range, Indoor Grill, Microwave, Tankless Water Heater
- Amenities:Entrance Foyer, High Ceilings, Indoor Grill, Low Emissivity Windows, Prewired, Security Gate, Security System - Owned, Smoke Detectors, Tankless Water Heater, Window Coverings
- Pool features:Gunite, Heated, In Ground
Parking
- Parking description:Additional Parking, Electric Gate, Garage, Garage Door Opener, Oversized
- Garage:Yes
- Garage spaces:2
New listings near 6571 Manorwood Drive
- New
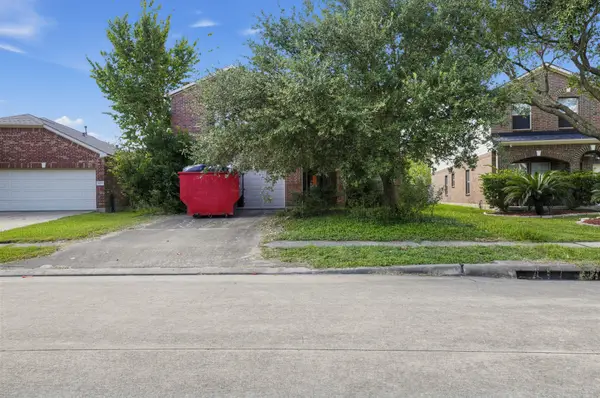 $250,000Active5 beds 3 baths3,456 sq. ft.
24407 Cornell Park Lane, Katy, TX 77494
MLS# 24788936Listed by: FATHOM REALTY - New
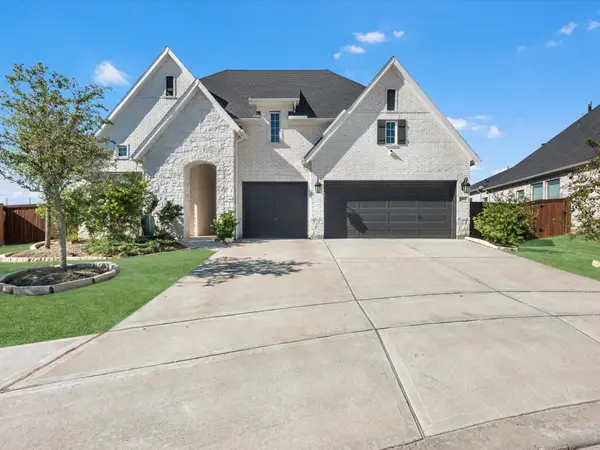 $725,000Active4 beds 3 baths2,855 sq. ft.
3103 Honeysuckle Way, Katy, TX 77493
MLS# 68347868Listed by: ZURI PROPERTIES - New
 $825,000Active4 beds 4 baths4,146 sq. ft.
27114 Ashford Sky Lane, Katy, TX 77494
MLS# 16811371Listed by: KELLER WILLIAMS SIGNATURE - New
 $359,000Active3 beds 3 baths2,176 sq. ft.
28103 Canyon Wren Drive, Katy, TX 77494
MLS# 82288571Listed by: WALZEL PROPERTIES - CORPORATE OFFICE - New
 $339,000Active4 beds 2 baths2,029 sq. ft.
28210 Everett Knolls Drive, Katy, TX 77494
MLS# 42694956Listed by: KELLER WILLIAMS SIGNATURE - New
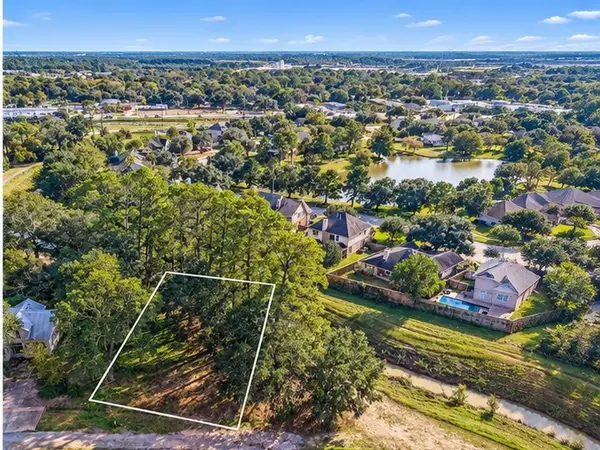 $230,000Active0.31 Acres
6019 4th Street, Katy, TX 77493
MLS# 94436340Listed by: RE/MAX ELITE PROPERTIES - New
 $389,900Active4 beds 3 baths2,492 sq. ft.
29318 Hoelzen Hollow Drive, Katy, TX 77494
MLS# 70994024Listed by: SKW REALTY - New
 $744,900Active4 beds 4 baths3,758 sq. ft.
2803 Acorn Way, Katy, TX 77493
MLS# 18621676Listed by: HOMESMART - New
 $333,000Active4 beds 2 baths2,055 sq. ft.
28206 Sweet Oak Lane, Katy, TX 77494
MLS# 89643272Listed by: MARTHA TURNER SOTHEBY'S INTERNATIONAL REALTY - New
 $1,495,080Active6 beds 4 baths4,153 sq. ft.
6107 A Street, Katy, TX 77493
MLS# 37967691Listed by: KELLER WILLIAMS REALTY SOUTHWEST


Protect your home and budget from life's surprises with an Assurant Home Warranty, backed by a partner that supports you through every step of homeownership. Explore Plans.
© 2023 - 2026 ERA Franchise Systems LLC. All rights reserved. ERA Franchise Systems LLC fully supports the principles of the Fair Housing Act and the Equal Opportunity Act. ERA, ERA Real Estate powered, and their respective logos are registered service marks of ERA Franchise Systems LLC. Each office is independently owned and operated.