
67 Azure Lake Court, Katy, TX 77494
Local realty services provided by:American Real Estate ERA Powered
67 Azure Lake Court,Katy, TX 77494
$940,000
- 4 Beds
- 6 Baths
- 4,922 sq. ft.
- Single family
- Active
Upcoming open houses
- Sat, Sep 0512:00 pm - 05:00 pm
Listed by: thuraya mayet, taisir sarage
Office: the sears group713-357-0068
MLS#:42833575
Source:HARMLS
Price summary
- Price:$940,000
- Price per sq. ft.:$190.98
- Monthly HOA dues:$118.33
About this home
Welcome to this stunning Newmark Home in the desirable gated community of Wyndehaven Lake Estates! This beautifully maintained home features 4-5 bedrooms, 4.5 bathrooms, gorgeous hardwood floors throughout, and an exceptional open floor plan designed for both everyday living and entertaining. The chef’s kitchen offers a large granite island, granite countertops, gas cooktop, Butler’s pantry, and abundant cabinetry. The impressive family room boasts soaring ceilings and a dramatic floor-to-ceiling stone fireplace, while the formal living and dining rooms provide elegant entertaining spaces. Dual staircases add architectural charm, and the luxurious primary suite features two oversized walk-in closets and a spa-like bath. Step outside to your private backyard oasis complete with a sparkling pool, relaxing spa, outdoor kitchen, covered patio, dedicated pool 1/2 bath, and fully fenced yard. Ideally located near shopping , dining, parks, and top-rated Katy ISD schools. A must-see!
Contact an agent
Home facts
- Year built:2011
- Subdivision & Development:Wyndehaven Lake Estates
- Listing ID #:42833575
- Updated:September 03, 2026 at 12:14 PM
Rooms and interior
- Bedrooms:4
- Total bathrooms:6
- Full bathrooms:4
- Half bathrooms:2
- Rooms Total:13
- Flooring:Carpet, Tile, Wood
- Kitchen Description:Breakfast Bar, Butlers Pantry, Dishwasher, Disposal, Double Oven, Gas Range, Kitchen Family Room Combo, Microwave
- Living area:4,922 sq. ft.
Heating and cooling
- Cooling:Attic Fan, Central Air, Electric, Gas
- Heating:Central, Electric, Gas
- Central air:Yes
Structure and exterior
- Roof:Composition
- Year built:2011
- Building area:4,922 sq. ft.
- Lot area:0.26 Acres
- Architectural Style:Traditional
- Construction Materials:Stone
- Foundation Description:Slab
- Levels:2 Stories
Schools
- High school:CINCO RANCH HIGH SCHOOL
- Middle school:CINCO RANCH JUNIOR HIGH SCHOOL
- Elementary school:RYLANDER ELEMENTARY SCHOOL
Utilities
- Sewer:Public Sewer
Finances and disclosures
- Price:$940,000
- Price per sq. ft.:$190.98
- Tax amount:$17,977 (2025)
Features and amenities
- Appliances:Dishwasher, Disposal, Double Oven, Gas Range, Microwave
- Amenities:Ceiling Fans
- Pool features:In Ground
Parking
- Parking description:Garage
- Garage:Yes
- Garage spaces:2
New listings near 67 Azure Lake Court
- New
 $445,000Active3 beds 3 baths2,352 sq. ft.
1214 Sand Pines, Katy, TX 77494
MLS# 6098325Listed by: GREAT WALL REALTY LLC - New
 $340,000Active4 beds 3 baths2,065 sq. ft.
24515 Cornell Park Lane, Katy, TX 77494
MLS# 96552072Listed by: GREAT WALL REALTY LLC - New
 $929,000Active5 beds 5 baths4,875 sq. ft.
5115 Blue Lake Creek Trail, Katy, TX 77494
MLS# 29479256Listed by: BHHS KARAPASHA REALTY - New
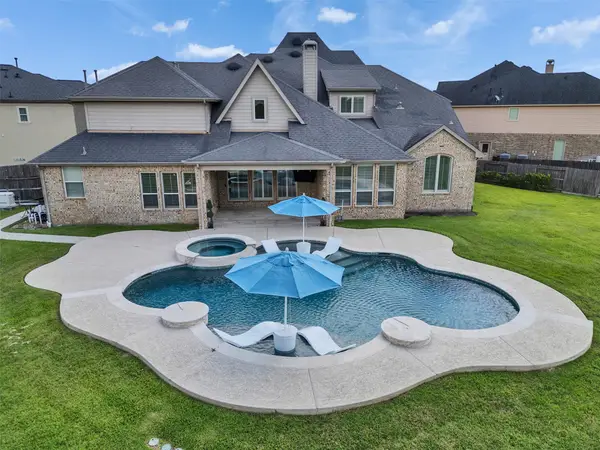 $975,000Active5 beds 6 baths4,823 sq. ft.
27815 Iron Point Court, Katy, TX 77494
MLS# 65815286Listed by: KELLER WILLIAMS REALTY METROPOLITAN - New
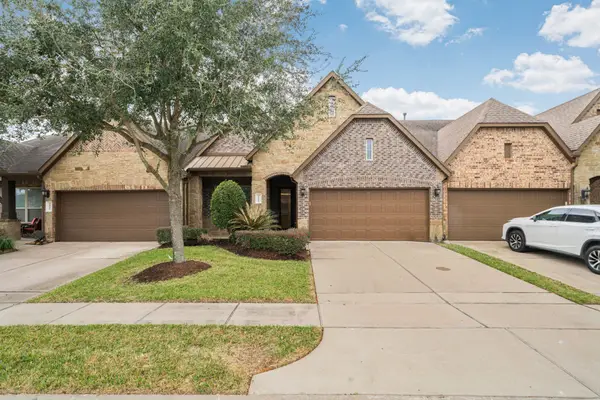 $365,000Active3 beds 3 baths2,779 sq. ft.
24211 Cordova Brook Lane, Katy, TX 77494
MLS# 91940749Listed by: HOMESMART - New
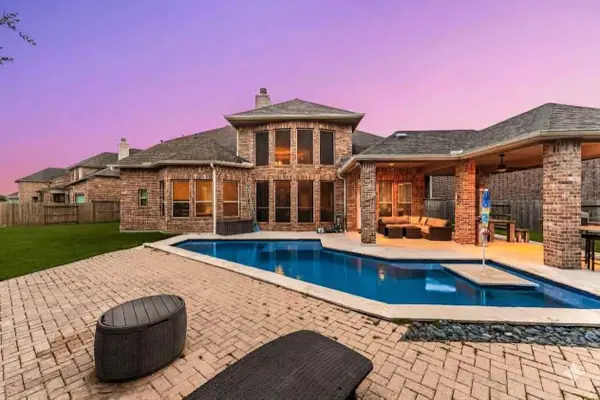 $708,000Active5 beds 5 baths3,997 sq. ft.
3403 Pennington Trace Drive, Katy, TX 77494
MLS# 56279628Listed by: CORCORAN GENESIS - Open Fri, 5 to 7pmNew
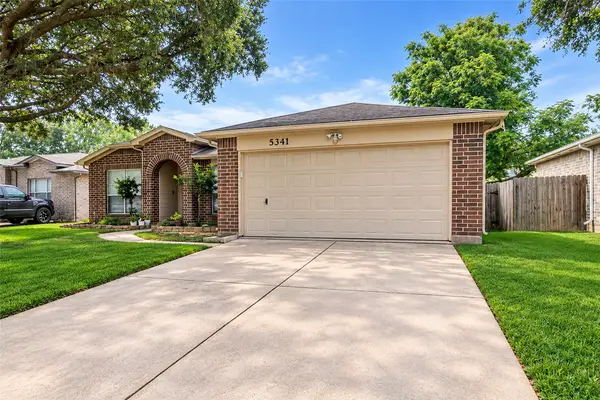 $255,000Active4 beds 2 baths1,732 sq. ft.
5341 Town Park Boulevard, Katy, TX 77493
MLS# 22362578Listed by: COLDWELL BANKER REALTY - KATY - Open Sat, 4 to 6pmNew
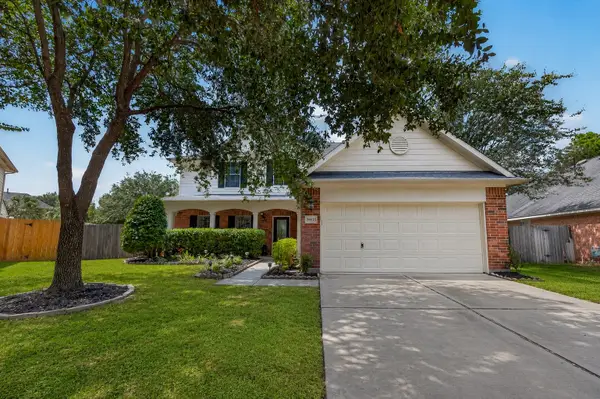 $485,000Active4 beds 3 baths2,705 sq. ft.
26622 Heatherbriar Lane, Katy, TX 77494
MLS# 59865927Listed by: KELLER WILLIAMS REALTY METROPOLITAN - New
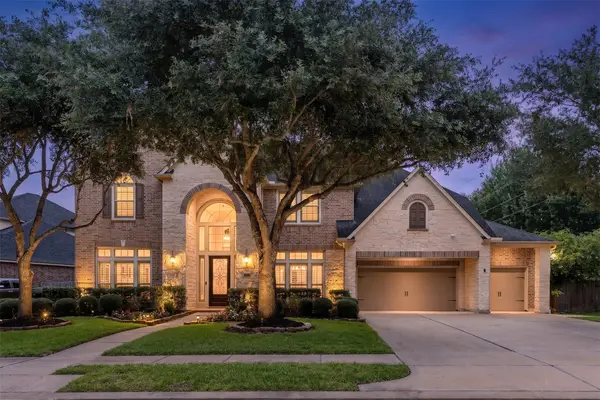 $945,000Active5 beds 5 baths6,138 sq. ft.
2447 Monarch Terrace Drive, Katy, TX 77494
MLS# 21341034Listed by: BETTER HOMES AND GARDENS REAL ESTATE GARY GREENE - MEMORIAL - New
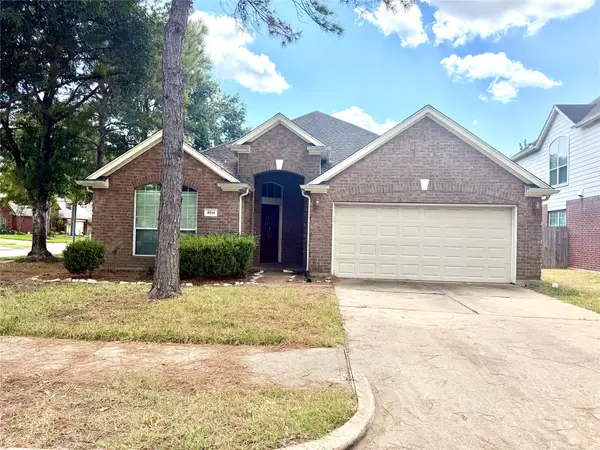 $440,000Active3 beds 2 baths2,345 sq. ft.
4914 Surrey Park Circle, Katy, TX 77494
MLS# 67995528Listed by: AJ ELITE COMMERCIAL RE


Protect your home and budget from life's surprises with an Assurant Home Warranty, backed by a partner that supports you through every step of homeownership. Explore Plans.
© 2023 - 2026 ERA Franchise Systems LLC. All rights reserved. ERA Franchise Systems LLC fully supports the principles of the Fair Housing Act and the Equal Opportunity Act. ERA, ERA Real Estate powered, and their respective logos are registered service marks of ERA Franchise Systems LLC. Each office is independently owned and operated.