
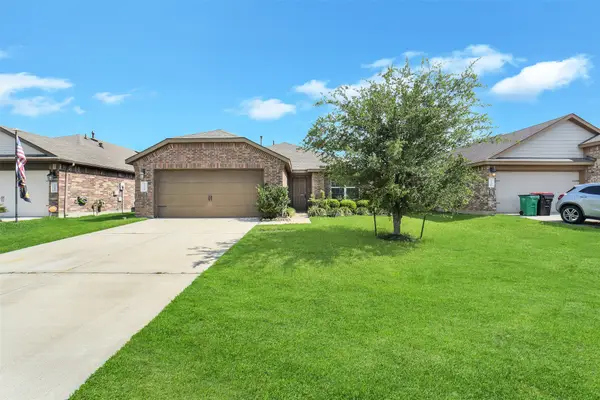
6703 Terania Circle, Katy, TX 77493
Local realty services provided by:American Real Estate ERA Powered
6703 Terania Circle,Katy, TX 77493
$425,000
- 3 Beds
- 3 Baths
- 2,546 sq. ft.
- Single family
- Active
Listed by: aurelio diaz
Office: nan & company properties - corporate office (heights)713-714-6454
MLS#:5830907
Source:HARMLS
Price summary
- Price:$425,000
- Price per sq. ft.:$166.93
- Monthly HOA dues:$123.83
About this home
Welcome to this immaculately maintained David Weekley home offering the perfect blend of comfort, style and functionality. Situated on a spacious oversized lot, this move-in ready home features 3 bedrooms, 2.5 baths and a private study, making it ideal for working from home or creating a dedicated flex space. The open-concept layout is filled w/natural light and showcases quality craftsmanship throughout. The well-appointed kitchen flows seamlessly into the living & dining areas, creating the perfect space for entertaining or everyday living. The private large primary suite offers a relaxing retreat, while the secondary bedrooms provide comfort & versatility. Step outside to enjoy the back covered patio w/fixed custom enclosed screens & an expansive backyard w/endless possibilities. Meticulously cared for & truly better than new, this exceptional home is ready for the next owner. Don’t miss your opportunity to own this beautiful David Weekley home—schedule your private showing today!
Contact an agent
Home facts
- Year built:2018
- Subdivision & Development:Elyson
- Listing ID #:5830907
- Updated:August 21, 2026 at 12:04 PM
Rooms and interior
- Bedrooms:3
- Total bathrooms:3
- Full bathrooms:2
- Half bathrooms:1
- Rooms Total:8
- Flooring:Carpet, Engineered Hardwood, Tile
- Dining Description:Kitchen Dining Combo
- Bathrooms Description:Separate Shower, Soaking Tub, Tub Shower
- Kitchen Description:Breakfast Bar, Convection Oven, Dishwasher, Disposal, Gas Cooktop, Gas Oven, Granite Counters, Kitchen Dining Combo, Kitchen Family Room Combo, Kitchen Island, Microwave, Oven, Pantry
- Living area:2,546 sq. ft.
Heating and cooling
- Cooling:Central Air, Gas
- Heating:Central, Gas
- Central air:Yes
Structure and exterior
- Roof:Composition
- Year built:2018
- Building area:2,546 sq. ft.
- Lot area:0.22 Acres
- Lot Features:Cul De Sac, Subdivision
- Architectural Style:Traditional
- Construction Materials:Brick, Cement Siding
- Exterior Features:Fence, Patio, Porch, Private Yard, Sprinkler Irrigation, Tennis Courts
- Foundation Description:Slab
- Levels:1 Story
Schools
- High school:FREEMAN HIGH SCHOOL
- Middle school:NELSON JUNIOR HIGH (KATY)
- Elementary school:MCELWAIN ELEMENTARY SCHOOL
Utilities
- Sewer:Public Sewer
Finances and disclosures
- Price:$425,000
- Price per sq. ft.:$166.93
- Tax amount:$15,033 (2025)
Features and amenities
- Appliances:Convection Oven, Dishwasher, Disposal, Gas Cooktop, Gas Oven, Microwave, Oven
- Amenities:Ceiling Fans, Crown Molding, Entrance Foyer, High Ceilings, Low Emissivity Windows, Smoke Detectors, Window Coverings
Parking
- Parking description:Driveway, Garage, Garage Door Opener, Oversized
- Garage:Yes
- Garage spaces:2
New listings near 6703 Terania Circle
- New
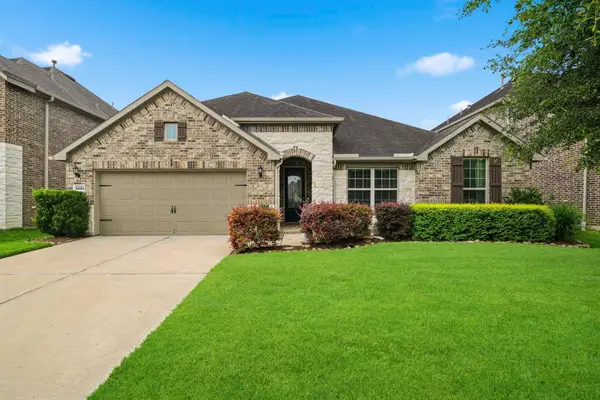 $520,000Active4 beds 3 baths2,758 sq. ft.
25123 Dunbrook Springs Lane, Katy, TX 77494
MLS# 30393403Listed by: RE/MAX CINCO RANCH - New
 $418,500Active5 beds 3 baths2,559 sq. ft.
24722 Garnet Shadow Lane, Katy, TX 77494
MLS# 25284959Listed by: KELLER WILLIAMS MEMORIAL - New
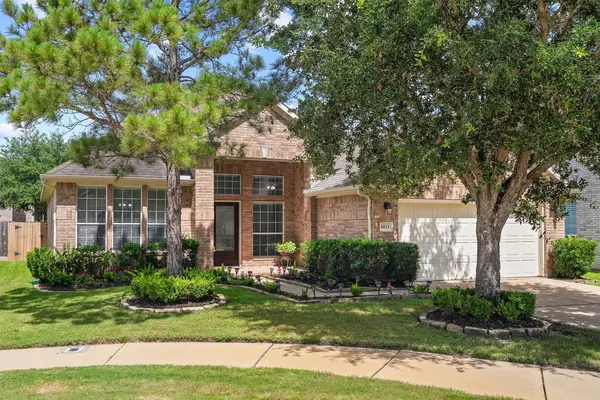 $435,000Active3 beds 2 baths2,176 sq. ft.
6614 Lavender Bend Lane, Katy, TX 77494
MLS# 81436582Listed by: KELLER WILLIAMS MEMORIAL - Open Sun, 12 to 2pmNew
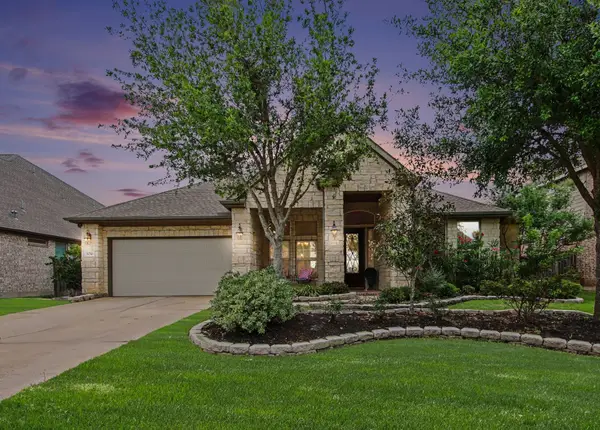 $479,000Active4 beds 3 baths2,754 sq. ft.
6710 Cottonwood Crest Lane, Katy, TX 77493
MLS# 4284144Listed by: ORCHARD BROKERAGE - New
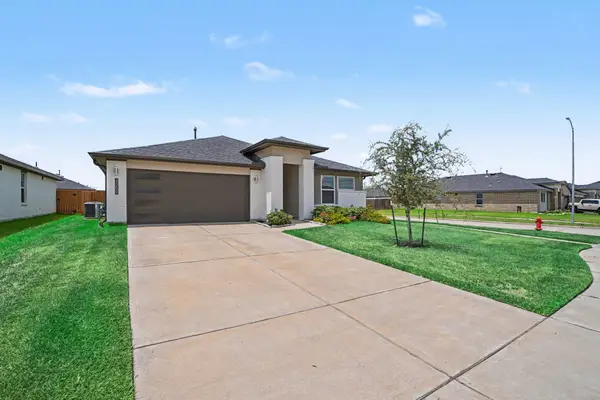 $329,000Active4 beds 3 baths2,056 sq. ft.
4002 Itzle Island Court, Katy, TX 77494
MLS# 61511384Listed by: BETTER HOMES AND GARDENS REAL ESTATE GARY GREENE - KATY - New
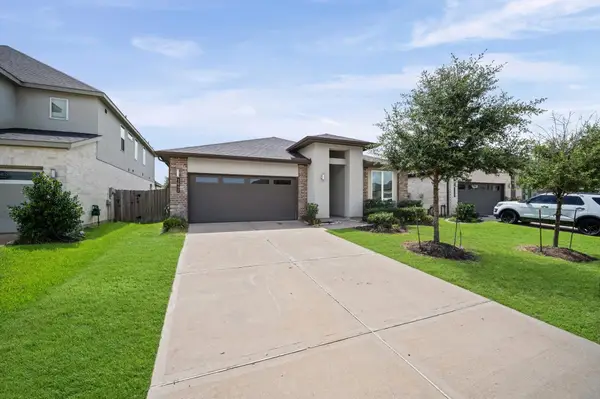 $389,900Active4 beds 3 baths2,312 sq. ft.
3042 Schultz Manor Lane, Katy, TX 77494
MLS# 76601307Listed by: BROOKSIDE REALTY, LLC - New
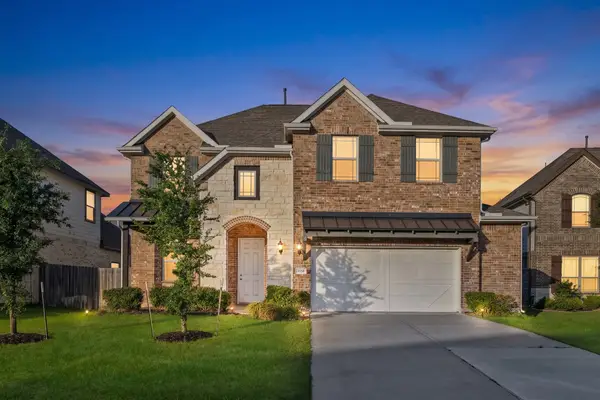 $409,900Active4 beds 3 baths2,739 sq. ft.
3519 Sunburst Court, Katy, TX 77494
MLS# 14402232Listed by: B & W REALTY GROUP LLC - New
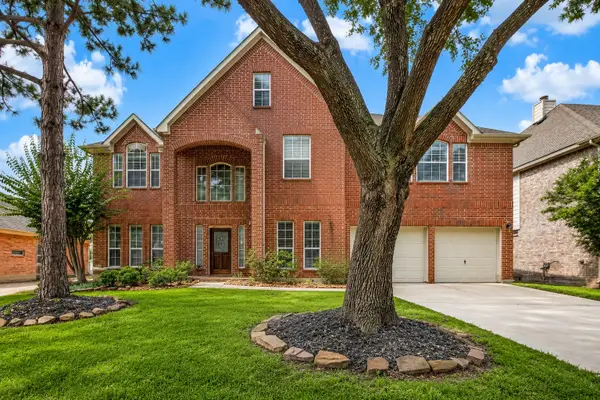 $634,500Active5 beds 4 baths3,965 sq. ft.
2602 Falcon Knoll Lane, Katy, TX 77494
MLS# 65587949Listed by: MIH REALTY, LLC - New
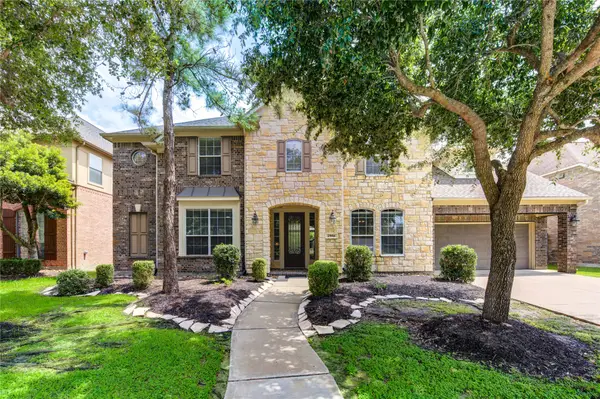 $765,000Active4 beds 4 baths4,115 sq. ft.
25914 Kyler Cove Lane, Katy, TX 77494
MLS# 87996595Listed by: ENERGY REALTY - New
 $269,900Active3 beds 2 baths1,499 sq. ft.
3434 Mcdonough Way, Katy, TX 77494
MLS# 94735365Listed by: EXP REALTY LLC


Protect your home and budget from life's surprises with an Assurant Home Warranty, backed by a partner that supports you through every step of homeownership. Explore Plans.
© 2023 - 2026 ERA Franchise Systems LLC. All rights reserved. ERA Franchise Systems LLC fully supports the principles of the Fair Housing Act and the Equal Opportunity Act. ERA, ERA Real Estate powered, and their respective logos are registered service marks of ERA Franchise Systems LLC. Each office is independently owned and operated.