
8602 Graceful Oak Crossing, Katy, TX 77494
Local realty services provided by:ERA Experts
8602 Graceful Oak Crossing,Katy, TX 77494
$792,500
- 4 Beds
- 4 Baths
- 4,076 sq. ft.
- Single family
- Active
Upcoming open houses
- Sat, Nov 2101:00 pm - 03:00 pm
- Sun, Nov 2201:00 pm - 03:00 pm
Listed by: jamie mcmartin, nathan mcmartin
Office: compass re texas, llc. - west houston281-751-3130
MLS#:11220091
Source:HARMLS
Price summary
- Price:$792,500
- Price per sq. ft.:$194.43
- Monthly HOA dues:$100
About this home
Set on a corner lot in Seven Meadows, 8602 Graceful Oak Crossing opens with a curved wrought-iron staircase and a living room where a two-story ceiling and tall windows draw your eye straight to the pool. The kitchen keeps everyone together, with a breakfast bar, walk-in pantry and a window-seat breakfast nook for slow mornings. A French-door study and formal dining room round out the main level, along with the primary suite and its sitting area, where you can step right out to the patio. Upstairs, there’s room for everyone to spread out: three bedrooms, a game room with a hidden bookcase door to a secret play space the kids will love, and a media room with tiered seating for movie nights. Out back, the covered patio and pop-up serving window set the stage for weekend gatherings around a heated pool and spa with stone waterfalls. A porte-cochere leads to an oversized detached garage with a workshop that needs to be seen. Zoned to Seven Lakes High School.
Contact an agent
Home facts
- Year built:2007
- Subdivision & Development:Seven Meadows
- Listing ID #:11220091
- Updated:November 18, 2026 at 07:11 PM
Rooms and interior
- Bedrooms:4
- Total bathrooms:4
- Full bathrooms:3
- Half bathrooms:1
- Rooms Total:12
- Flooring:Carpet, Tile, Wood
- Bathrooms Description:Hollywood Bath, Separate Shower, Tub Shower
- Kitchen Description:Breakfast Bar, Convection Oven, Dishwasher, Disposal, Electric Oven, Gas Range, Granite Counters, Kitchen Family Room Combo, Kitchen Island, Microwave, Oven, Pantry, Walk In Pantry
- Living area:4,076 sq. ft.
Heating and cooling
- Cooling:Central Air, Electric
- Heating:Central, Gas
- Central air:Yes
Structure and exterior
- Roof:Composition
- Year built:2007
- Building area:4,076 sq. ft.
- Lot area:0.21 Acres
- Lot Features:Cleared, Corner Lot, Subdivision
- Architectural Style:Traditional
- Construction Materials:Brick, Cement Siding
- Exterior Features:Fence, Hot Tub Spa, Patio, Porch, Private Yard, Tennis Courts
- Foundation Description:Slab
- Levels:2 Stories
Schools
- High school:SEVEN LAKES HIGH SCHOOL
- Middle school:BECKENDORFF JUNIOR HIGH SCHOOL
- Elementary school:HOLLAND ELEMENTARY SCHOOL (KATY)
Utilities
- Sewer:Public Sewer
Finances and disclosures
- Price:$792,500
- Price per sq. ft.:$194.43
- Tax amount:$15,681 (2026)
Features and amenities
- Appliances:Convection Oven, Dishwasher, Disposal, Electric Oven, Gas Range, Microwave, Oven
- Amenities:Crown Molding, Entrance Foyer, High Ceilings, Low Emissivity Windows, Security System - Owned, Smoke Detectors, Window Coverings
- Pool features:Gunite, Heated, In Ground
Parking
- Parking description:Additional Parking, Driveway, Garage, Garage Door Opener, Oversized, Porte Cochere
- Garage:Yes
- Garage spaces:2
New listings near 8602 Graceful Oak Crossing
- New
 $359,999Active4 beds 3 baths2,336 sq. ft.
2723 Chestnut Oak Circle, Katy, TX 77494
MLS# 39813845Listed by: WALZEL PROPERTIES - CORPORATE OFFICE - New
 $594,000Active4 beds 4 baths3,413 sq. ft.
2714 Ember Pass Lane, Katy, TX 77494
MLS# 42437547Listed by: REALM REAL ESTATE PROFESSIONALS - KATY - New
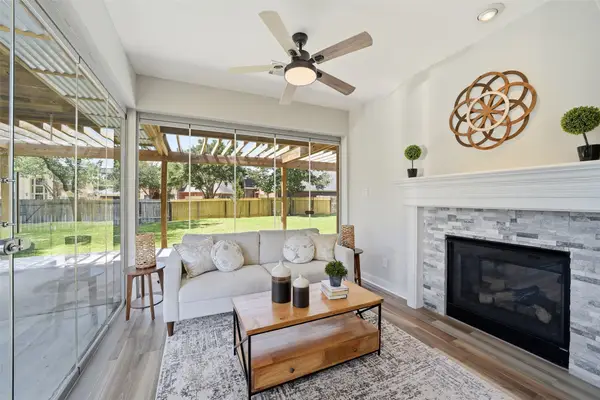 $625,000Active4 beds 4 baths3,895 sq. ft.
2710 Golden Larch Drive, Katy, TX 77494
MLS# 85573726Listed by: BETTER HOMES AND GARDENS REAL ESTATE GARY GREENE - KATY - New
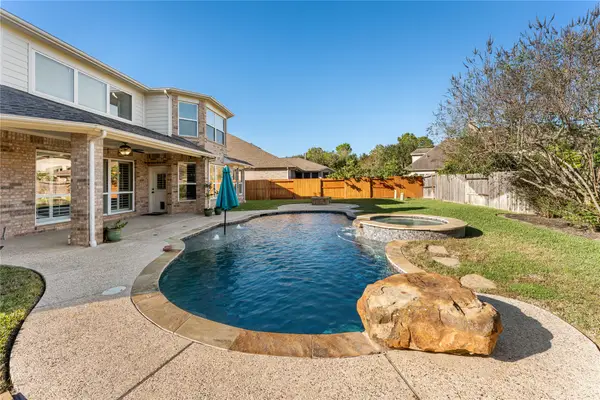 $749,900Active4 beds 4 baths4,297 sq. ft.
23815 Travis Trail, Katy, TX 77494
MLS# 83812300Listed by: SERHANT. - New
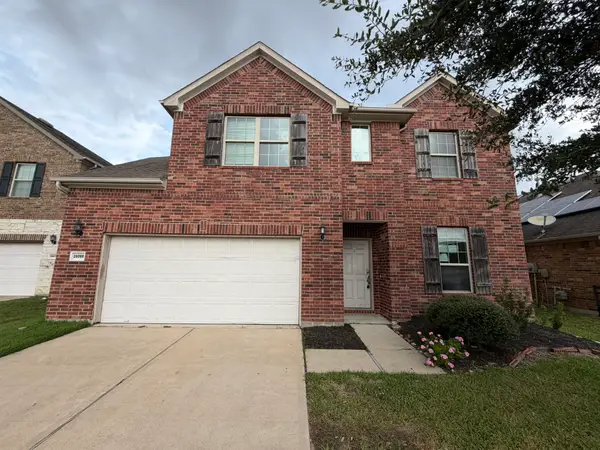 $409,900Active4 beds 4 baths3,320 sq. ft.
26066 Haggard Nest Drive, Katy, TX 77494
MLS# 16345292Listed by: CLARK REALTY - New
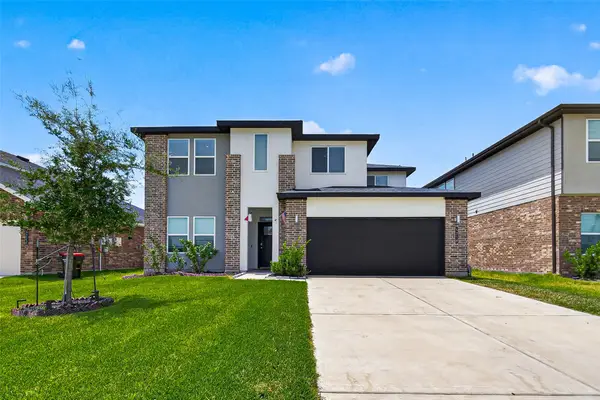 $390,000Active4 beds 3 baths2,431 sq. ft.
4218 Big Fork Court, Katy, TX 77494
MLS# 40981899Listed by: STEP REAL ESTATE - New
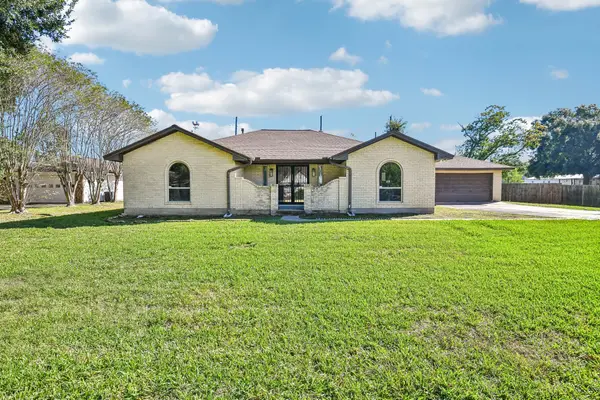 $365,000Active3 beds 2 baths1,983 sq. ft.
2602 Fortuna Drive, Katy, TX 77493
MLS# 68355168Listed by: KELLER WILLIAMS SUMMIT - New
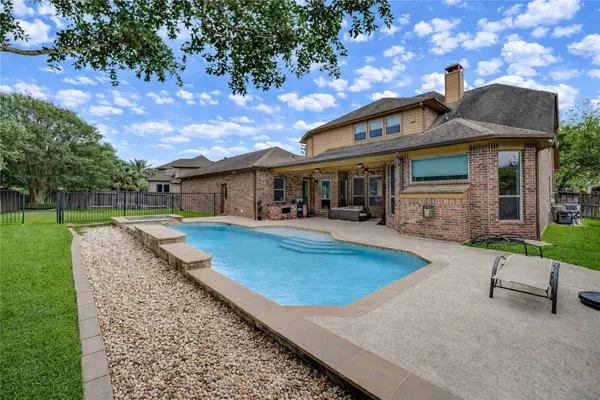 $1,099,990Active6 beds 6 baths5,050 sq. ft.
27715 Guthrie Ridge Ln, Katy, TX 77494
MLS# 14808716Listed by: EXP REALTY LLC - New
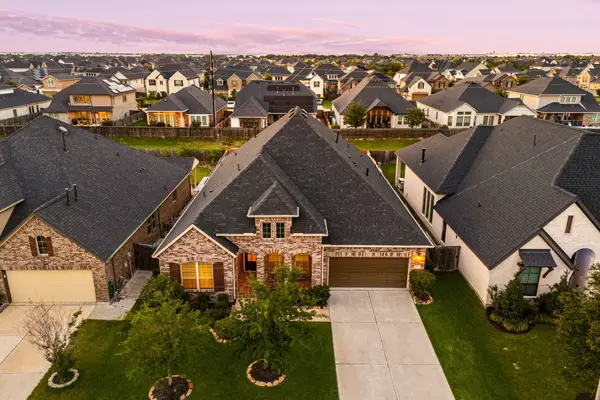 $600,000Active4 beds 4 baths3,027 sq. ft.
28930 Canyon Oak Drive, Katy, TX 77494
MLS# 66362634Listed by: CORCORAN GENESIS


Protect your home and budget from life's surprises with an Assurant Home Warranty, backed by a partner that supports you through every step of homeownership. Explore Plans.
© 2023 - 2026 ERA Franchise Systems LLC. All rights reserved. ERA Franchise Systems LLC fully supports the principles of the Fair Housing Act and the Equal Opportunity Act. ERA, ERA Real Estate powered, and their respective logos are registered service marks of ERA Franchise Systems LLC. Each office is independently owned and operated.