
8615 Chickasaw Plum Way, Katy, TX 77494
Local realty services provided by:ERA Experts
Listed by: karen karapasha, philip karapasha
Office: bhhs karapasha realty281-944-3640
MLS#:5477412
Source:HARMLS
Price summary
- Price:$1,295,000
- Price per sq. ft.:$247.75
- Monthly HOA dues:$125
About this home
Come fall in love with this fantastic and impeccably maintained home. Attention to detail shows. Hardwood flooring through much of the main living areas. The study has beautiful built ins and a gorgeous beamed ceiling. The open concept living creates a flow perfect for everyday family time to entertaining. Gourmet kitchen with dbl. ovens, gas cooktop,Wine grotto and built in fridge. The family room has a 2 story ceiling and a wall of windows. Views to the refreshing pool and the lush golf course. Primary suite has a sitting room w/fireplace and easy access to the outdoors. Primary has a custom closet system Upstairs is a game rm, media room, card room 3 bdrms 2 full baths & a secret room(easily accessible). Second bdrm down is perfect for generational families. The yard boasts a pool/spa/firepit/outdoor kitchen, covered patio, covered and uncovered balcony and a resort style pool bath. The 4 car garage is a huge plus. Located on a quiet culdesac with views of the 18th tee box!
Contact an agent
Home facts
- Year built:2008
- Subdivision & Development:Seven Meadows
- Listing ID #:5477412
- Updated:October 28, 2026 at 12:57 PM
Rooms and interior
- Bedrooms:5
- Total bathrooms:6
- Full bathrooms:5
- Half bathrooms:1
- Rooms Total:13
- Flooring:Carpet, Engineered Hardwood, Travertine
- Bathrooms Description:Hollywood Bath, Jetted Tub, Separate Shower
- Kitchen Description:Breakfast Bar, Butlers Pantry, Dishwasher, Disposal, Double Oven, Gas Cooktop, Kitchen Family Room Combo, Kitchen Island, Microwave, Pantry, Refrigerator, Walk In Pantry
- Living area:5,227 sq. ft.
Heating and cooling
- Cooling:Central Air, Electric
- Heating:Central, Gas
- Central air:Yes
Structure and exterior
- Roof:Composition
- Year built:2008
- Building area:5,227 sq. ft.
- Lot area:0.28 Acres
- Lot Features:Cul De Sac, Near Golf Course, On Golf Course
- Architectural Style:Traditional
- Construction Materials:Brick, Stone
- Exterior Features:Balcony, Fence, Fully Fenced, Hot Tub Spa, Outdoor Kitchen, Patio, Tennis Courts
- Foundation Description:Slab
- Levels:2 Stories
Schools
- High school:SEVEN LAKES HIGH SCHOOL
- Middle school:BECKENDORFF JUNIOR HIGH SCHOOL
- Elementary school:HOLLAND ELEMENTARY SCHOOL (KATY)
Utilities
- Sewer:Public Sewer
Finances and disclosures
- Price:$1,295,000
- Price per sq. ft.:$247.75
- Tax amount:$20,351 (2024)
Features and amenities
- Appliances:Dishwasher, Disposal, Double Oven, Gas Cooktop, Microwave, Refrigerator
- Amenities:Balcony, Crown Molding, Entrance Foyer, High Ceilings, Low Emissivity Windows, Security System - Owned, Smoke Detectors, Window Coverings
- Pool features:In Ground
Parking
- Parking description:Garage
- Garage:Yes
- Garage spaces:4
New listings near 8615 Chickasaw Plum Way
- New
 $9,999,000Active5 beds 3 baths2,732 sq. ft.
26751 Willow Lane, Katy, TX 77494
MLS# 61303495Listed by: SUNET GROUP - New
 $438,694Active4 beds 4 baths2,572 sq. ft.
29610 Roasted Plum Road, Katy, TX 77494
MLS# 67775277Listed by: MONARCH REAL ESTATE & RANCH - New
 $929,000Active5 beds 5 baths4,370 sq. ft.
2211 Myrtle Manor Lane, Katy, TX 77493
MLS# 8126883Listed by: B & W REALTY GROUP LLC - New
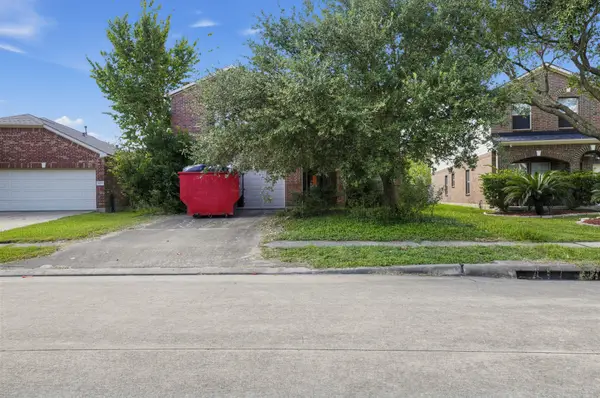 $250,000Active5 beds 3 baths3,456 sq. ft.
24407 Cornell Park Lane, Katy, TX 77494
MLS# 24788936Listed by: FATHOM REALTY - New
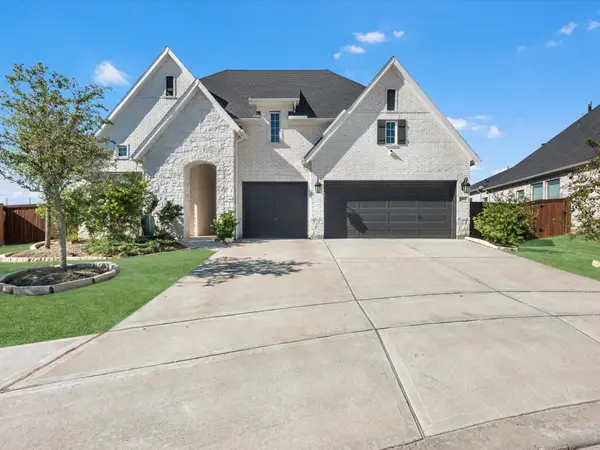 $725,000Active4 beds 3 baths2,855 sq. ft.
3103 Honeysuckle Way, Katy, TX 77493
MLS# 68347868Listed by: ZURI PROPERTIES - New
 $825,000Active4 beds 4 baths4,146 sq. ft.
27114 Ashford Sky Lane, Katy, TX 77494
MLS# 16811371Listed by: KELLER WILLIAMS SIGNATURE - New
 $359,000Active3 beds 3 baths2,176 sq. ft.
28103 Canyon Wren Drive, Katy, TX 77494
MLS# 82288571Listed by: WALZEL PROPERTIES - CORPORATE OFFICE - New
 $339,000Active4 beds 2 baths2,029 sq. ft.
28210 Everett Knolls Drive, Katy, TX 77494
MLS# 42694956Listed by: KELLER WILLIAMS SIGNATURE - New
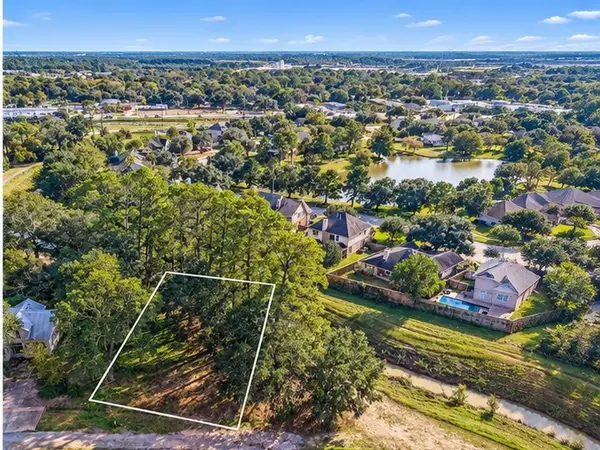 $230,000Active0.31 Acres
6019 4th Street, Katy, TX 77493
MLS# 94436340Listed by: RE/MAX ELITE PROPERTIES - New
 $389,900Active4 beds 3 baths2,492 sq. ft.
29318 Hoelzen Hollow Drive, Katy, TX 77494
MLS# 70994024Listed by: SKW REALTY


Protect your home and budget from life's surprises with an Assurant Home Warranty, backed by a partner that supports you through every step of homeownership. Explore Plans.
© 2023 - 2026 ERA Franchise Systems LLC. All rights reserved. ERA Franchise Systems LLC fully supports the principles of the Fair Housing Act and the Equal Opportunity Act. ERA, ERA Real Estate powered, and their respective logos are registered service marks of ERA Franchise Systems LLC. Each office is independently owned and operated.