
2539 Riverside Drive, Kaufman, TX 75142
Local realty services provided by:ERA Myers & Myers Realty
Listed by: darlene sipriano
Office: united real estate
MLS#:21334832
Source:GDAR
Price summary
- Price:$565,000
- Price per sq. ft.:$219.5
- Monthly HOA dues:$26.25
About this home
You must see this stunning 4 bedroom 3 bath home with an open floorplan on over an acre of land. It features a sparkling gunite inground pool and a workshop with a covered overhang to enjoy shade to overlook the pool at all the family get togethers. Lovely foyer with dining room located right off the foyer. Lots of natural light flowing in. Living area is spacious with a cozy woodburning fireplace. Kitchen features granite countertops, Island bar, SS appliances, walk in pantry that overlooks the breakfast room and main living area. Primary bedroom is large with a primary bath with separate shower, garden tub, and a 2 sink vanity and a walk in closet. This home features lots of upgrades with stone fireplace, engineered hardwood floors in main areas, tile in the wet areas and recent carpet in 3 bedrooms. Floorplan is a split floorplan with 3 bedrooms on the opposite side of the home that features a Jack & Jill bath for two bedrooms and the fourth bedroom is being used as an office with a bathroom that serves it as well. You must see the sparkling inground pool. See the 27 X 30 insulated workshop with electric with a 17 X 30 covered overhang.
Roof was replaced in November of 2022. Listing Agent is a relative of the Sellers. Bring your buyers to see this comfortable country living at its best!...
Contact an agent
Home facts
- Year built:2014
- Subdivision & Development:Oak View Acres Ph 2b
- Listing ID #:21334832
- Added:48 day(s) ago
- Updated:September 07, 2026 at 07:27 AM
Rooms and interior
- Bedrooms:4
- Total bathrooms:3
- Full bathrooms:3
- Flooring:Carpet, Ceramic Tile
- Kitchen Description:Dishwasher, Disposal, Electric Range, Microwave
- Living area:2,574 sq. ft.
Heating and cooling
- Cooling:Ceiling Fans, Central Air
- Heating:Central, Electric
- Central air:Yes
Structure and exterior
- Roof:Composition
- Year built:2014
- Building area:2,574 sq. ft.
- Lot area:1.12 Acres
- Lot Features:Acreage, Interior Lot, Landscaped
- Architectural Style:Traditional
- Construction Materials:Brick
- Foundation Description:Slab
- Levels:1 Story
Schools
- High school:Crandall
- Middle school:Crandall
- Elementary school:Martin
Finances and disclosures
- Price:$565,000
- Price per sq. ft.:$219.5
- Tax amount:$9,712
Features and amenities
- Appliances:Dishwasher, Disposal, Electric Range, Electric Water Heater, Microwave
- Amenities:Smoke Detectors, Window Coverings
Parking
- Garage:Yes
- Garage spaces:5
 Information provided, in part, by North Texas Real Estate Information Systems, Inc. Last Updated September 7, 2026 Listings with the NTREIS logo are listed by brokerages other than ERA Myers & Myers Realty.
New listings near 2539 Riverside Drive
- New
 $685,000Active3 beds 2 baths2,240 sq. ft.
13733 County Road 109, Kaufman, TX 75142
MLS# 21375199Listed by: ELSIE HALBERT REAL ESTATE, LLC - New
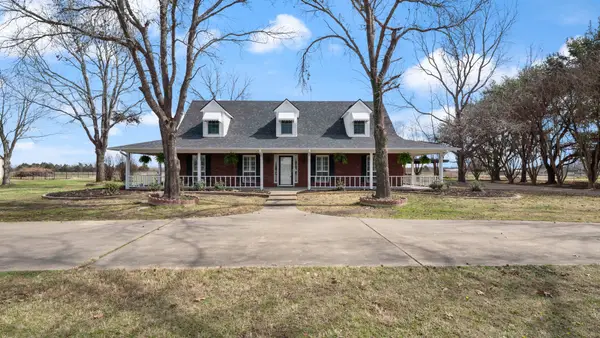 $599,999Active3 beds 3 baths2,366 sq. ft.
9193 County Road 158, Kaufman, TX 75142
MLS# 21376479Listed by: RE/MAX HOMELAND REALTY, INC. - New
 $329,500Active13.8 Acres
1415 County Road 119, Kaufman, TX 75142
MLS# 21374833Listed by: MASTER KEY REALTY - New
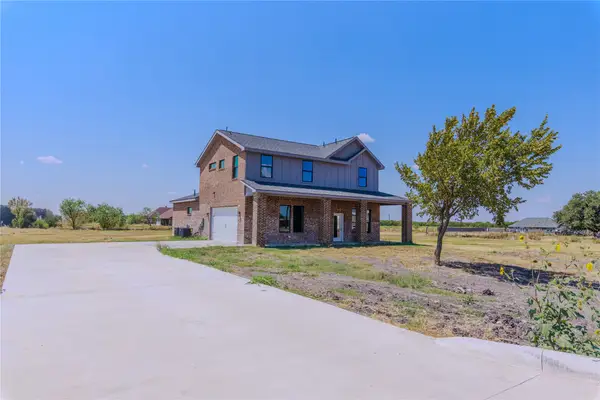 $480,000Active4 beds 4 baths2,765 sq. ft.
2908 Bliss Meadows Drive, Kaufman, TX 75142
MLS# 21375763Listed by: WILLIAM DAVIS REALTY - New
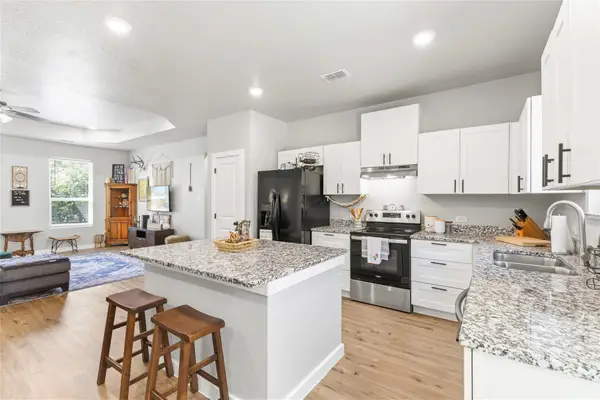 $385,000Active3 beds 3 baths1,749 sq. ft.
9647 Fm 1836, Kaufman, TX 75142
MLS# 21373789Listed by: COMPASS RE TEXAS, LLC. - New
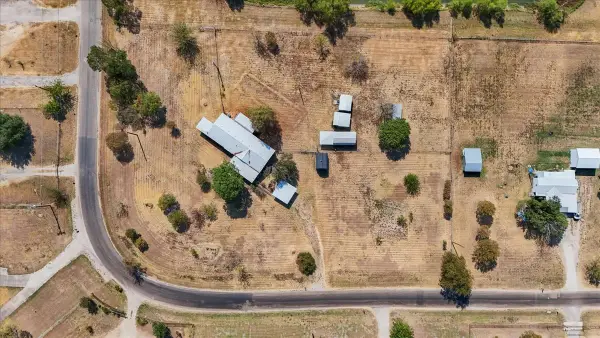 $349,000Active3 beds 2 baths1,960 sq. ft.
1453 Joyce Road, Kaufman, TX 75142
MLS# 21373555Listed by: PREMIER LEGACY REAL ESTATE LLC - New
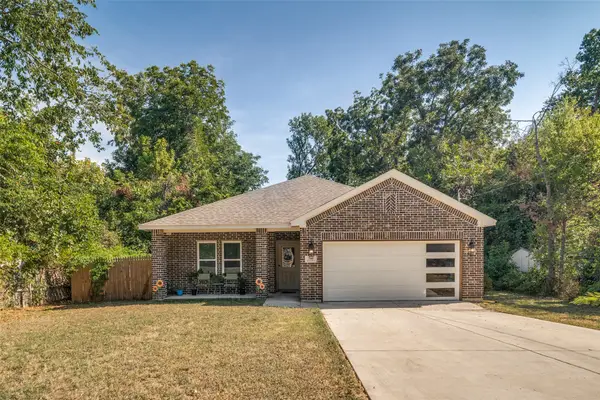 $295,000Active4 beds 2 baths1,600 sq. ft.
700 E Hickory Street, Kaufman, TX 75142
MLS# 21372338Listed by: COMPASS RE TEXAS, LLC - New
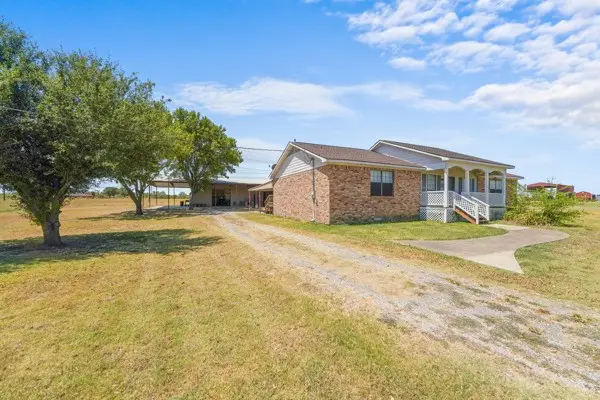 $520,000Active3 beds 2 baths1,800 sq. ft.
7140 County Road 146, Kaufman, TX 75142
MLS# 21371712Listed by: COLDWELL BANKER REALTY - New
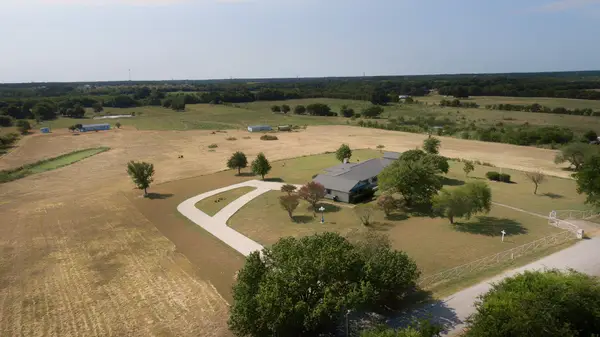 $724,500Active3 beds 3 baths2,720 sq. ft.
6883 County Road 4098, Kaufman, TX 75142
MLS# 21370870Listed by: REAL BROKER, LLC - New
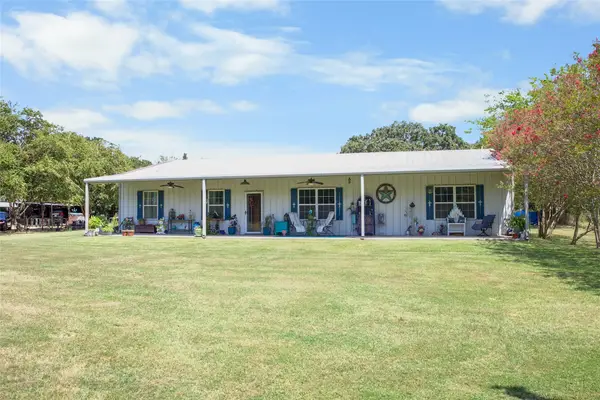 $889,900Active4 beds 2 baths2,400 sq. ft.
11325 County Road 104, Kaufman, TX 75142
MLS# 21371004Listed by: EXIT REALTY PRO


Protect your home and budget from life's surprises with an Assurant Home Warranty, backed by a partner that supports you through every step of homeownership. Explore Plans.
© 2023 - 2026 ERA Franchise Systems LLC. All rights reserved. ERA Franchise Systems LLC fully supports the principles of the Fair Housing Act and the Equal Opportunity Act. ERA, ERA Real Estate powered, and their respective logos are registered service marks of ERA Franchise Systems LLC. Each office is independently owned and operated.