
105 Cheryl Drive, Keene, TX 76059
Local realty services provided by:ERA Courtyard Real Estate
Listed by: anthony gulley
Office: perk real estate llc.
MLS#:21322541
Source:GDAR
Price summary
- Price:$267,000
- Price per sq. ft.:$143.63
- Monthly HOA dues:$20.83
About this home
Priced below recent neighborhood sales, a well-maintained brick home with an open-concept floor plan and split-bedroom layout. The kitchen anchors the home with granite countertops, espresso cabinetry, stainless steel appliances including a smooth-top range and built-in microwave, a wraparound breakfast bar with seating, pendant lighting, and a walk-in pantry — all open to the living and dining areas.
The living room features vaulted ceilings, a ceiling fan, and a wall of windows across the back of the home that fills the space with natural light. Wood-look flooring runs through all main living areas, with carpet in the bedrooms.
The primary suite offers a vaulted ceiling, ceiling fan, and an ensuite bath with dual-sink vanity, garden tub, separate glass-enclosed shower, and walk-in closet.
Outside, enjoy a covered back patio and full wood privacy fence. Located minutes from Hwy 67 with direct routes to Burleson, Cleburne, and Fort Worth, and close to local schools, shopping, and dining....
Contact an agent
Home facts
- Year built:2021
- Subdivision & Development:Bristol Oaks Add
- Listing ID #:21322541
- Added:92 day(s) ago
- Updated:October 07, 2026 at 12:20 PM
Rooms and interior
- Bedrooms:3
- Total bathrooms:2
- Full bathrooms:2
- Flooring:Carpet, Ceramic Tile, Luxury Vinyl Plank
- Kitchen Description:Dishwasher, Disposal, Electric Oven, Microwave
- Living area:1,859 sq. ft.
Heating and cooling
- Cooling:Ceiling Fans, Central Air, Electric
- Heating:Central, Electric
- Central air:Yes
Structure and exterior
- Roof:Composition
- Year built:2021
- Building area:1,859 sq. ft.
- Lot area:0.14 Acres
- Lot Features:Few Trees, Interior Lot
- Architectural Style:Traditional
- Construction Materials:Brick, Concrete, Frame, Wood Siding
- Foundation Description:Slab
- Levels:1 Story
Schools
- High school:Keene
- Middle school:Keene
- Elementary school:Keene
Finances and disclosures
- Price:$267,000
- Price per sq. ft.:$143.63
- Tax amount:$7,440
Features and amenities
- Appliances:Dishwasher, Disposal, Electric Oven, Microwave
- Amenities:Security System, Security System Owned, Smoke Detectors, Window Coverings
Parking
- Garage:Yes
- Garage spaces:2
 Information provided, in part, by North Texas Real Estate Information Systems, Inc. Last Updated October 7, 2026 Listings with the NTREIS logo are listed by brokerages other than ERA Courtyard Real Estate.
New listings near 105 Cheryl Drive
- New
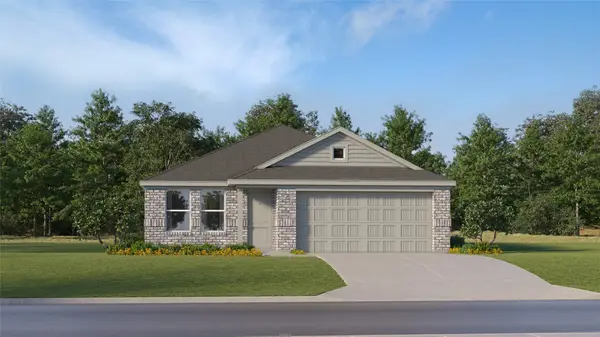 $223,999Active3 beds 2 baths1,522 sq. ft.
913 Prestonwood Lane, Keene, TX 76031
MLS# 21402593Listed by: KELLER WILLIAMS CITY-VIEW 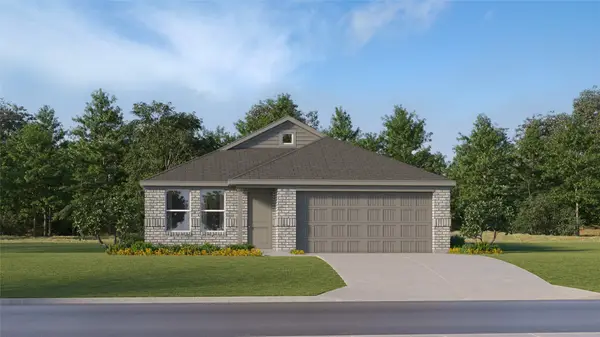 $224,999Pending3 beds 2 baths1,522 sq. ft.
920 Prestonwood Lane, Keene, TX 76031
MLS# 21402597Listed by: KELLER WILLIAMS CITY-VIEW- New
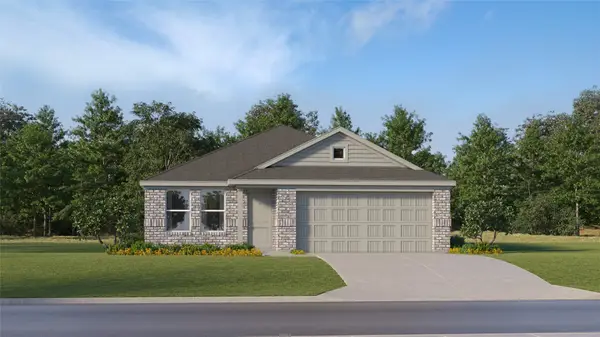 $226,499Active3 beds 2 baths1,522 sq. ft.
2005 Brookstone Drive, Keene, TX 76031
MLS# 21402564Listed by: KELLER WILLIAMS CITY-VIEW - New
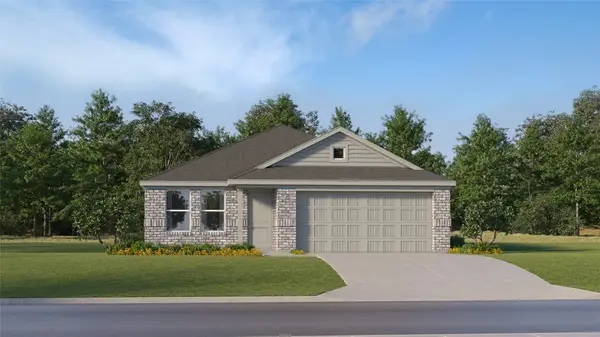 $226,499Active3 beds 2 baths1,522 sq. ft.
901 Prestonwood Lane, Keene, TX 76031
MLS# 21402579Listed by: KELLER WILLIAMS CITY-VIEW - New
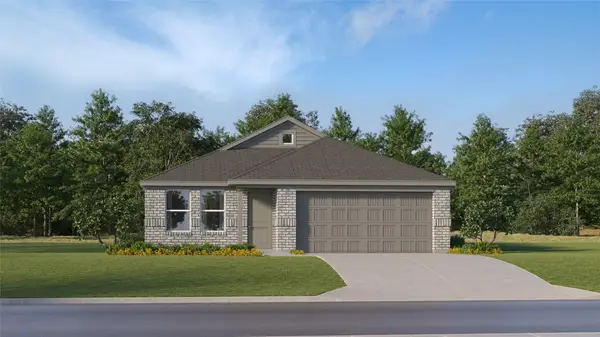 $226,499Active3 beds 2 baths1,522 sq. ft.
904 Prestonwood Lane, Keene, TX 76031
MLS# 21402584Listed by: KELLER WILLIAMS CITY-VIEW - Open Sun, 2 to 4pmNew
 $275,000Active4 beds 3 baths1,901 sq. ft.
907 Melanie Lane, Keene, TX 76059
MLS# 21399625Listed by: TEXAS LEGACY REALTY - New
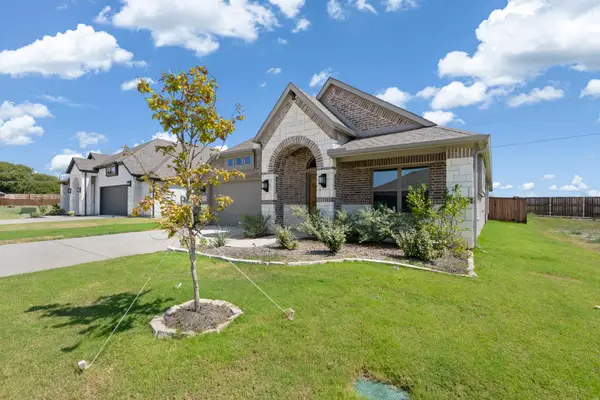 $379,990Active4 beds 3 baths2,193 sq. ft.
2452 Acacia Road, Cleburne, TX 76033
MLS# 21399976Listed by: AESTHETIC REALTY, LLC - New
 $255,000Active4 beds 2 baths1,322 sq. ft.
108 Rosedale Avenue, Keene, TX 76059
MLS# 21389395Listed by: SOUTHERN HILLS REALTY - New
 $69,000Active0.23 Acres
809 Santa Fe Street, Keene, TX 76059
MLS# 21387242Listed by: TEXAS LEGACY REALTY - New
 $69,000Active0.23 Acres
807 Santa Fe Street, Keene, TX 76059
MLS# 21387250Listed by: TEXAS LEGACY REALTY


Protect your home and budget from life's surprises with an Assurant Home Warranty, backed by a partner that supports you through every step of homeownership. Explore Plans.
© 2023 - 2026 ERA Franchise Systems LLC. All rights reserved. ERA Franchise Systems LLC fully supports the principles of the Fair Housing Act and the Equal Opportunity Act. ERA, ERA Real Estate powered, and their respective logos are registered service marks of ERA Franchise Systems LLC. Each office is independently owned and operated.