
2452 Acacia Road, Keene, TX 76059
Local realty services provided by:ERA Empower
2452 Acacia Road,Keene, TX 76059
$299,990
- 3 Beds
- 2 Baths
- 1,579 sq. ft.
- Single family
- Active
Listed by: taylor blanchard
Office: aesthetic realty, llc.
MLS#:21364643
Source:GDAR
Price summary
- Price:$299,990
- Price per sq. ft.:$189.99
- Monthly HOA dues:$41.67
About this home
Sunset Ridge is a new residential development in Keene, Johnson County, located along the U.S. 67 corridor near Middleton Road, FM 2280.
The development is positioned particularly well for people who want small-town living without being far from the larger DFW employment and entertainment areas.
High end finish out- paired with open floorplans are the perfect combination for your future dream home.
Appointments scheduled with onsite sales manager
Contact an agent
Home facts
- Year built:2026
- Subdivision & Development:Sunset Ridge
- Listing ID #:21364643
- Added:2 day(s) ago
- Updated:August 22, 2026 at 12:08 PM
Rooms and interior
- Bedrooms:3
- Total bathrooms:2
- Full bathrooms:2
- Kitchen Description:Dishwasher, Disposal, Electric Cooktop, Electric Oven, Microwave
- Living area:1,579 sq. ft.
Heating and cooling
- Cooling:Central Air, Electric
- Heating:Central, Electric
- Central air:Yes
Structure and exterior
- Year built:2026
- Building area:1,579 sq. ft.
- Lot area:0.14 Acres
- Levels:1 Story
Schools
- High school:Cleburne
- Middle school:Ad Wheat
- Elementary school:Santa Fe
Finances and disclosures
- Price:$299,990
- Price per sq. ft.:$189.99
Features and amenities
- Appliances:Dishwasher, Disposal, Electric Cooktop, Electric Oven, Microwave
Parking
- Garage:Yes
- Garage spaces:2
 Information provided, in part, by North Texas Real Estate Information Systems, Inc. Last Updated August 22, 2026 Listings with the NTREIS logo are listed by brokerages other than ERA Empower.
New listings near 2452 Acacia Road
- New
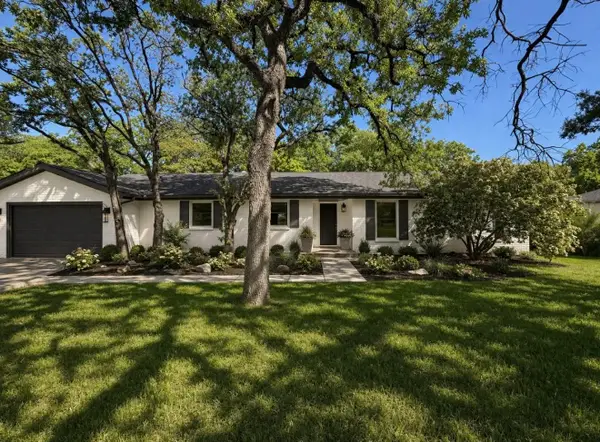 $295,000Active4 beds 3 baths2,783 sq. ft.
209 Mistletoe Lane, Keene, TX 76059
MLS# 21363414Listed by: PINNACLE REALTY ADVISORS - New
 $395,000Active4 beds 2 baths2,149 sq. ft.
118 Jazlyn Drive, Keene, TX 76059
MLS# 21361028Listed by: GILLIN REALTY, LLC - New
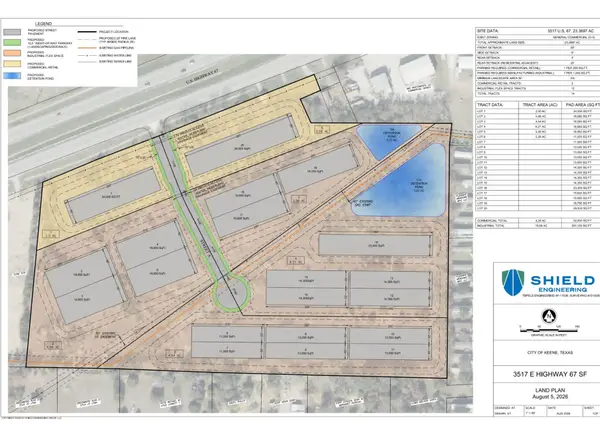 $2,000,000Active4.28 Acres
3516 E Highway 67, Keene, TX 76031
MLS# 21358817Listed by: TEXAS CONNECT REALTY, LLC - New
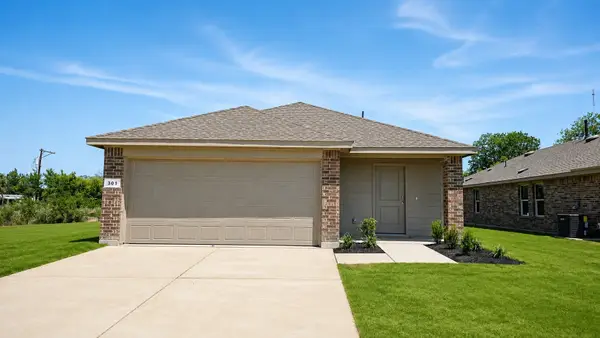 $259,390Active3 beds 2 baths1,481 sq. ft.
301 Wayland Street, Keene, TX 76059
MLS# 21355445Listed by: CENTURY 21 MIKE BOWMAN, INC. - New
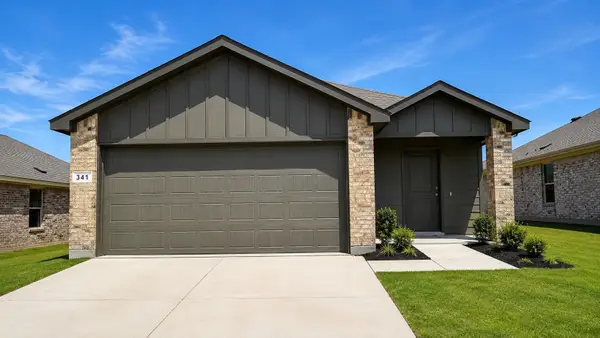 $263,990Active3 beds 2 baths1,481 sq. ft.
341 Wayland Street, Keene, TX 76059
MLS# 21355477Listed by: CENTURY 21 MIKE BOWMAN, INC. - New
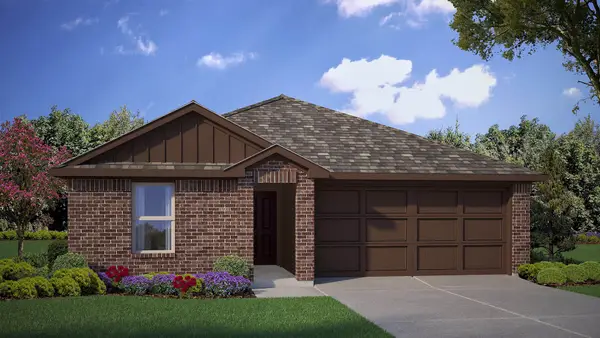 $259,990Active3 beds 2 baths1,364 sq. ft.
344 Wayland Street, Keene, TX 76059
MLS# 21355582Listed by: CENTURY 21 MIKE BOWMAN, INC. - New
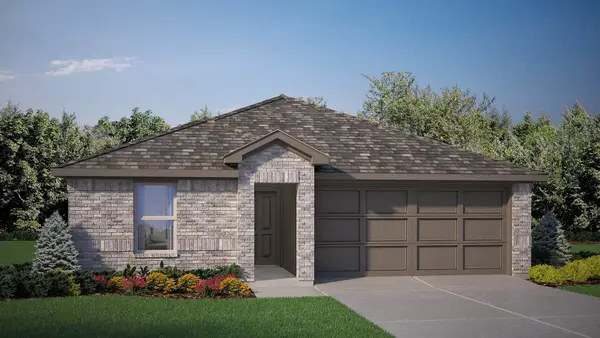 $269,990Active3 beds 2 baths1,364 sq. ft.
349 Wayland Street, Keene, TX 76059
MLS# 21355618Listed by: CENTURY 21 MIKE BOWMAN, INC. - New
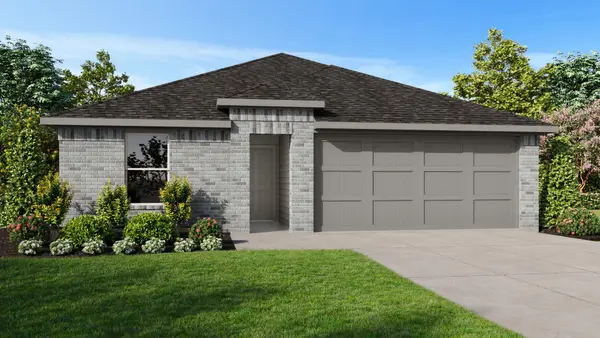 $288,990Active5 beds 2 baths1,876 sq. ft.
345 Wayland Street, Keene, TX 76059
MLS# 21355641Listed by: CENTURY 21 MIKE BOWMAN, INC.  $1,450,000Active3 beds 3 baths2,342 sq. ft.
TBD Melissa Lane, Cleburne, TX 76031
MLS# 21351213Listed by: MONUMENT REALTY


Protect your home and budget from life's surprises with an Assurant Home Warranty, backed by a partner that supports you through every step of homeownership. Explore Plans.
© 2023 - 2026 ERA Franchise Systems LLC. All rights reserved. ERA Franchise Systems LLC fully supports the principles of the Fair Housing Act and the Equal Opportunity Act. ERA, ERA Real Estate powered, and their respective logos are registered service marks of ERA Franchise Systems LLC. Each office is independently owned and operated.