
116 Dalton Street, Keller, TX 76248
Local realty services provided by:ERA Courtyard Real Estate
Listed by: yvonne wilson
Office: century 21 mike bowman, inc.
MLS#:21325153
Source:GDAR
Price summary
- Price:$479,900
- Price per sq. ft.:$306.65
- Monthly HOA dues:$108.33
About this home
Welcome to effortless living in the heart of Keller Town Center. This beautifully maintained one-level patio home offers true lock-and-go convenience with zero lawn maintenance, an open layout, and a private patio that backs to the greenbelt and serene community pond. Enjoy peaceful views and direct access to miles of walking paths, plus shopping, dining, and personal services just steps away.
Inside, the home opens to warm hardwood floors, a spacious open-concept living area, and a cozy gas fireplace. The kitchen is designed for both cooking and gathering, featuring granite countertops, stainless steel appliances (including built-in gas range, microwave, and dishwasher), a breakfast bar, and a walk-in pantry. Refrigerator is negotiable. The primary suite is a true retreat with an ensuite bath offering a garden tub, separate steam shower, and a custom closet system in the walk-in closet. Two additional bedrooms each include walk-in closets, perfect for guests, family, or a home office. A separate laundry room with drip-dry area adds everyday convenience, while whole-home upgrades such as the Ecosystems water softener and reverse osmosis system provide exceptional water quality. The epoxy-finished garage includes an optional EV charging port, making this home future-ready. The neighborhood is quiet, well-kept, and features an active HOA with year-round activities and community engagement. This is the ideal blend of comfort, convenience, and low-maintenance living — all in one of Keller’s most walkable and desirable locations....
Contact an agent
Home facts
- Year built:2010
- Listing ID #:21325153
- Added:9 day(s) ago
- Updated:July 20, 2026 at 07:53 AM
Rooms and interior
- Bedrooms:3
- Total bathrooms:2
- Full bathrooms:2
- Flooring:Carpet, Ceramic Tile, Hardwood
- Kitchen Description:Built In Gas Range, Dishwasher, Disposal, Microwave, Vented Exhaust Fan, Water Purifier, Water Softener
- Living area:1,565 sq. ft.
Heating and cooling
- Cooling:Ceiling Fans, Central Air, Electric
- Heating:Central, Natural Gas
- Central air:Yes
Structure and exterior
- Roof:Composition
- Year built:2010
- Building area:1,565 sq. ft.
- Lot area:0.1 Acres
- Lot Features:No Backyard Grass
- Architectural Style:Traditional
- Construction Materials:Stone
- Foundation Description:Slab
- Levels:1 Story
Schools
- High school:Keller
- Middle school:Indian Springs
- Elementary school:Shadygrove
Finances and disclosures
- Price:$479,900
- Price per sq. ft.:$306.65
- Tax amount:$7,233
Features and amenities
- Appliances:Built In Gas Range, Dishwasher, Disposal, Gas Water Heater, Microwave, Plumbed For Gas, Some Gas Appliances, Vented Exhaust Fan, Water Purifier, Water Softener
- Amenities:Smoke Detectors
Parking
- Garage:Yes
- Garage spaces:2
 Information provided, in part, by North Texas Real Estate Information Systems, Inc. Last Updated July 20, 2026 Listings with the NTREIS logo are listed by brokerages other than ERA Courtyard Real Estate.
New listings near 116 Dalton Street
- New
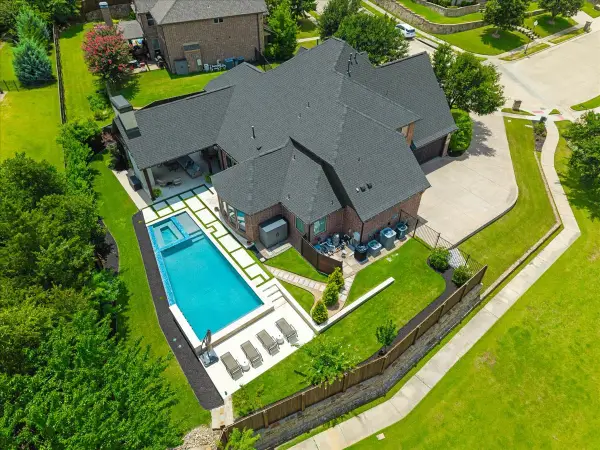 $1,350,000Active4 beds 4 baths4,258 sq. ft.
1521 Spanish Bay Drive, Keller, TX 76248
MLS# 21325956Listed by: EXP REALTY LLC - New
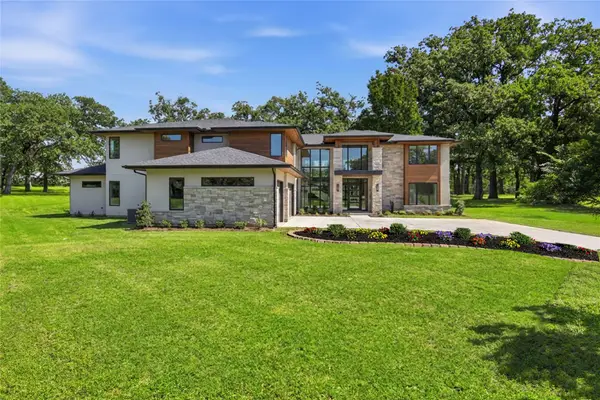 $949,000Active3 beds 2 baths1,930 sq. ft.
1251 Johnson Road, Keller, TX 76248
MLS# 21334145Listed by: BERKSHIRE HATHAWAYHS PENFED TX - New
 $750,000Active4 beds 3 baths3,106 sq. ft.
1700 Goldenrod Lane, Keller, TX 76248
MLS# 21330859Listed by: COLDWELL BANKER REALTY FRISCO - New
 $1,099,000Active5 beds 4 baths4,047 sq. ft.
1133 Wales Drive, Keller, TX 76248
MLS# 21328301Listed by: JACQUELINE JANSSEN - Open Tue, 9am to 7pmNew
 $430,000Active3 beds 3 baths2,442 sq. ft.
940 Western Trail, Keller, TX 76248
MLS# 21333528Listed by: OPENDOOR BROKERAGE, LLC - New
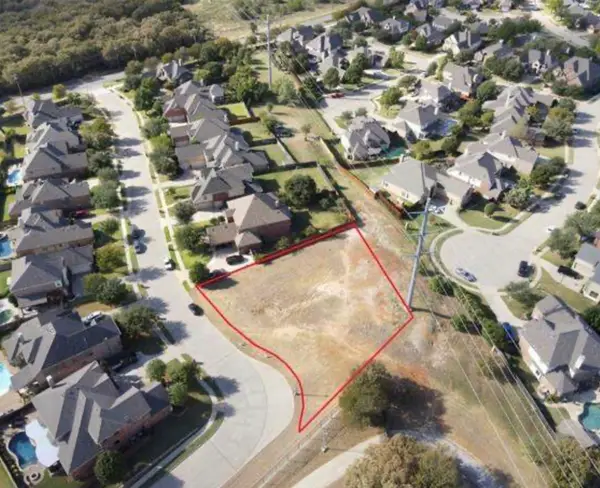 $295,000Active0.44 Acres
229 Flanigan Hill Drive, Keller, TX 76248
MLS# 21333098Listed by: HOMESMART - New
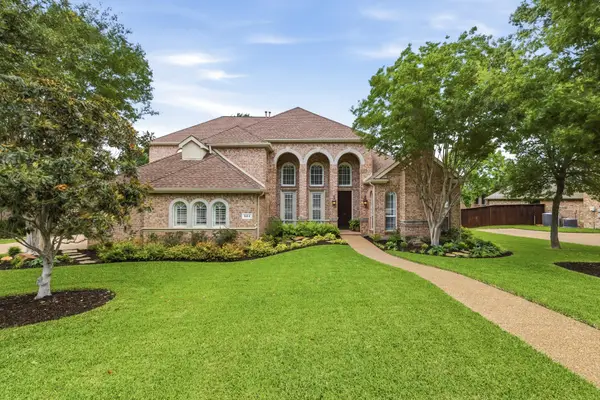 $780,000Active4 beds 4 baths3,825 sq. ft.
904 Briar Ridge Drive, Keller, TX 76248
MLS# 21327638Listed by: REAL BROKER, LLC - New
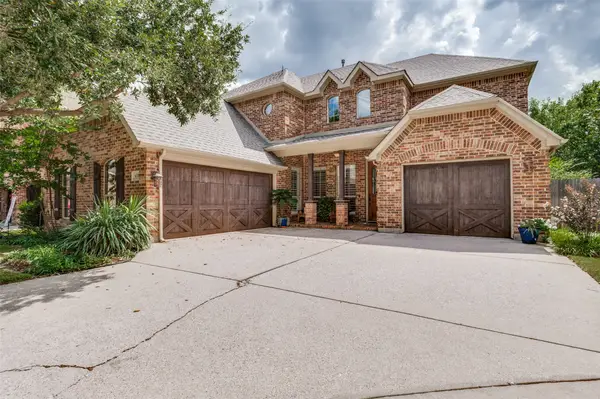 $915,000Active4 beds 4 baths3,964 sq. ft.
618 Goliad Drive, Keller, TX 76248
MLS# 21322670Listed by: COMPASS RE TEXAS, LLC - New
 $595,000Active3 beds 2 baths2,245 sq. ft.
525 Lauren Court, Keller, TX 76248
MLS# 21328950Listed by: IT'S CLOSING TIME REALTY - New
 $554,900Active4 beds 4 baths2,143 sq. ft.
749 W Park Court, Keller, TX 76248
MLS# 21328848Listed by: COLDWELL BANKER REALTY


Protect your home and budget from life's surprises with an Assurant Home Warranty, backed by a partner that supports you through every step of homeownership. Explore Plans.
© 2023 - 2026 ERA Franchise Systems LLC. All rights reserved. ERA Franchise Systems LLC fully supports the principles of the Fair Housing Act and the Equal Opportunity Act. ERA, ERA Real Estate powered, and their respective logos are registered service marks of ERA Franchise Systems LLC. Each office is independently owned and operated.