
1413 Kaitlyn Lane, Keller, TX 76248
Local realty services provided by:ERA Myers & Myers Realty
Upcoming open houses
- Sun, Aug 1601:00 pm - 03:00 pm
Listed by: sara keleher
Office: compass re texas, llc.
MLS#:21272504
Source:GDAR
Price summary
- Price:$849,000
- Price per sq. ft.:$240.31
- Monthly HOA dues:$159.17
About this home
Welcome to 1413 Kaitlyn Lane, a distinctive residence tucked within a gated enclave in the heart of Keller. Set on a beautifully maintained .378-acre lot, this architectural showplace offers 4 bedrooms, 4 baths, and 3 spacious living areas, blending elegance, comfort, and versatility. Pass the picturesque twin lakes and fountains and arrive at a castle-inspired façade with stone-clad turret and dramatic timber front door. Inside, soaring ceilings, graceful arches, hand-scraped wood floors, natural stone accents, and a breathtaking two-story entry create warmth and timeless sophistication. The flexible floorplan includes a private secondary bedroom and full bath downstairs, ideal for guests or multigenerational living. The chef’s kitchen features an updated white marble backsplash, rich walnut cabinetry, new stainless-steel appliances, and butler’s pantry, opening seamlessly to the oversized family room. Upstairs, two additional bedrooms are joined by a generous game room or potential fifth bedroom and dedicated media room. The spacious primary suite has been enhanced with a $8,000 custom closet by Closets by Design, offering beautifully organized storage and a boutique-style dressing experience. Recent improvements include fresh interior paint throughout, a 2021 Class 4 impact-resistant roof, solar power system, whole-house surge protection, and extensive storage. The private east-facing backyard, framed by mature landscaping and a covered patio, is ideal for relaxing or entertaining year-round. Additional highlights include a customized 3-car garage with workshop space and an enviable location near Keller ISD schools, Bear Creek Park, Keller Pointe, shopping, dining, golf, and everyday conveniences. Now offered at $849,000, 1413 Kaitlyn Lane presents a rare opportunity to own a home of exceptional architectural character with thoughtful updates, flexible living spaces, and an impressive list of recent improvements in one of Keller’s desirable gated communities....
Contact an agent
Home facts
- Year built:2001
- Subdivision & Development:Twin Lakes Add
- Listing ID #:21272504
- Added:77 day(s) ago
- Updated:August 14, 2026 at 12:07 PM
Rooms and interior
- Bedrooms:4
- Total bathrooms:4
- Full bathrooms:3
- Half bathrooms:1
- Flooring:Hardwood, Tile
- Kitchen Description:Dishwasher, Disposal, Double Oven, Electric Oven, Gas Cooktop, Microwave
- Living area:3,533 sq. ft.
Heating and cooling
- Cooling:Ceiling Fans, Central Air, Electric
- Heating:Central, Natural Gas
- Central air:Yes
Structure and exterior
- Roof:Composition
- Year built:2001
- Building area:3,533 sq. ft.
- Lot area:0.38 Acres
- Lot Features:Corner Lot, Cul De Sac, Few Trees, Interior Lot, Irregular Lot, Landscaped, Sprinkler System, Subdivision
- Architectural Style:English
- Construction Materials:Brick, Stone
- Foundation Description:Slab
- Levels:2 Story
Schools
- High school:Keller
- Middle school:Indian Springs
- Elementary school:Shadygrove
Finances and disclosures
- Price:$849,000
- Price per sq. ft.:$240.31
- Tax amount:$13,772
Features and amenities
- Appliances:Dishwasher, Disposal, Double Oven, Electric Oven, Gas Cooktop, Gas Water Heater, Microwave, Plumbed For Gas, Some Gas Appliances
- Amenities:Carbon Monoxide Detectors, Irrigation Equipment, Security System, Smoke Detectors, Window Coverings
Parking
- Garage:Yes
- Garage spaces:3
 Information provided, in part, by North Texas Real Estate Information Systems, Inc. Last Updated August 14, 2026 Listings with the NTREIS logo are listed by brokerages other than ERA Myers & Myers Realty.
New listings near 1413 Kaitlyn Lane
- New
 $580,000Active4 beds 4 baths2,695 sq. ft.
611 Goliad Drive, Keller, TX 76248
MLS# 21355997Listed by: REAL BROKER, LLC - New
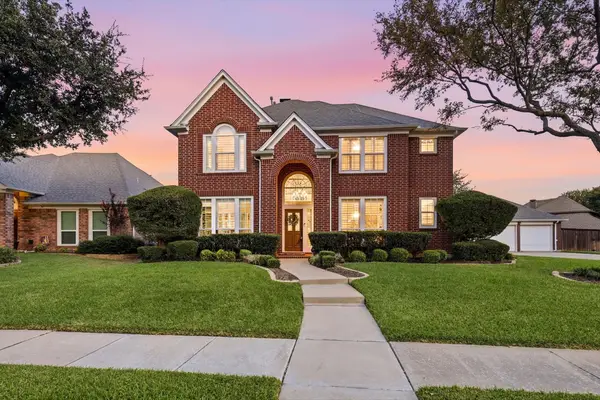 $715,000Active5 beds 4 baths3,227 sq. ft.
1625 Highland Oaks Drive, Keller, TX 76248
MLS# 21341713Listed by: COMPASS RE TEXAS, LLC - New
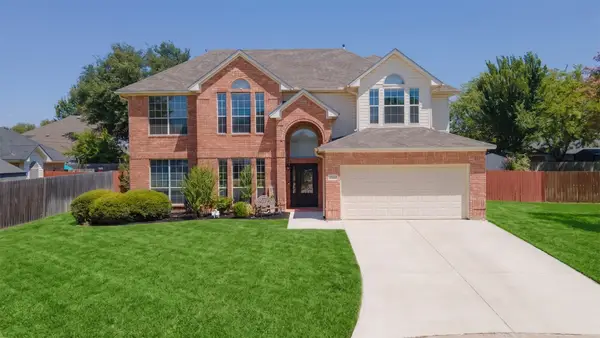 $579,990Active4 beds 4 baths2,817 sq. ft.
275 Meadowside Drive, Keller, TX 76248
MLS# 21346220Listed by: LPT REALTY LLC - New
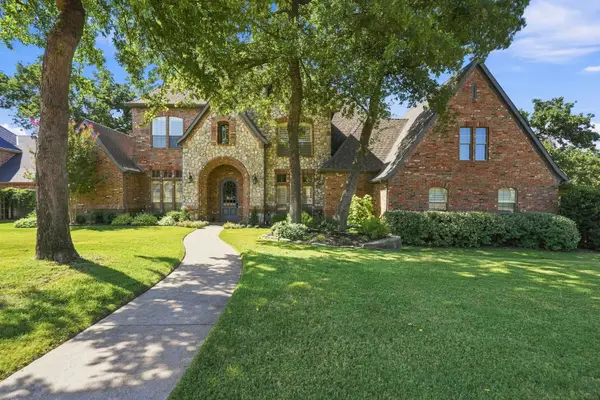 $1,300,000Active5 beds 5 baths4,536 sq. ft.
2312 Bridgewood Drive, Keller, TX 76262
MLS# 21340777Listed by: JPAR NORTH CENTRAL METRO 1 - Open Sat, 1 to 3pmNew
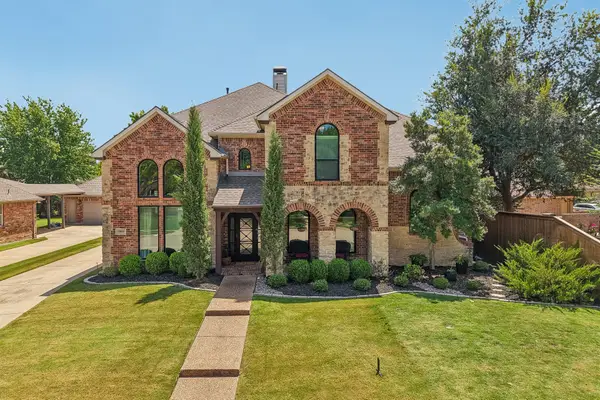 $849,000Active4 beds 4 baths3,868 sq. ft.
1810 Windsong Circle, Keller, TX 76248
MLS# 21355245Listed by: EBBY HALLIDAY, REALTORS - New
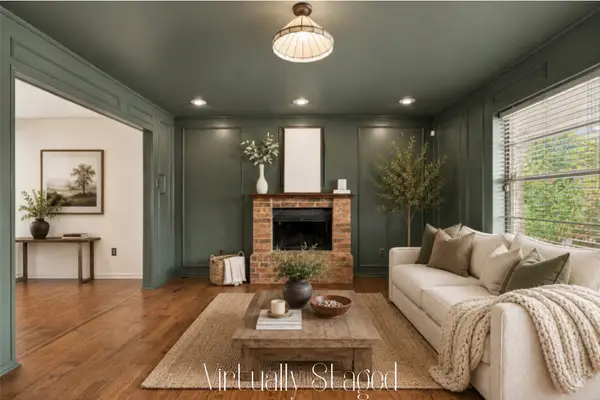 $335,000Active3 beds 3 baths1,248 sq. ft.
320 Kate Court, Keller, TX 76248
MLS# 21352211Listed by: EBBY HALLIDAY, REALTORS - New
 $1,745,000Active5 beds 6 baths5,176 sq. ft.
1917 Queensbridge Court, Keller, TX 76262
MLS# 21308815Listed by: REALTY SPECIALISTS - Open Sat, 2:30 to 4:30pmNew
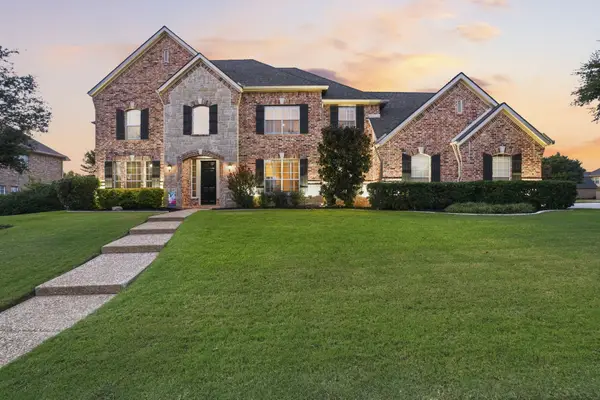 $1,085,000Active5 beds 4 baths4,316 sq. ft.
809 Weybridge Lane, Keller, TX 76248
MLS# 21338587Listed by: JPAR NORTH CENTRAL METRO 1 - New
 $749,000Active5 beds 4 baths3,083 sq. ft.
323 Bramble Woods, Keller, TX 76248
MLS# 21342369Listed by: NEWFOUND REAL ESTATE - New
 $315,000Active3 beds 2 baths1,455 sq. ft.
2134 Ridgecliff Drive, Keller, TX 76248
MLS# 21328895Listed by: GREG RODRIGUEZ REALTY


Protect your home and budget from life's surprises with an Assurant Home Warranty, backed by a partner that supports you through every step of homeownership. Explore Plans.
© 2023 - 2026 ERA Franchise Systems LLC. All rights reserved. ERA Franchise Systems LLC fully supports the principles of the Fair Housing Act and the Equal Opportunity Act. ERA, ERA Real Estate powered, and their respective logos are registered service marks of ERA Franchise Systems LLC. Each office is independently owned and operated.