
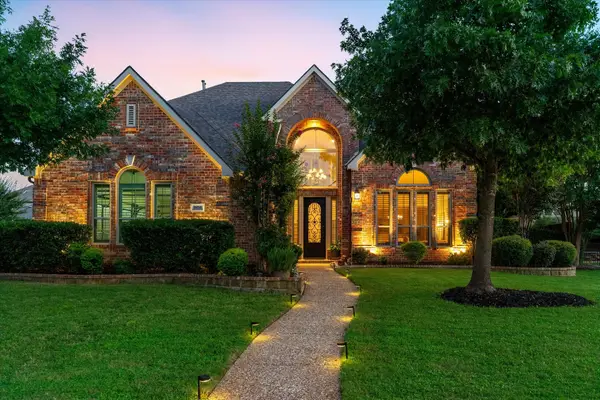
1704 Hickory Chase Circle, Keller, TX 76248
Local realty services provided by:ERA Empower
Listed by: torang nazmi
Office: aatrealty llc.
MLS#:21418434
Source:GDAR
Price summary
- Price:$719,990
- Price per sq. ft.:$231.96
- Monthly HOA dues:$96
About this home
Welcome to this beautifully maintained 4-bedroom, 2.5-bath home nestled in a desirable Keller neighborhood and zoned to the highly acclaimed Keller ISD! Offering a wonderful combination of comfort, space, and functionality, this home features a thoughtfully designed floor plan with generous living areas, a spacious game room, and a dedicated media room—perfect for movie nights, entertaining, and family gatherings. Step outside to discover an oversized backyard with endless possibilities for outdoor entertaining, play, gardening, or creating your dream outdoor retreat. Meticulously maintained and thoughtfully cared for, this home offers an exceptional opportunity for buyers seeking space, comfort, and convenience. Ideally located in the heart of Keller, with convenient access to shopping, dining, parks, and major highways, this home delivers the perfect balance of peaceful neighborhood living and everyday accessibility. An exceptional opportunity to own a beautifully maintained home with an oversized backyard in highly sought-after Keller ISD!...
Contact an agent
Home facts
- Year built:2013
- Subdivision & Development:Marshall Ridge North
- Listing ID #:21418434
- Added:1 day(s) ago
- Updated:October 23, 2026 at 04:49 AM
Rooms and interior
- Bedrooms:4
- Total bathrooms:3
- Full bathrooms:2
- Half bathrooms:1
- Flooring:Carpet, Ceramic Tile
- Kitchen Description:Dishwasher, Disposal, Electric Oven, Gas Cooktop, Microwave
- Living area:3,104 sq. ft.
Heating and cooling
- Cooling:Ceiling Fans, Central Air, Electric
- Heating:Central, Fireplaces
- Central air:Yes
Structure and exterior
- Roof:Composition
- Year built:2013
- Building area:3,104 sq. ft.
- Lot area:0.16 Acres
- Lot Features:Few Trees, Interior Lot, Landscaped, Lawn, Sprinkler System, Subdivision
- Architectural Style:Traditional
- Construction Materials:Brick, Stone
- Levels:2 Story
Schools
- High school:Keller
- Middle school:Keller,Bear Creek
- Elementary school:Ridgeview
Finances and disclosures
- Price:$719,990
- Price per sq. ft.:$231.96
- Tax amount:$9,075
Features and amenities
- Appliances:Dishwasher, Disposal, Electric Oven, Gas Cooktop, Microwave
- Amenities:Window Coverings
Parking
- Garage:Yes
- Garage spaces:2
 Information provided, in part, by North Texas Real Estate Information Systems, Inc. Last Updated October 23, 2026 Listings with the NTREIS logo are listed by brokerages other than ERA Empower.
New listings near 1704 Hickory Chase Circle
- New
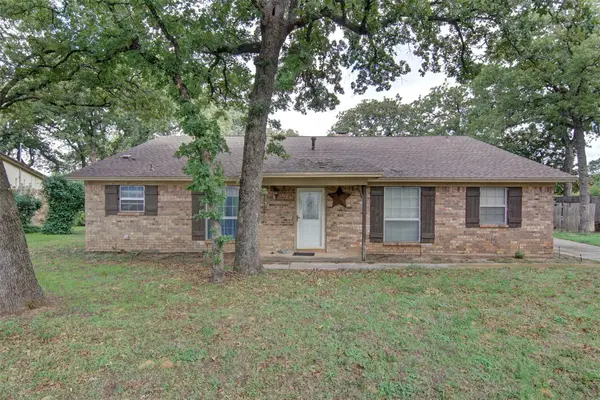 $415,000Active3 beds 2 baths1,900 sq. ft.
405 Brian Drive, Keller, TX 76248
MLS# 21414051Listed by: PEAK REALTY AND ASSOCIATES LLC - Open Sat, 11am to 1pmNew
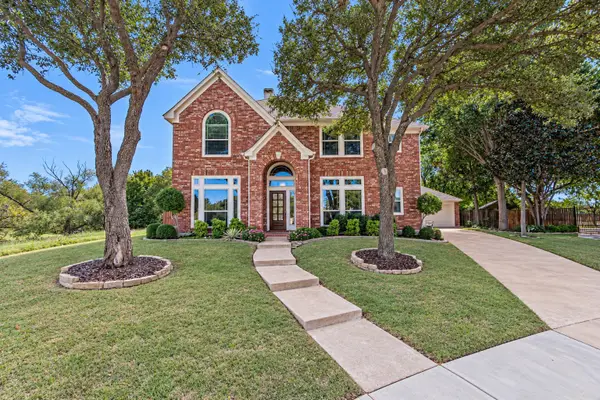 $635,000Active4 beds 3 baths2,951 sq. ft.
1630 Creek Terrace Drive, Keller, TX 76248
MLS# 21409224Listed by: CENTURY 21 JUDGE FITE CO. - New
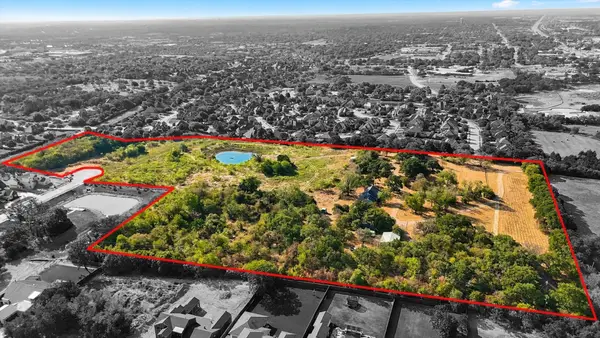 $10,000,000Active23.56 Acres
1004 N Main Street, Keller, TX 76248
MLS# 21417931Listed by: WELCOMBE HOME LLC - New
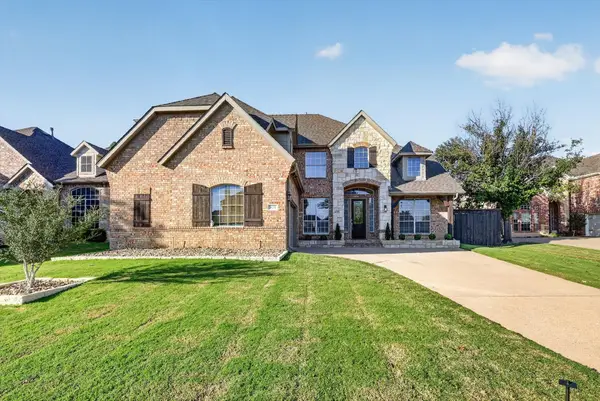 $725,000Active4 beds 4 baths3,529 sq. ft.
1125 Ponderosa Drive, Keller, TX 76248
MLS# 21415774Listed by: EXP REALTY LLC - Open Sat, 12 to 2pmNew
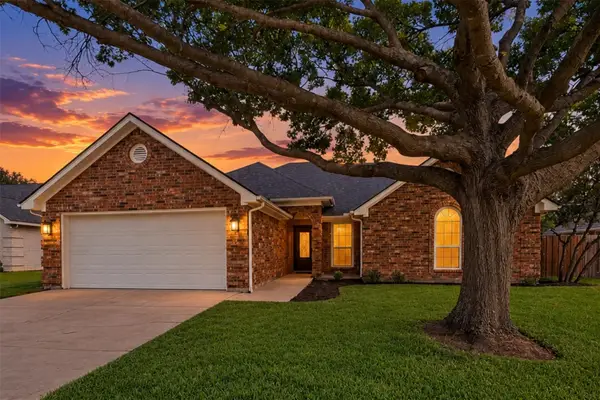 $465,000Active3 beds 2 baths1,541 sq. ft.
332 College Street S, Keller, TX 76248
MLS# 21393582Listed by: SHOWSTOPPER REALTY - Open Sat, 10am to 12pmNew
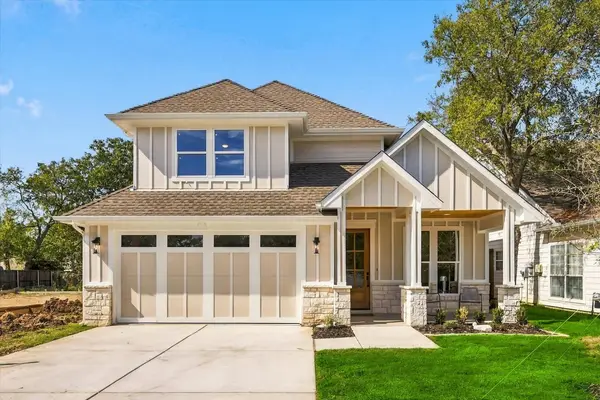 $650,000Active4 beds 3 baths2,305 sq. ft.
144 College Street S, Keller, TX 76248
MLS# 21409943Listed by: EXP REALTY LLC - New
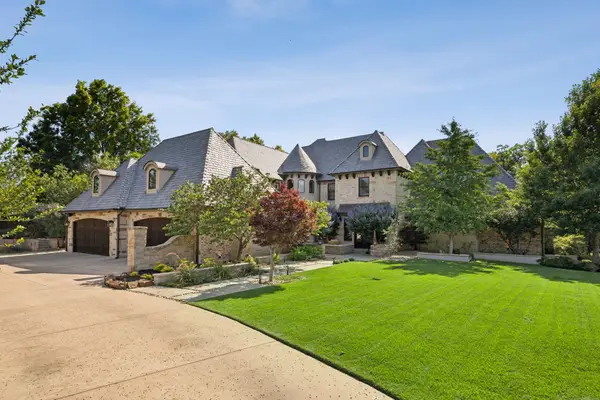 $3,290,000Active5 beds 5 baths6,061 sq. ft.
1500 Glenmeade Court, Keller, TX 76262
MLS# 21383694Listed by: EBBY HALLIDAY, REALTORS - Open Sat, 2 to 4pmNew
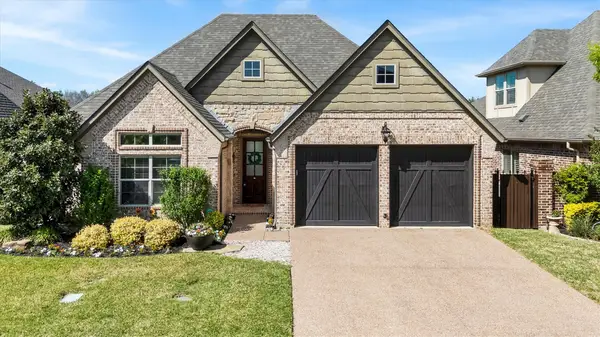 $599,900Active3 beds 3 baths2,060 sq. ft.
735 E Hill Street, Keller, TX 76248
MLS# 21415653Listed by: RILEY RIVER REALTY LLC - Open Sat, 2 to 4pmNew
 $1,050,000Active4 beds 4 baths4,033 sq. ft.
804 Northern Trace, Keller, TX 76248
MLS# 21412946Listed by: CREEKVIEW REALTY


Protect your home and budget from life's surprises with an Assurant Home Warranty, backed by a partner that supports you through every step of homeownership. Explore Plans.
© 2023 - 2026 ERA Franchise Systems LLC. All rights reserved. ERA Franchise Systems LLC fully supports the principles of the Fair Housing Act and the Equal Opportunity Act. ERA, ERA Real Estate powered, and their respective logos are registered service marks of ERA Franchise Systems LLC. Each office is independently owned and operated.