
1805 Lewis Crossing Drive, Keller, TX 76248
Local realty services provided by:ERA Newlin & Company
Listed by: rodney eiland
Office: rubicon home team realty llc.
MLS#:21302749
Source:GDAR
Price summary
- Price:$899,995
- Price per sq. ft.:$205.24
- Monthly HOA dues:$95.67
About this home
The owners found the perfect house in the perfect neighborhood, got settled in, and then work said it was time to move to a new state. This thoughtfully designed six-bedroom home adapts beautifully to every season of life. With two bedrooms on the first floor, including a private suite with its own living area, it offers the flexibility for either multigenerational living, long-term guests, or a place where loved ones can enjoy both connection and independence under one roof. As the Texas sun begins to set, the backyard transforms into your own private resort. The pool sparkles, the spa bubbles quietly, and dinner sizzles on the grill while family and friends gather beneath the covered patio. As evening settles in, conversations linger around the outdoor fireplace, where stories are shared under the stars and memories are made long after the day ends. Whether hosting holiday celebrations or enjoying quiet nights at home, this backyard was designed for moments that matter. Perfectly positioned in the beloved Marshall Ridge community, just minutes from shopping and dining, zoned to Keller High School, and within walking distance to the neighborhood elementary school, this home offers the rare blend of convenience and small-town charm. More than a house, 1805 Lewis Crossing Drive is a place where generations can gather, neighbors become friends, and the lifestyle you've been dreaming of becomes your everyday reality....
Contact an agent
Home facts
- Year built:2008
- Subdivision & Development:Marshall Ridge North
- Listing ID #:21302749
- Added:56 day(s) ago
- Updated:August 14, 2026 at 01:59 PM
Rooms and interior
- Bedrooms:5
- Total bathrooms:5
- Full bathrooms:4
- Half bathrooms:1
- Flooring:Carpet, Ceramic Tile, Wood
- Kitchen Description:Dishwasher, Disposal, Electric Oven, Gas Cooktop
- Living area:4,385 sq. ft.
Structure and exterior
- Year built:2008
- Building area:4,385 sq. ft.
- Lot area:0.3 Acres
- Architectural Style:Traditional
- Construction Materials:Brick, Stone Veneer, Wood Siding
- Foundation Description:Slab
- Levels:2 Story
Schools
- High school:Keller
- Middle school:Keller,Bear Creek
- Elementary school:Ridgeview
Finances and disclosures
- Price:$899,995
- Price per sq. ft.:$205.24
- Tax amount:$13,768
Features and amenities
- Appliances:Dishwasher, Disposal, Electric Oven, Gas Cooktop
- Amenities:Bay Windows, Window Coverings
Parking
- Garage:Yes
- Garage spaces:3
 Information provided, in part, by North Texas Real Estate Information Systems, Inc. Last Updated August 14, 2026 Listings with the NTREIS logo are listed by brokerages other than ERA Newlin & Company.
New listings near 1805 Lewis Crossing Drive
- New
 $580,000Active4 beds 4 baths2,695 sq. ft.
611 Goliad Drive, Keller, TX 76248
MLS# 21355997Listed by: REAL BROKER, LLC - New
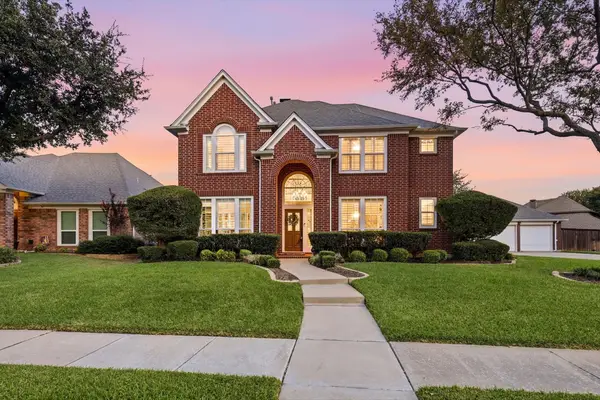 $715,000Active5 beds 4 baths3,227 sq. ft.
1625 Highland Oaks Drive, Keller, TX 76248
MLS# 21341713Listed by: COMPASS RE TEXAS, LLC - New
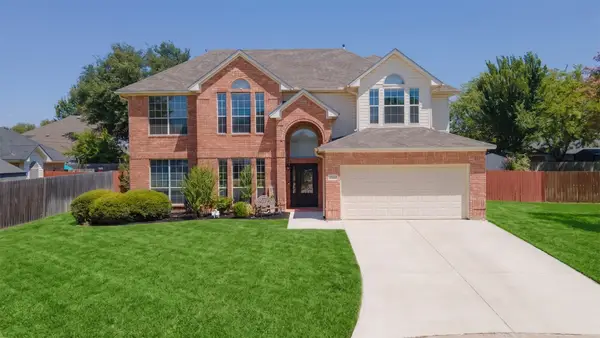 $579,990Active4 beds 4 baths2,817 sq. ft.
275 Meadowside Drive, Keller, TX 76248
MLS# 21346220Listed by: LPT REALTY LLC - New
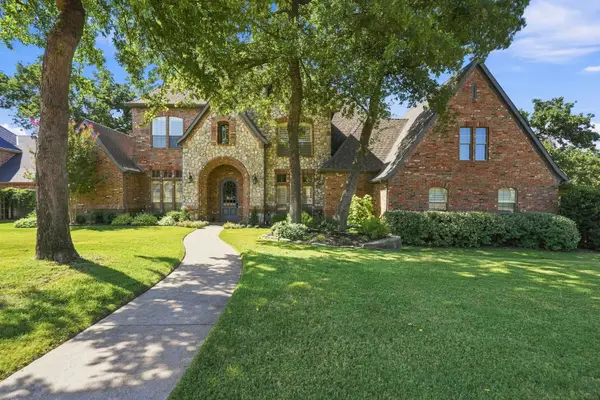 $1,300,000Active5 beds 5 baths4,536 sq. ft.
2312 Bridgewood Drive, Keller, TX 76262
MLS# 21340777Listed by: JPAR NORTH CENTRAL METRO 1 - Open Sat, 1 to 3pmNew
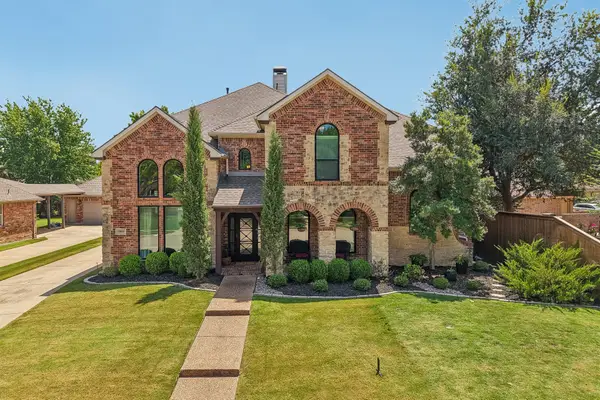 $849,000Active4 beds 4 baths3,868 sq. ft.
1810 Windsong Circle, Keller, TX 76248
MLS# 21355245Listed by: EBBY HALLIDAY, REALTORS - New
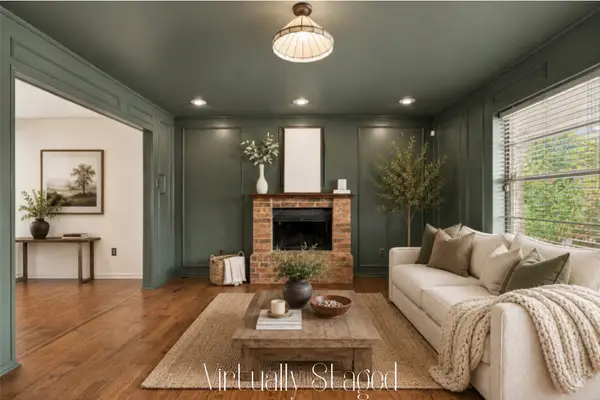 $335,000Active3 beds 3 baths1,248 sq. ft.
320 Kate Court, Keller, TX 76248
MLS# 21352211Listed by: EBBY HALLIDAY, REALTORS - New
 $1,745,000Active5 beds 6 baths5,176 sq. ft.
1917 Queensbridge Court, Keller, TX 76262
MLS# 21308815Listed by: REALTY SPECIALISTS - Open Sat, 2:30 to 4:30pmNew
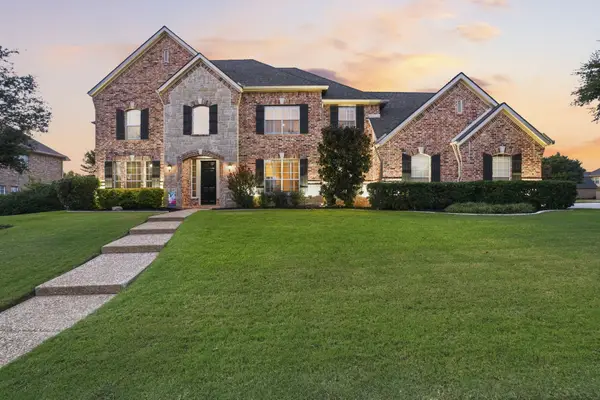 $1,085,000Active5 beds 4 baths4,316 sq. ft.
809 Weybridge Lane, Keller, TX 76248
MLS# 21338587Listed by: JPAR NORTH CENTRAL METRO 1 - New
 $749,000Active5 beds 4 baths3,083 sq. ft.
323 Bramble Woods, Keller, TX 76248
MLS# 21342369Listed by: NEWFOUND REAL ESTATE - New
 $315,000Active3 beds 2 baths1,455 sq. ft.
2134 Ridgecliff Drive, Keller, TX 76248
MLS# 21328895Listed by: GREG RODRIGUEZ REALTY


Protect your home and budget from life's surprises with an Assurant Home Warranty, backed by a partner that supports you through every step of homeownership. Explore Plans.
© 2023 - 2026 ERA Franchise Systems LLC. All rights reserved. ERA Franchise Systems LLC fully supports the principles of the Fair Housing Act and the Equal Opportunity Act. ERA, ERA Real Estate powered, and their respective logos are registered service marks of ERA Franchise Systems LLC. Each office is independently owned and operated.