
1849 Pearson Crossing, Keller, TX 76248
Local realty services provided by:ERA Empower
Listed by: denise johnson, sarah morgan
Office: compass re texas, llc.
MLS#:21397448
Source:GDAR
Price summary
- Price:$1,395,000
- Price per sq. ft.:$259.25
About this home
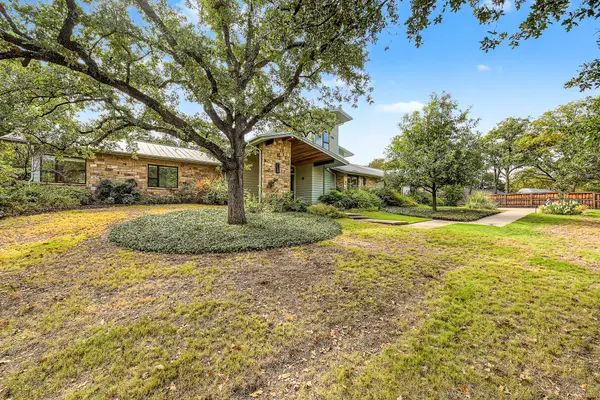
Step into a world where timeless Colonial elegance meets modern sophistication. Set on an expansive 0.89-acre lot with the rare advantage of no HOA, this stately residence makes a striking first impression with its classic architectural character and beautifully manicured grounds. Inside, historically inspired wood plank flooring, soaring ceilings and expansive windows fill the traditional living spaces with warmth and natural light. At the center is a beautifully appointed kitchen with a generous island, perfectly suited for everything from casual mornings to effortless entertaining. The primary suite offers a private retreat. The dedicated office provides a quiet and sophisticated workspace, while the versatile media room (or 5th bedroom) offers a comfortable setting for movie nights. Ideally situated within Keller ISD and zoned to highly acclaimed Florence Elementary, recognized among the top-performing elementary schools in the district. 1849 Pearson Crossing presents a rare opportunity to enjoy luxury living with room to make it your own....
Contact an agent
Home facts
- Year built:1988
- Subdivision & Development:Pearson Crossing Keller
- Listing ID #:21397448
- Added:46 day(s) ago
- Updated:November 15, 2026 at 09:22 AM
Rooms and interior
- Bedrooms:5
- Total bathrooms:6
- Full bathrooms:4
- Half bathrooms:2
- Flooring:Marble, Slate, Stone, Wood
- Kitchen Description:Built In Refrigerator, Dishwasher, Disposal, Double Oven, Gas Cooktop, Gas Oven, Gas Range, Microwave, Refrigerator
- Living area:5,381 sq. ft.
Heating and cooling
- Cooling:Ceiling Fans, Central Air, Electric
- Heating:Central, Fireplaces
- Central air:Yes
Structure and exterior
- Roof:Composition
- Year built:1988
- Building area:5,381 sq. ft.
- Lot area:0.89 Acres
- Lot Features:Acreage, Few Trees, Landscaped, Lawn, Sprinkler System, Subdivision
- Architectural Style:Colonial
- Construction Materials:Brick
- Foundation Description:Pillar Post Pier
- Levels:2 Story
Schools
- High school:Keller
- Middle school:Keller
- Elementary school:Florence
Finances and disclosures
- Price:$1,395,000
- Price per sq. ft.:$259.25
- Tax amount:$17,333
Features and amenities
- Appliances:Built In Refrigerator, Dishwasher, Disposal, Double Oven, Gas Cooktop, Gas Oven, Gas Range, Microwave, Refrigerator, Washer
- Laundry features:Washer
- Amenities:Carbon Monoxide Detectors, Security System, Smoke Detectors
Parking
- Garage:Yes
- Garage spaces:3
- Carport spaces:1
 Information provided, in part, by North Texas Real Estate Information Systems, Inc. Last Updated November 15, 2026 Listings with the NTREIS logo are listed by brokerages other than ERA Empower.
New listings near 1849 Pearson Crossing
- New
 $925,000Active4 beds 3 baths3,490 sq. ft.
905 Greenbriar Drive, Keller, TX 76248
MLS# 21436422Listed by: RUBICON HOME TEAM REALTY LLC - New
 $837,000Active3 beds 4 baths2,724 sq. ft.
837 Helen Street, Keller, TX 76248
MLS# 21432660Listed by: AMERICAN REALTY GROUP - New
 $550,000Active4 beds 2 baths2,195 sq. ft.
1820 Lacey Oak Lane, Keller, TX 76248
MLS# 21429144Listed by: COMPASS RE TEXAS, LLC - New
 $544,500Active3 beds 3 baths2,240 sq. ft.
1108 Pheasant Ridge, Keller, TX 76248
MLS# 21430596Listed by: THE WALL TEAM REALTY ASSOC - New
 $775,000Active4 beds 3 baths2,656 sq. ft.
917 Greenbriar Drive, Keller, TX 76248
MLS# 21400335Listed by: KELLER WILLIAMS REALTY - Open Sun, 2 to 4pmNew
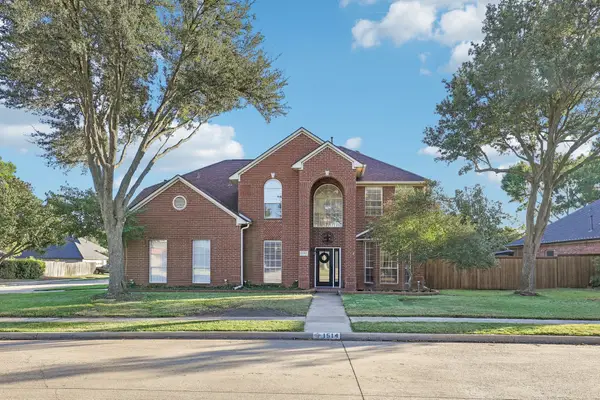 $659,000Active4 beds 4 baths2,865 sq. ft.
1514 Creekview Drive, Keller, TX 76248
MLS# 21434817Listed by: EBBY HALLIDAY, REALTORS - New
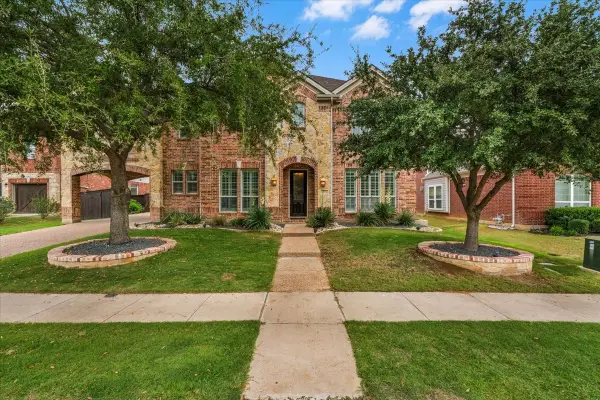 $1,035,000Active5 beds 4 baths4,524 sq. ft.
1521 Newton Ranch Road, Keller, TX 76248
MLS# 21433044Listed by: SYNERGY REALTY - New
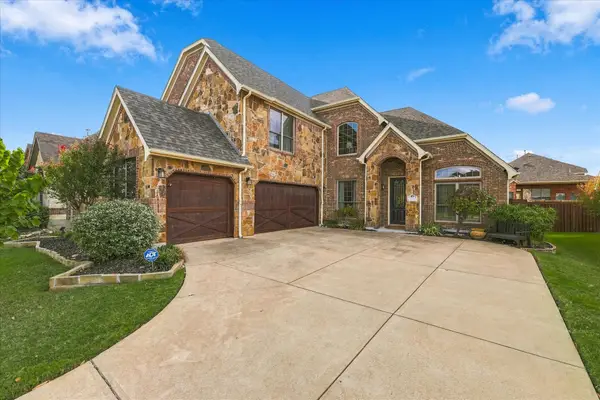 $710,000Active4 beds 3 baths3,454 sq. ft.
1804 Lewis Crossing Drive, Keller, TX 76248
MLS# 21428576Listed by: FATHOM REALTY - New
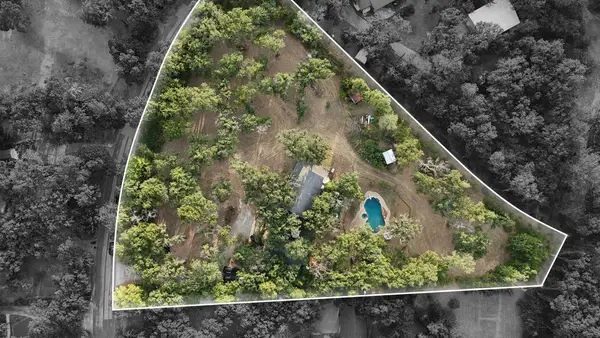 $998,000Active3 beds 3 baths2,100 sq. ft.
1937 Spring Drive, Keller, TX 76262
MLS# 21433407Listed by: REAL BROKER, LLC - New
 $1,790,000Active3 beds 3 baths3,579 sq. ft.
1285 Mount Gilead Road, Keller, TX 76262
MLS# 21432912Listed by: CENTURY 21 MIKE BOWMAN, INC.


Protect your home and budget from life's surprises with an Assurant Home Warranty, backed by a partner that supports you through every step of homeownership. Explore Plans.
© 2023 - 2026 ERA Franchise Systems LLC. All rights reserved. ERA Franchise Systems LLC fully supports the principles of the Fair Housing Act and the Equal Opportunity Act. ERA, ERA Real Estate powered, and their respective logos are registered service marks of ERA Franchise Systems LLC. Each office is independently owned and operated.