
2004 Hayley Drive, Keller, TX 76248
Local realty services provided by:ERA Empower
Listed by: melissa serna
Office: keller williams fort worth
MLS#:21343929
Source:GDAR
Price summary
- Price:$775,000
- Price per sq. ft.:$213.62
- Monthly HOA dues:$37.08
About this home
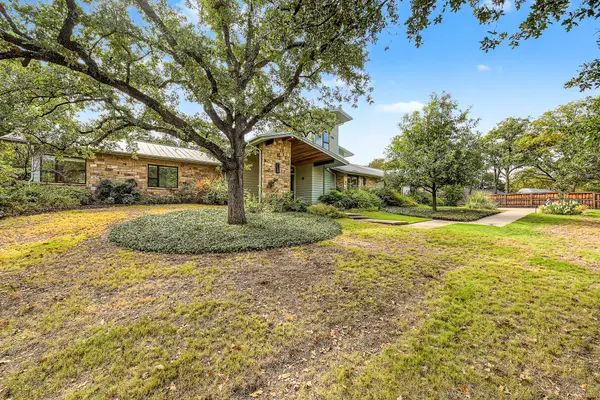
Resort-style living in Keller ISD! This Fall Creek Estates home sits on an exceptionally large, professionally landscaped lot with a sparkling pool and hot tub. The outdoor kitchen and living area is built for gatherings all year, with an oversized fireplace, smoker, griddle, sink, extensive granite counters, built-in storage, and commercial-grade LED lighting. There’s even a separate dog run with shelter for your four-legged family.
Inside, the 4-bedroom, 3.5-bath home is filled with natural light, with wood floors, plantation shutters, and an open layout. At its center is a granite island kitchen with an oversized pantry. The primary suite opens directly to the pool and includes a spacious bath and a bright walk-in closet. Upstairs, the media room is set up for movie nights, with surround sound, a wet bar, and projection equipment that stays with the home. Two flex spaces, one on each level, can serve as an office, game room, gym, or playroom.
The home is minutes from Keller’s parks, trails, shopping, and dining, with easy access to Rufe Snow, North Tarrant Parkway, 377, I-35W, and 114. It’s move-in ready, and the seller welcomes your offer....
Contact an agent
Home facts
- Year built:2006
- Subdivision & Development:Fall Creek Estates
- Listing ID #:21343929
- Added:100 day(s) ago
- Updated:November 15, 2026 at 09:23 AM
Rooms and interior
- Bedrooms:4
- Total bathrooms:4
- Full bathrooms:3
- Half bathrooms:1
- Flooring:Carpet, Ceramic Tile, Wood
- Kitchen Description:Dishwasher, Disposal, Electric Oven, Gas Cooktop, Microwave, Vented Exhaust Fan
- Living area:3,628 sq. ft.
Heating and cooling
- Cooling:Ceiling Fans, Central Air, Electric
- Heating:Central, Natural Gas
- Central air:Yes
Structure and exterior
- Roof:Composition
- Year built:2006
- Building area:3,628 sq. ft.
- Lot area:0.37 Acres
- Lot Features:Few Trees, Interior Lot, Landscaped, Lawn, Sprinkler System, Subdivision
- Architectural Style:Traditional
- Construction Materials:Brick, Stone
- Foundation Description:Slab
- Levels:2 Story
Schools
- High school:Keller
- Middle school:Indian Springs,Southkellr
- Elementary school:Shadygrove
Finances and disclosures
- Price:$775,000
- Price per sq. ft.:$213.62
- Tax amount:$10,759
Features and amenities
- Appliances:Dishwasher, Disposal, Electric Oven, Gas Cooktop, Gas Water Heater, Microwave, Plumbed For Gas, Some Gas Appliances, Vented Exhaust Fan
- Amenities:Home Theater
Parking
- Garage:Yes
- Garage spaces:2
 Information provided, in part, by North Texas Real Estate Information Systems, Inc. Last Updated November 15, 2026 Listings with the NTREIS logo are listed by brokerages other than ERA Empower.
New listings near 2004 Hayley Drive
- New
 $925,000Active4 beds 3 baths3,490 sq. ft.
905 Greenbriar Drive, Keller, TX 76248
MLS# 21436422Listed by: RUBICON HOME TEAM REALTY LLC - New
 $837,000Active3 beds 4 baths2,724 sq. ft.
837 Helen Street, Keller, TX 76248
MLS# 21432660Listed by: AMERICAN REALTY GROUP - New
 $550,000Active4 beds 2 baths2,195 sq. ft.
1820 Lacey Oak Lane, Keller, TX 76248
MLS# 21429144Listed by: COMPASS RE TEXAS, LLC - New
 $544,500Active3 beds 3 baths2,240 sq. ft.
1108 Pheasant Ridge, Keller, TX 76248
MLS# 21430596Listed by: THE WALL TEAM REALTY ASSOC - New
 $775,000Active4 beds 3 baths2,656 sq. ft.
917 Greenbriar Drive, Keller, TX 76248
MLS# 21400335Listed by: KELLER WILLIAMS REALTY - Open Sun, 2 to 4pmNew
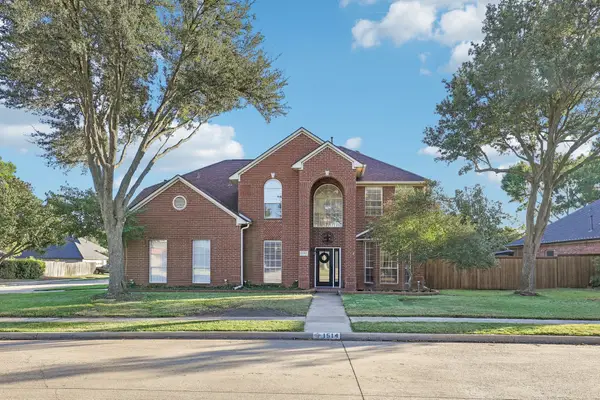 $659,000Active4 beds 4 baths2,865 sq. ft.
1514 Creekview Drive, Keller, TX 76248
MLS# 21434817Listed by: EBBY HALLIDAY, REALTORS - New
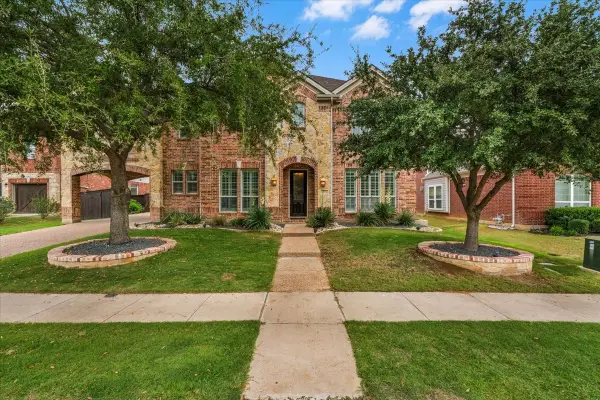 $1,035,000Active5 beds 4 baths4,524 sq. ft.
1521 Newton Ranch Road, Keller, TX 76248
MLS# 21433044Listed by: SYNERGY REALTY - New
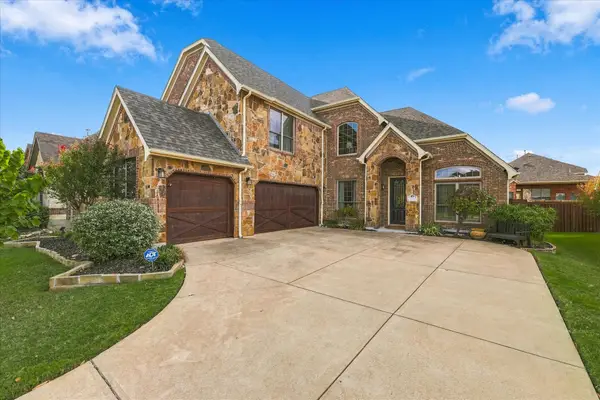 $710,000Active4 beds 3 baths3,454 sq. ft.
1804 Lewis Crossing Drive, Keller, TX 76248
MLS# 21428576Listed by: FATHOM REALTY - New
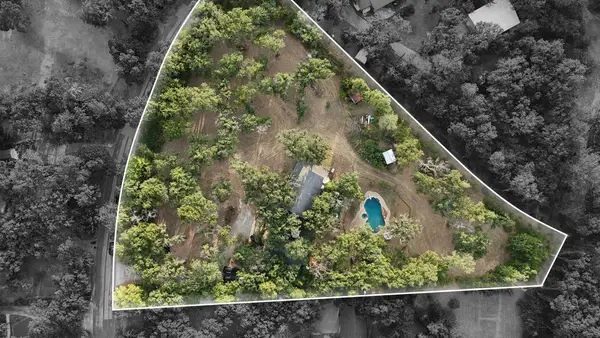 $998,000Active3 beds 3 baths2,100 sq. ft.
1937 Spring Drive, Keller, TX 76262
MLS# 21433407Listed by: REAL BROKER, LLC - New
 $1,790,000Active3 beds 3 baths3,579 sq. ft.
1285 Mount Gilead Road, Keller, TX 76262
MLS# 21432912Listed by: CENTURY 21 MIKE BOWMAN, INC.


Protect your home and budget from life's surprises with an Assurant Home Warranty, backed by a partner that supports you through every step of homeownership. Explore Plans.
© 2023 - 2026 ERA Franchise Systems LLC. All rights reserved. ERA Franchise Systems LLC fully supports the principles of the Fair Housing Act and the Equal Opportunity Act. ERA, ERA Real Estate powered, and their respective logos are registered service marks of ERA Franchise Systems LLC. Each office is independently owned and operated.