
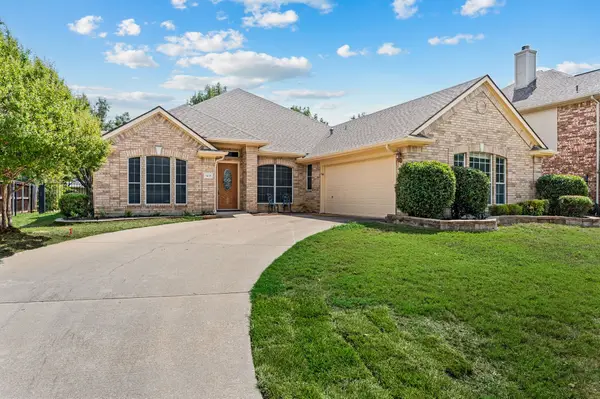
2110 Rustic Ridge Drive, Keller, TX 76248
Local realty services provided by:ERA Courtyard Real Estate
Listed by: melissa kakalecik
Office: charitable realty
MLS#:21399144
Source:GDAR
Price summary
- Price:$449,000
- Price per sq. ft.:$188.81
- Monthly HOA dues:$8.33
About this home
Welcome to 2110 Rustic Ridge Dr, a beautifully situated home in Keller's desirable Bursey Ranch neighborhood! This inviting 4 bedroom, 2.5 bath home offers an open-concept floor plan filled with natural light and thoughtful living spaces. The spacious kitchen features abundant cabinetry, a center island, breakfast nook and bar seating, open seamlessly to the family room with fireplace. A private study and formal dining room provide flexibility for work and entertaining. The generously sized primary suite offers a sitting area or office space, large walk-in closet and ensuite bath with dual vanities, garden tub, and separate shower. Step outside to your own backyard retreat featuring a sparkling pool perfect for relaxing and entertaining. Ideally located near shopping, dining, parks, and schools. Don't miss the opportunity to make this gem your own!
Contact an agent
Home facts
- Year built:1998
- Subdivision & Development:Bursey Ranch Add
- Listing ID #:21399144
- Added:1 day(s) ago
- Updated:October 01, 2026 at 03:43 AM
Rooms and interior
- Bedrooms:4
- Total bathrooms:3
- Full bathrooms:2
- Half bathrooms:1
- Flooring:Carpet
- Kitchen Description:Disposal, Electric Range
- Living area:2,378 sq. ft.
Heating and cooling
- Cooling:Central Air, Electric
- Heating:Central
- Central air:Yes
Structure and exterior
- Year built:1998
- Building area:2,378 sq. ft.
- Lot area:0.15 Acres
- Lot Features:Interior Lot
- Foundation Description:Slab
- Levels:2 Story
Schools
- High school:Keller
- Middle school:Indian Springs
- Elementary school:Willislane
Finances and disclosures
- Price:$449,000
- Price per sq. ft.:$188.81
- Tax amount:$7,196
Features and amenities
- Appliances:Disposal, Electric Range
- Amenities:Window Coverings
Parking
- Garage:Yes
- Garage spaces:2
 Information provided, in part, by North Texas Real Estate Information Systems, Inc. Last Updated October 1, 2026 Listings with the NTREIS logo are listed by brokerages other than ERA Courtyard Real Estate.
New listings near 2110 Rustic Ridge Drive
- New
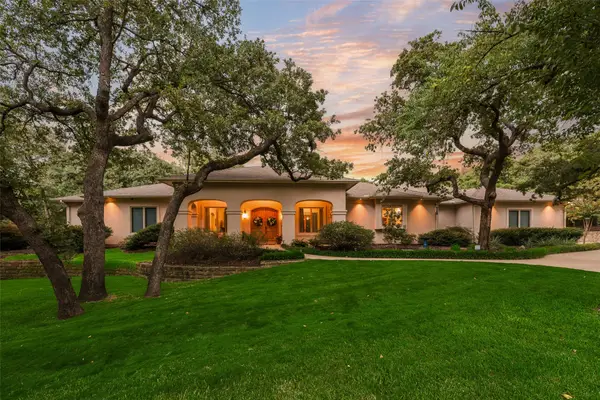 $1,595,000Active4 beds 4 baths4,405 sq. ft.
1416 Jackson Road, Keller, TX 76262
MLS# 21395273Listed by: LILY MOORE REALTY - New
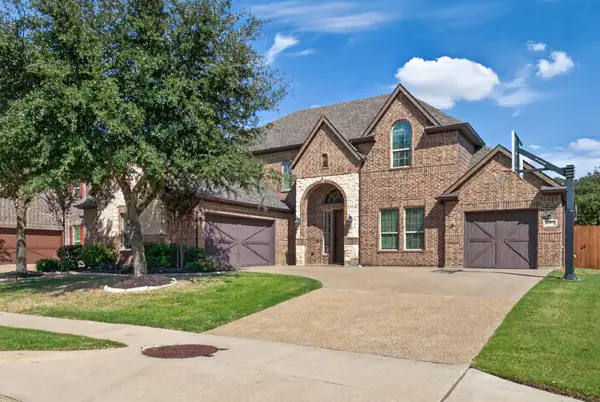 $810,000Active5 beds 4 baths3,521 sq. ft.
301 Rawhide Path, Keller, TX 76248
MLS# 21400154Listed by: B REALTY TEXAS - Open Sun, 1 to 3pmNew
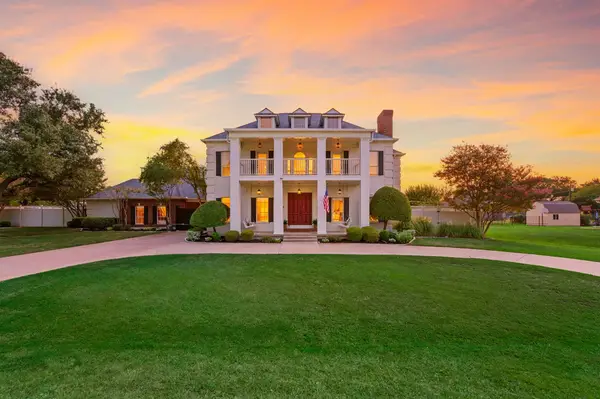 $1,395,000Active5 beds 6 baths5,381 sq. ft.
1849 Pearson Crossing, Keller, TX 76248
MLS# 21397448Listed by: COMPASS RE TEXAS, LLC 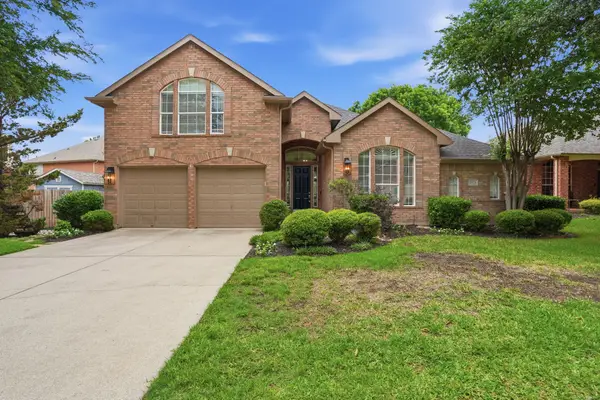 $575,000Pending4 beds 3 baths2,845 sq. ft.
1921 Old York Drive, Keller, TX 76248
MLS# 21391956Listed by: JPAR NORTH CENTRAL METRO 1- New
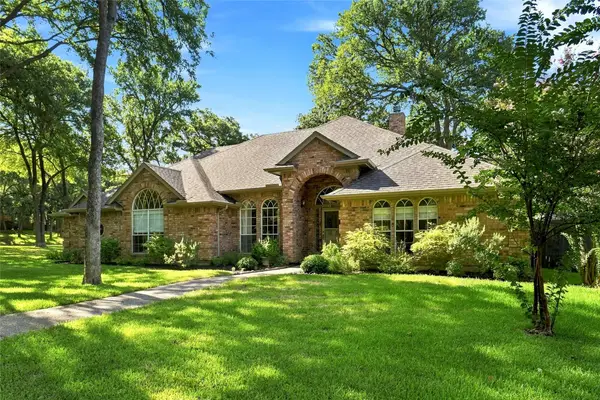 $750,000Active4 beds 3 baths2,289 sq. ft.
1630 Kingsmill Court, Keller, TX 76248
MLS# 21397224Listed by: KELLER WILLIAMS REALTY - New
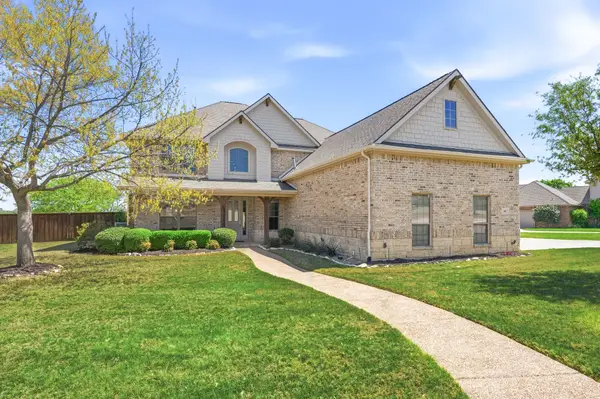 $900,000Active4 beds 4 baths4,863 sq. ft.
501 Unbridled Lane, Keller, TX 76248
MLS# 21397465Listed by: DOTY REAL ESTATE LLC - New
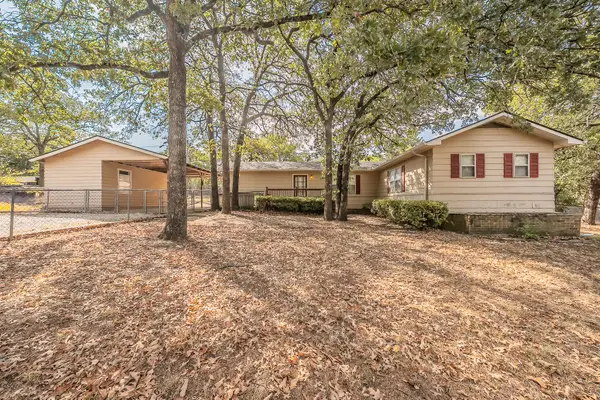 $309,000Active2 beds 2 baths1,734 sq. ft.
1812 Highland Drive E, Keller, TX 76262
MLS# 21396242Listed by: CENTURY 21 MIKE BOWMAN, INC. - Open Sat, 2 to 4pmNew
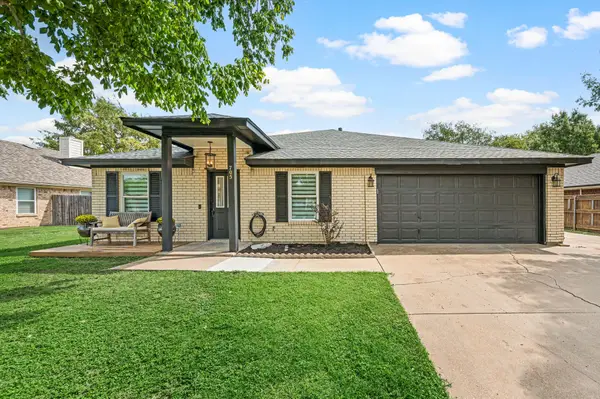 $475,000Active4 beds 3 baths2,458 sq. ft.
705 Western Trail, Keller, TX 76248
MLS# 21386438Listed by: KELLER WILLIAMS REALTY - New
 $600,000Active3 beds 2 baths2,316 sq. ft.
1417 Briar Meadow Drive, Keller, TX 76248
MLS# 21393971Listed by: DOTY REAL ESTATE LLC


Protect your home and budget from life's surprises with an Assurant Home Warranty, backed by a partner that supports you through every step of homeownership. Explore Plans.
© 2023 - 2026 ERA Franchise Systems LLC. All rights reserved. ERA Franchise Systems LLC fully supports the principles of the Fair Housing Act and the Equal Opportunity Act. ERA, ERA Real Estate powered, and their respective logos are registered service marks of ERA Franchise Systems LLC. Each office is independently owned and operated.