
701 Western Trail, Keller, TX 76248
Local realty services provided by:ERA Empower
Listed by: kelly barz, nicholas barz
Office: the michael group real estate
MLS#:21294003
Source:GDAR
Price summary
- Price:$365,000
- Price per sq. ft.:$213.95
About this home
Located near Bear Creek Park & 5 miles of scenic hike n bike trails, Keller Sports Complex, Old Town dining & shopping. Rare combination of popular and mechanical updates, located on quiet corner lot with side entry driveway and space to park a boat or trailer. Full brick home, NO popcorn, 11-12 ft ceilings with crown mold, chair rail trim in vaulted ceiling split front bedroom, fabulous storage space to keep you organized. Split rear master suite with door to back porch, fresh carpet, barn door into spacious bath with spacious dual quartz vanity, jet tub & shower, WI closet with 3 tier hanging rods. Kitchen has WI pantry, new updated stainless gas range & appliances, ample cabinets & storage, Alaskan Quartz counters & decorative glass brick backsplash. Updates: wood floors in study & family, 2022 4ton 16 seer hvac, Class 4 roof offers nice insurance savings discount, gutters & turbins, insulated garage door with camera door opener, 6x9 alcove for workshop space & 2020 gas water heater, solar screens, interior & exterior paint, 21x10 patio, metal storage shed, full sprinkler, wood fence with 2 gates, extended concrete driveway & patio, outlet plug in 2 coach lights, steel ladder garage attic pull down. See remarks for carpet allowance for 2 spacious front bedrooms...
Contact an agent
Home facts
- Year built:1993
- Subdivision & Development:High Chaparral Add
- Listing ID #:21294003
- Added:97 day(s) ago
- Updated:September 16, 2026 at 11:45 AM
Rooms and interior
- Bedrooms:3
- Total bathrooms:2
- Full bathrooms:2
- Flooring:Carpet, Ceramic Tile, Laminate
- Kitchen Description:Dishwasher, Disposal, Gas Range, Microwave
- Living area:1,706 sq. ft.
Heating and cooling
- Cooling:Ceiling Fans, Central Air, Electric, Roof Turbines
- Heating:Central, Fireplaces, Natural Gas
- Central air:Yes
Structure and exterior
- Roof:Composition
- Year built:1993
- Building area:1,706 sq. ft.
- Lot area:0.24 Acres
- Lot Features:Corner Lot, Few Trees, Interior Lot, Landscaped, Lawn, Sprinkler System
- Architectural Style:Traditional
- Construction Materials:Brick
- Foundation Description:Slab
- Levels:1 Story
Schools
- High school:Central
- Middle school:Hillwood,Parkwood
- Elementary school:Freedom
Finances and disclosures
- Price:$365,000
- Price per sq. ft.:$213.95
- Tax amount:$5,840
Features and amenities
- Appliances:Dishwasher, Disposal, Dryer, Gas Range, Microwave, Washer
- Laundry features:Dryer, Washer
- Amenities:Carbon Monoxide Detectors, Security Lights, Security System Owned, Smoke Detectors, Window Coverings
Parking
- Garage:Yes
- Garage spaces:2
 Information provided, in part, by North Texas Real Estate Information Systems, Inc. Last Updated September 16, 2026 Listings with the NTREIS logo are listed by brokerages other than ERA Empower.
New listings near 701 Western Trail
- New
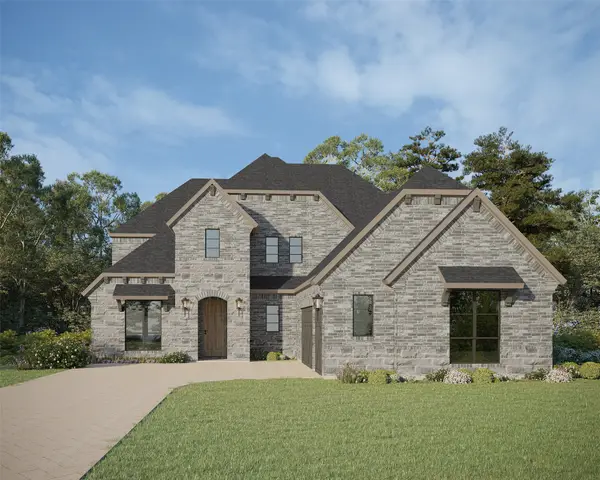 $1,099,990Active4 beds 6 baths3,810 sq. ft.
813 Bella Casa Drive, Keller, TX 76248
MLS# 21383579Listed by: AMERICAN LEGEND HOMES - New
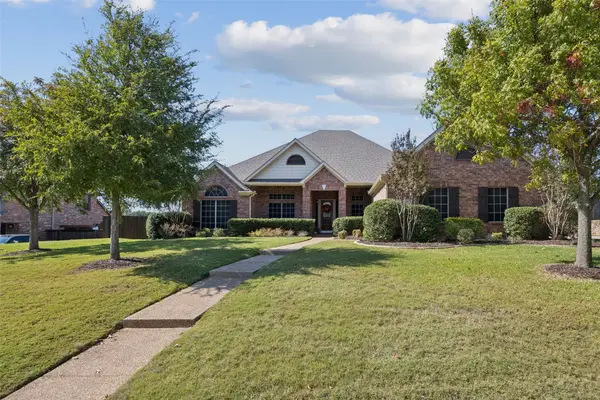 $825,000Active4 beds 4 baths3,194 sq. ft.
520 Unbridled Lane, Keller, TX 76248
MLS# 21386886Listed by: KELLER WILLIAMS REALTY DPR - New
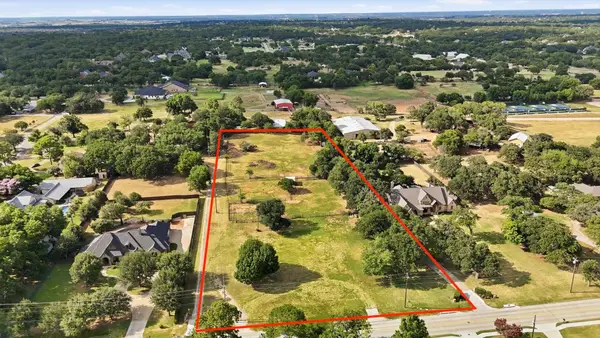 $1,300,000Active2.95 Acres
1207 Johnson, Keller, TX 76248
MLS# 21381452Listed by: CHASE REALTY DFW - New
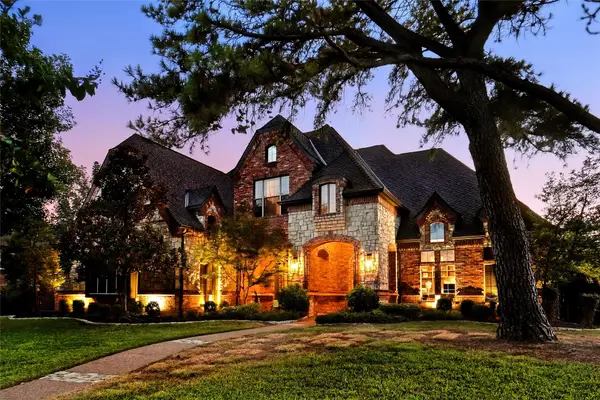 $1,750,000Active5 beds 5 baths4,974 sq. ft.
1804 Summit Court, Keller, TX 76262
MLS# 21384530Listed by: SHEA EDMONDS - RE BROKER - New
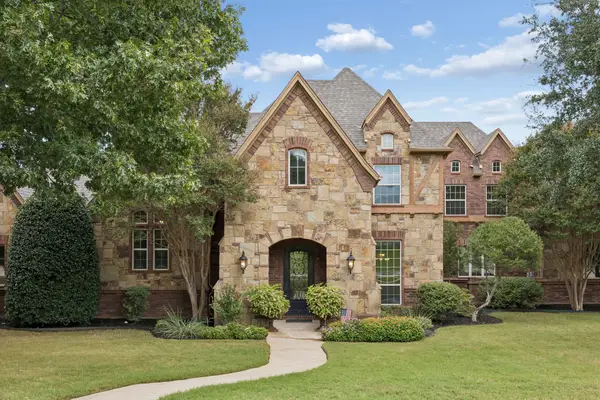 $1,195,000Active4 beds 4 baths4,470 sq. ft.
1313 Vanderbilt Drive, Keller, TX 76262
MLS# 21365249Listed by: COMPASS RE TEXAS, LLC - New
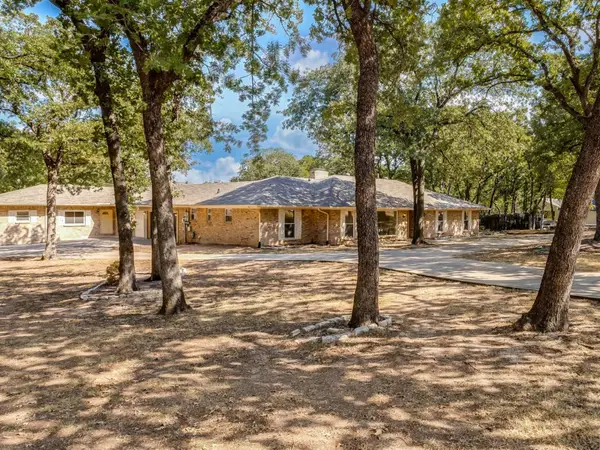 $860,000Active6 beds 4 baths4,043 sq. ft.
805 Belinda Drive, Keller, TX 76248
MLS# 21383410Listed by: EXP REALTY, LLC - New
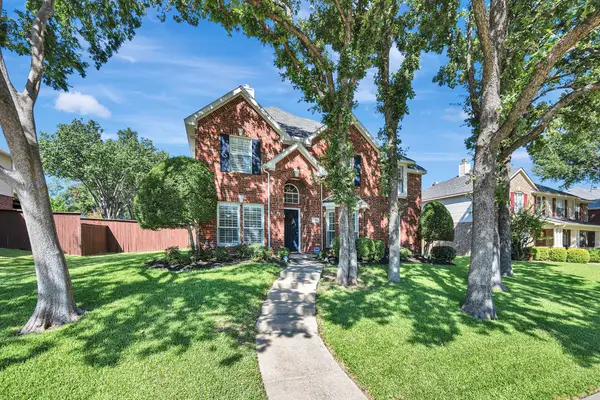 $540,000Active4 beds 3 baths2,908 sq. ft.
1620 Mountain Laurel Drive, Keller, TX 76248
MLS# 21367659Listed by: TENPENNY REALTY - New
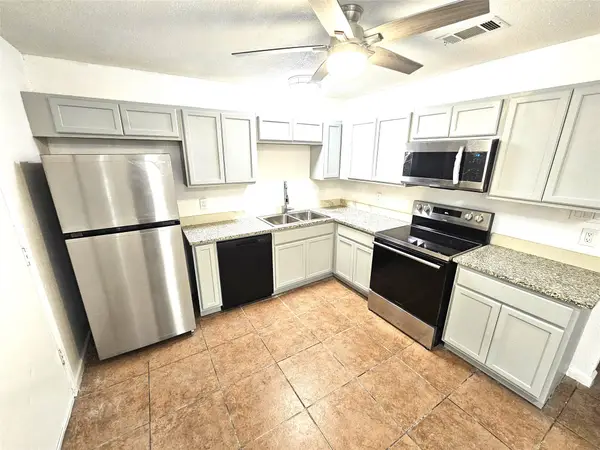 $795,000Active8 beds 8 baths4,152 sq. ft.
724 Bluebonnet Drive, Keller, TX 76248
MLS# 21383827Listed by: GREAT REAL ESTATE, INC. - New
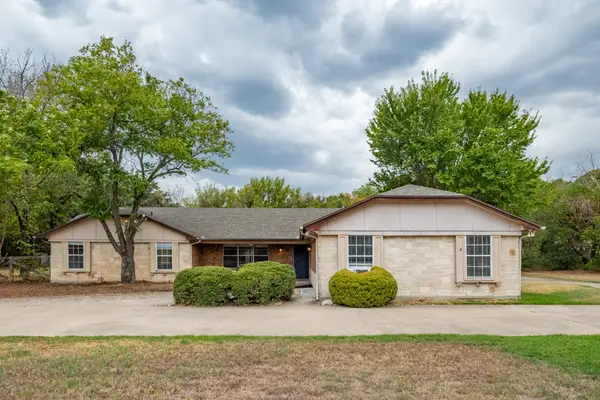 $648,000Active4 beds 3 baths3,041 sq. ft.
156 S Pearson, Keller, TX 76248
MLS# 21384071Listed by: THE ASSOCIATES REALTY GROUP - New
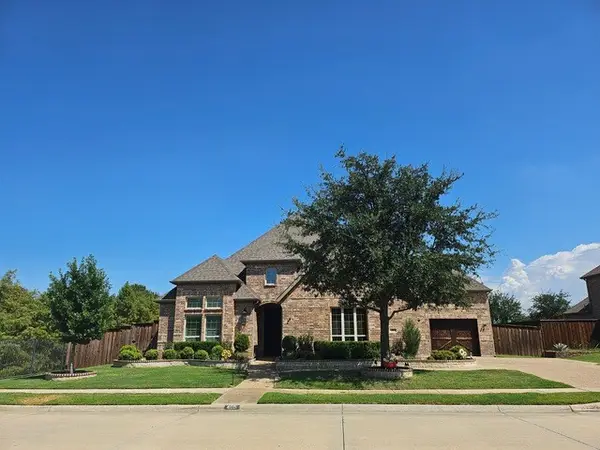 $815,000Active3 beds 3 baths3,339 sq. ft.
409 Rawhide Path, Keller, TX 76248
MLS# 21384086Listed by: LILY MOORE REALTY


Protect your home and budget from life's surprises with an Assurant Home Warranty, backed by a partner that supports you through every step of homeownership. Explore Plans.
© 2023 - 2026 ERA Franchise Systems LLC. All rights reserved. ERA Franchise Systems LLC fully supports the principles of the Fair Housing Act and the Equal Opportunity Act. ERA, ERA Real Estate powered, and their respective logos are registered service marks of ERA Franchise Systems LLC. Each office is independently owned and operated.