
705 Western Trail, Keller, TX 76248
Local realty services provided by:ERA Courtyard Real Estate
Listed by: lori mira
Office: keller williams realty
MLS#:21386438
Source:GDAR
Price summary
- Price:$475,000
- Price per sq. ft.:$193.25
About this home
Open House, Sunday Sept 27th from 1p-3p. Welcome home to this beautifully updated one-story in Keller ISD, where comfortable living meets a fresh, modern feel. Step inside to a bright, open floor plan featuring all-new windows, fresh paint, luxury vinyl plank flooring throughout, abundant recessed lighting, two dining areas, and two living spaces, including one that works beautifully as a home office. Gather around the fireplace or enjoy the updated kitchen with quartz countertops and modern fixtures. The spacious primary suite offers a relaxing retreat with a freestanding soaking tub, walk-in shower, and quartz countertops. Three additional bedrooms provide plenty of flexibility. A large laundry room and two-car garage add everyday convenience, plus extra parking for a boat or small RV. Step outside to the east-facing backyard, perfect for morning coffee, with a new wood fence for added privacy. Conveniently located near shopping, dining, and major highways, this 4-bedroom, 2.5-bath home is ready to welcome you home....
Contact an agent
Home facts
- Year built:1990
- Subdivision & Development:High Chaparral Add
- Listing ID #:21386438
- Added:1 day(s) ago
- Updated:September 28, 2026 at 12:58 PM
Rooms and interior
- Bedrooms:4
- Total bathrooms:3
- Full bathrooms:2
- Half bathrooms:1
- Flooring:Ceramic Tile, Luxury Vinyl Plank
- Kitchen Description:Dishwasher, Disposal, Gas Range, Microwave
- Living area:2,458 sq. ft.
Heating and cooling
- Cooling:Ceiling Fans, Central Air, Electric
- Heating:Central, Electric
- Central air:Yes
Structure and exterior
- Year built:1990
- Building area:2,458 sq. ft.
- Lot area:0.19 Acres
- Architectural Style:Traditional
- Construction Materials:Brick
- Levels:1 Story
Schools
- High school:Central
- Middle school:Hillwood,Parkwood
- Elementary school:Freedom
Finances and disclosures
- Price:$475,000
- Price per sq. ft.:$193.25
- Tax amount:$6,113
Features and amenities
- Appliances:Dishwasher, Disposal, Gas Range, Microwave
- Amenities:Carbon Monoxide Detectors, Fire Alarm
Parking
- Garage:Yes
- Garage spaces:2
 Information provided, in part, by North Texas Real Estate Information Systems, Inc. Last Updated September 28, 2026 Listings with the NTREIS logo are listed by brokerages other than ERA Courtyard Real Estate.
New listings near 705 Western Trail
- New
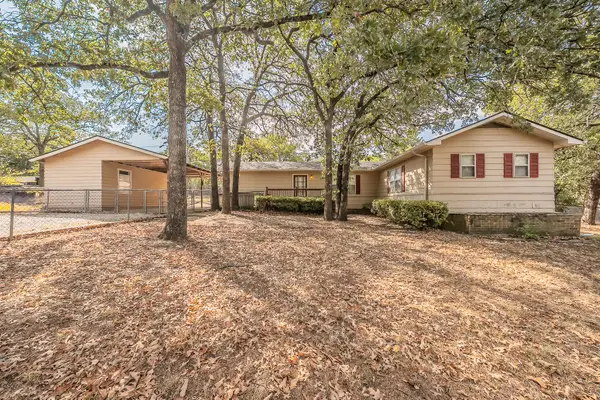 $309,000Active2 beds 2 baths1,734 sq. ft.
1812 Highland Drive E, Keller, TX 76262
MLS# 21396242Listed by: CENTURY 21 MIKE BOWMAN, INC. - New
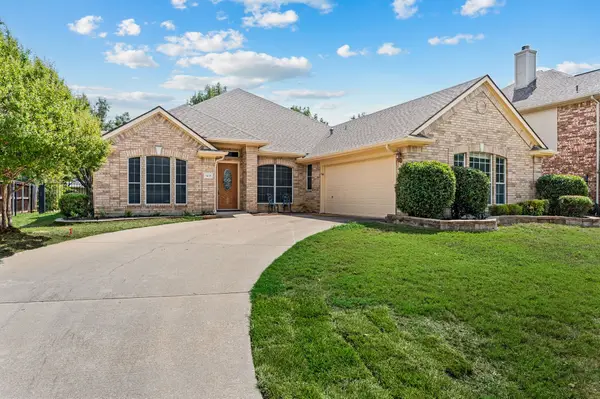 $600,000Active3 beds 2 baths2,316 sq. ft.
1417 Briar Meadow Drive, Keller, TX 76248
MLS# 21393971Listed by: DOTY REAL ESTATE LLC - New
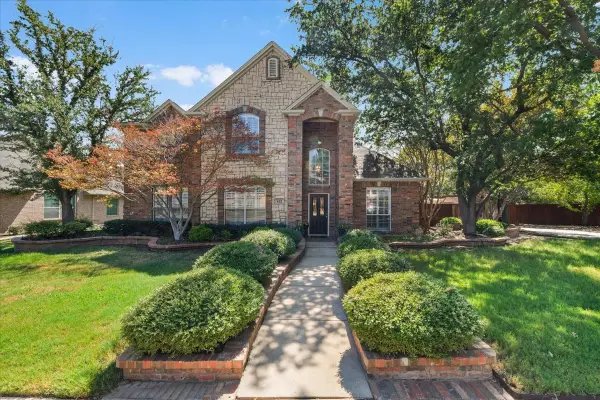 $530,000Active5 beds 3 baths2,823 sq. ft.
412 Vasey Oak Drive, Keller, TX 76248
MLS# 21392545Listed by: CENTURY 21 JUDGE FITE CO. - New
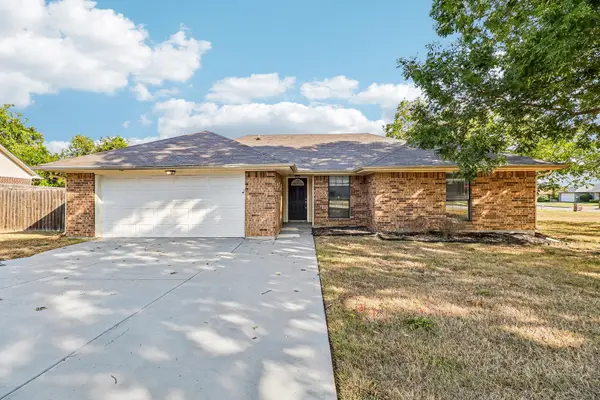 $312,500Active3 beds 2 baths1,836 sq. ft.
200 Shawnee Trail, Keller, TX 76248
MLS# 21393007Listed by: EXP REALTY LLC - New
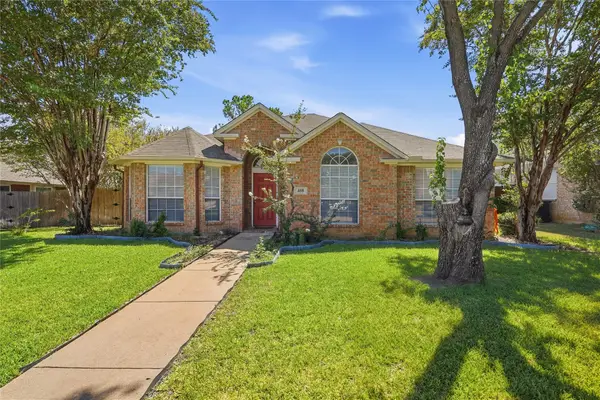 $399,000Active4 beds 2 baths1,965 sq. ft.
408 Pin Oak Trail, Keller, TX 76248
MLS# 21393079Listed by: BURT LADNER REAL ESTATE LLC - New
 $744,900Active3 beds 3 baths2,611 sq. ft.
2824 Cotswold Court, Keller, TX 76248
MLS# 21379318Listed by: WILLIAM DAVIS REALTY - New
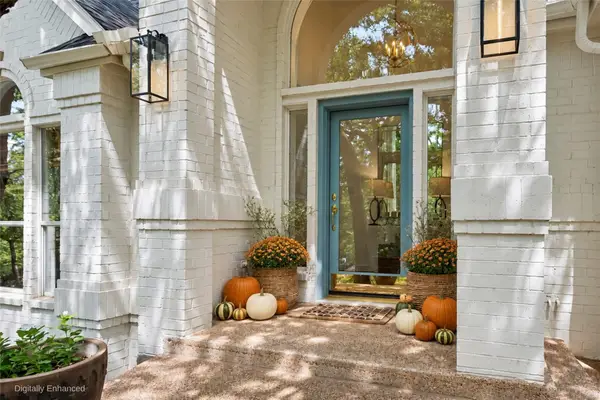 $1,135,000Active3 beds 3 baths2,448 sq. ft.
801 Helen Street, Keller, TX 76248
MLS# 21392273Listed by: ANDERSON REALTY OF TEXAS - New
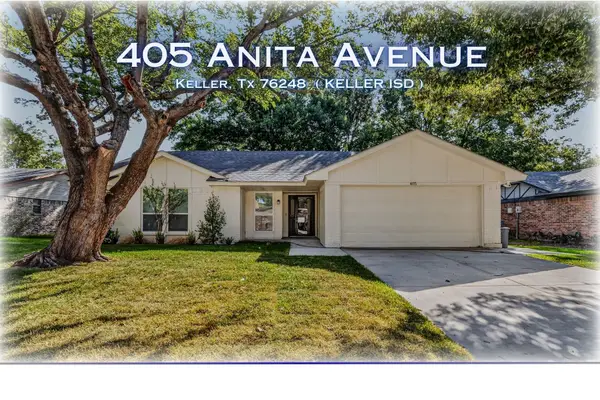 $359,000Active3 beds 2 baths1,392 sq. ft.
405 Anita Avenue, Keller, TX 76248
MLS# 21389774Listed by: CHASE REALTY DFW - New
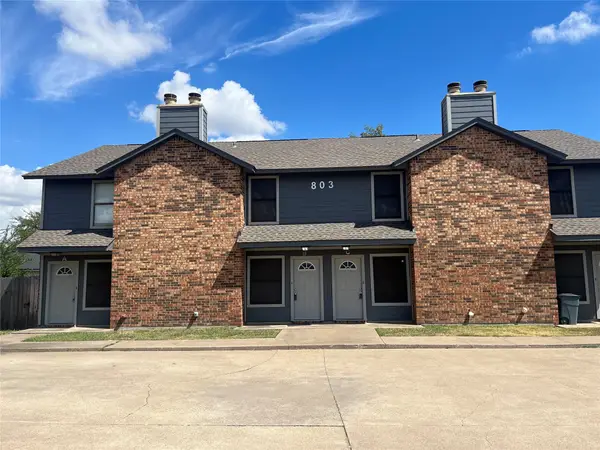 $1,450Active2 beds 2 baths970 sq. ft.
803 Bluebonnet Drive #C, Keller, TX 76248
MLS# 21391475Listed by: CENTURY 21 MIKE BOWMAN, INC.


Protect your home and budget from life's surprises with an Assurant Home Warranty, backed by a partner that supports you through every step of homeownership. Explore Plans.
© 2023 - 2026 ERA Franchise Systems LLC. All rights reserved. ERA Franchise Systems LLC fully supports the principles of the Fair Housing Act and the Equal Opportunity Act. ERA, ERA Real Estate powered, and their respective logos are registered service marks of ERA Franchise Systems LLC. Each office is independently owned and operated.