
723 Richmond Lane, Keller, TX 76248
Local realty services provided by:ERA Courtyard Real Estate
Listed by: randy white
Office: randy white real estate svcs
MLS#:21426671
Source:GDAR
Price summary
- Price:$799,900
- Price per sq. ft.:$268.06
- Monthly HOA dues:$29.17
About this home
Welcome to 723 Richmond Lane, a spacious single-story home situated on an approximately one-third-acre lot in Keller's established Williamsburg Estates neighborhood. Offering 4 bedrooms, 3.1 bathrooms, and 2,984 square feet of living space, this home combines a functional floor plan with inviting spaces for everyday living and entertaining. Inside, wood, tile, and stone flooring, crown molding, and plantation shutters add character throughout the home. Two fireplaces create inviting gathering spaces, while the kitchen features granite countertops and a tumbled stone backsplash. The split primary bedroom arrangement provides separation from the additional bedrooms, offering flexibility for family members and guests. Step outside to a landscaped backyard featuring a swimming pool and covered patio, creating an ideal setting for relaxing, entertaining, or enjoying warm Texas afternoons. The generous lot provides room to enjoy the outdoor surroundings, while the three-car garage offers additional parking and storage. Located in an established Keller neighborhood with convenient access to shopping, dining, and everyday amenities, 723 Richmond Lane offers the space, layout, and outdoor features to enjoy comfortable single-story living....
Contact an agent
Home facts
- Year built:1989
- Subdivision & Development:Williamsburg Estates
- Listing ID #:21426671
- Added:1 day(s) ago
- Updated:November 18, 2026 at 02:30 PM
Rooms and interior
- Bedrooms:4
- Total bathrooms:4
- Full bathrooms:3
- Half bathrooms:1
- Flooring:Carpet, Stone, Tile
- Kitchen Description:Dishwasher, Disposal, Gas Cooktop, Gas Oven, Microwave, Trash Compactor
- Living area:2,984 sq. ft.
Heating and cooling
- Cooling:Ceiling Fans, Central Air, Electric
- Heating:Central, Electric, Fireplaces
- Central air:Yes
Structure and exterior
- Roof:Composition
- Year built:1989
- Building area:2,984 sq. ft.
- Lot area:0.32 Acres
- Lot Features:Few Trees, Interior Lot, Subdivision
- Architectural Style:Traditional
- Construction Materials:Brick
- Foundation Description:Slab
- Levels:1 Story
Schools
- High school:Keller
- Middle school:Indian Springs
- Elementary school:Shadygrove
Finances and disclosures
- Price:$799,900
- Price per sq. ft.:$268.06
- Tax amount:$11,487
Features and amenities
- Appliances:Dishwasher, Disposal, Gas Cooktop, Gas Oven, Microwave, Trash Compactor
- Amenities:Generator, Smoke Detectors, Window Coverings
Parking
- Garage:Yes
- Garage spaces:3
 Information provided, in part, by North Texas Real Estate Information Systems, Inc. Last Updated November 18, 2026 Listings with the NTREIS logo are listed by brokerages other than ERA Courtyard Real Estate.
New listings near 723 Richmond Lane
- New
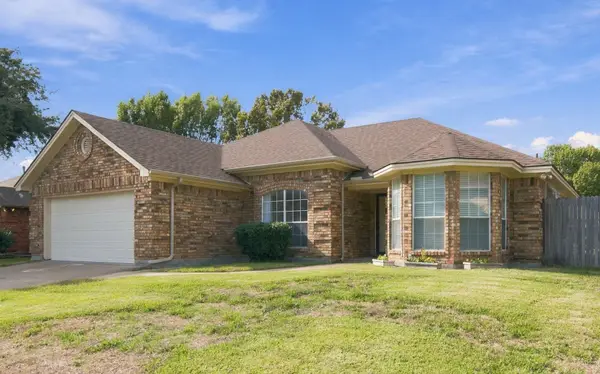 $430,000Active3 beds 2 baths1,725 sq. ft.
325 College Street S, Keller, TX 76248
MLS# 21436587Listed by: BERKSHIRE HATHAWAYHS WORLDWIDE - New
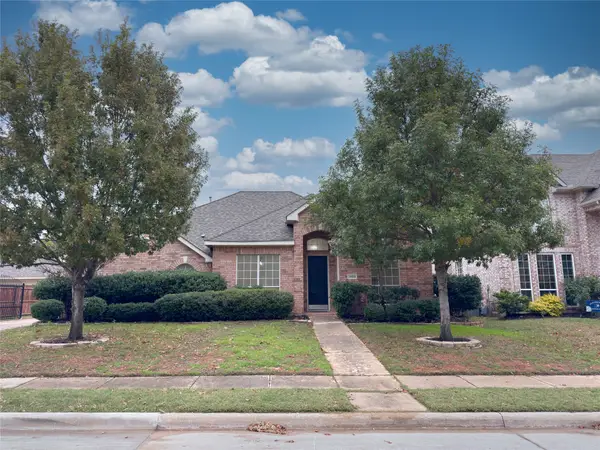 $575,000Active4 beds 2 baths2,238 sq. ft.
1803 Falcon Drive, Keller, TX 76248
MLS# 21436817Listed by: KELLER WILLIAMS REALTY - New
 $925,000Active4 beds 3 baths3,490 sq. ft.
905 Greenbriar Drive, Keller, TX 76248
MLS# 21436422Listed by: RUBICON HOME TEAM REALTY LLC - New
 $837,000Active3 beds 4 baths2,724 sq. ft.
837 Helen Street, Keller, TX 76248
MLS# 21432660Listed by: AMERICAN REALTY GROUP - New
 $550,000Active4 beds 2 baths2,195 sq. ft.
1820 Lacey Oak Lane, Keller, TX 76248
MLS# 21429144Listed by: COMPASS RE TEXAS, LLC - New
 $544,500Active3 beds 3 baths2,240 sq. ft.
1108 Pheasant Ridge, Keller, TX 76248
MLS# 21430596Listed by: THE WALL TEAM REALTY ASSOC - Open Sat, 11am to 1pmNew
 $775,000Active4 beds 3 baths2,656 sq. ft.
917 Greenbriar Drive, Keller, TX 76248
MLS# 21400335Listed by: KELLER WILLIAMS REALTY - Open Sat, 11am to 1pmNew
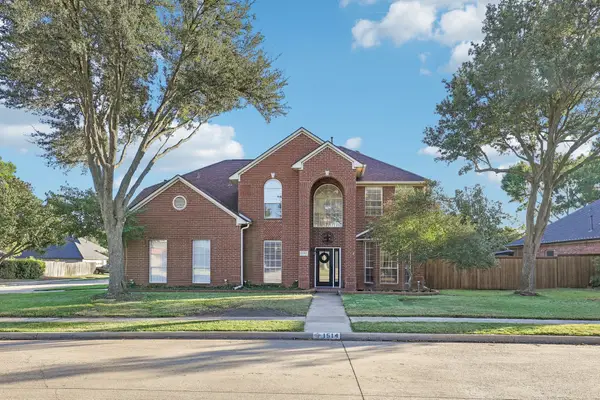 $659,000Active4 beds 4 baths2,865 sq. ft.
1514 Creekview Drive, Keller, TX 76248
MLS# 21434817Listed by: EBBY HALLIDAY, REALTORS - New
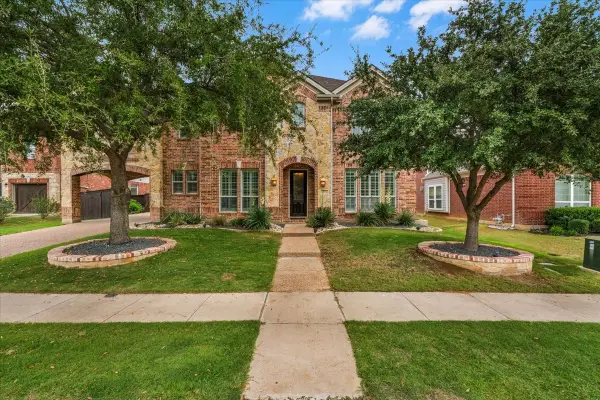 $1,035,000Active5 beds 4 baths4,524 sq. ft.
1521 Newton Ranch Road, Keller, TX 76248
MLS# 21433044Listed by: SYNERGY REALTY


Protect your home and budget from life's surprises with an Assurant Home Warranty, backed by a partner that supports you through every step of homeownership. Explore Plans.
© 2023 - 2026 ERA Franchise Systems LLC. All rights reserved. ERA Franchise Systems LLC fully supports the principles of the Fair Housing Act and the Equal Opportunity Act. ERA, ERA Real Estate powered, and their respective logos are registered service marks of ERA Franchise Systems LLC. Each office is independently owned and operated.