
10 Harbor Lane, Kemah, TX 77565
Local realty services provided by:ERA Experts
10 Harbor Lane,Kemah, TX 77565
$790,000
- 3 Beds
- 3 Baths
- 2,339 sq. ft.
- Single family
- Active
Listed by: priscilla duffy
Office: bay haven realty832-865-4108
MLS#:64584824
Source:HARMLS
Price summary
- Price:$790,000
- Price per sq. ft.:$337.75
- Monthly HOA dues:$41.67
About this home
Welcome to your new oasis with a backyard perfect for entertaining. This home features a boat dock, luxurious pool, jacuzzi, outdoor kitchen, and firepit. The chef's kitchen opens to the living and dining rooms, ideal for hosting. The Primary suite boasts his and hers walk-in closets and a relaxing jacuzzi tub. With two additional bedrooms, two full baths, and a lounge, there's space for everyone. Don't miss out on this inviting retreat.
Contact an agent
Home facts
- Year built:1962
- Subdivision & Development:Lazy Bend
- Listing ID #:64584824
- Updated:October 22, 2026 at 12:02 PM
Rooms and interior
- Bedrooms:3
- Total bathrooms:3
- Full bathrooms:3
- Rooms Total:8
- Flooring:Carpet, Tile
- Bathrooms Description:Jetted Tub, Separate Shower
- Kitchen Description:Breakfast Bar, Dishwasher, Disposal, Double Oven, Gas Cooktop, Kitchen Family Room Combo, Kitchen Island, Microwave, Walk In Pantry, Wet Bar
- Living area:2,339 sq. ft.
Heating and cooling
- Cooling:Central Air, Electric
- Heating:Central, Gas
- Central air:Yes
Structure and exterior
- Year built:1962
- Building area:2,339 sq. ft.
- Lot area:0.27 Acres
- Lot Features:Side Yard, Waterfront
- Architectural Style:Traditional
- Construction Materials:Brick
- Exterior Features:Fully Fenced, Hot Tub Spa, Outdoor Kitchen, Patio, Private Yard
- Foundation Description:Slab
- Levels:1 Story
Schools
- High school:CLEAR FALLS HIGH SCHOOL
- Middle school:BAYSIDE INTERMEDIATE SCHOOL
- Elementary school:STEWART ELEMENTARY SCHOOL (CLEAR CREEK)
Utilities
- Sewer:Public Sewer
Finances and disclosures
- Price:$790,000
- Price per sq. ft.:$337.75
- Tax amount:$9,864 (2026)
Features and amenities
- Appliances:Dishwasher, Disposal, Double Oven, Gas Cooktop, Microwave
- Pool features:Gunite, Heated
Parking
- Parking description:Garage
- Garage:Yes
- Garage spaces:2
New listings near 10 Harbor Lane
- New
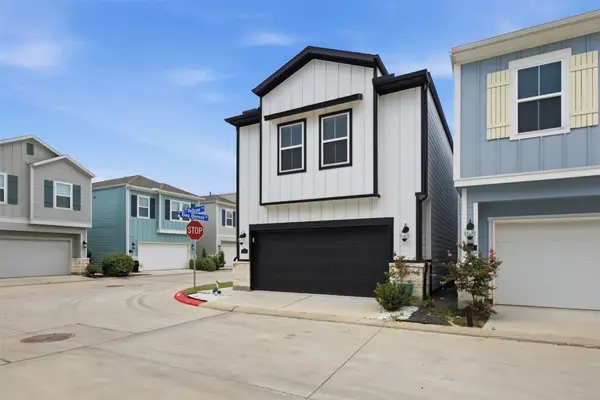 $294,000Active3 beds 3 baths1,617 sq. ft.
614 Pelican Drive, Kemah, TX 77565
MLS# 78654998Listed by: FULL CIRCLE TEXAS - New
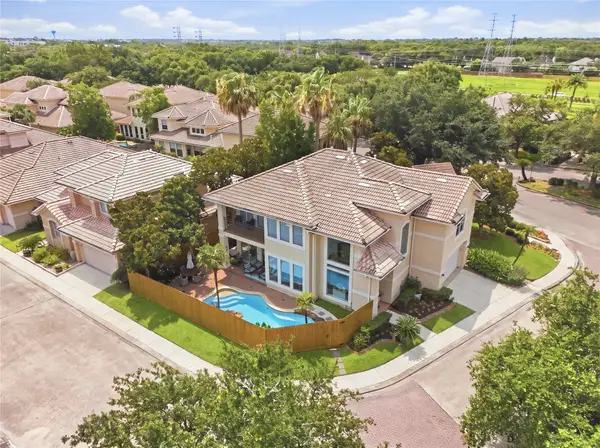 $689,500Active3 beds 3 baths2,832 sq. ft.
320 Harborside Circle, Kemah, TX 77565
MLS# 8879021Listed by: VIP PROPERTIES JEREE C ROGERS - New
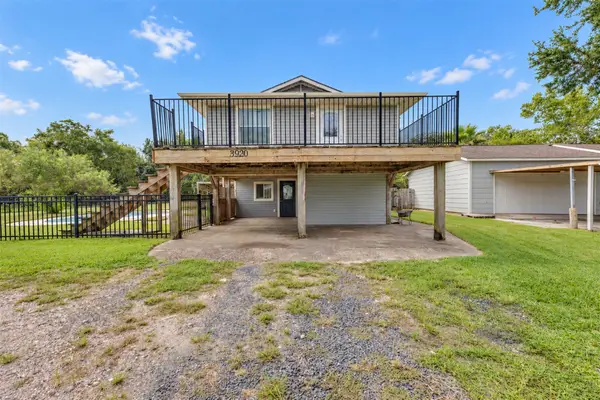 $320,000Active3 beds 2 baths1,855 sq. ft.
3920 Stewart Road, Kemah, TX 77565
MLS# 13319112Listed by: HINGES REAL ESTATE - New
 $223,000Active2 beds 1 baths865 sq. ft.
1516 1/2 2nd Street, League City, TX 77573
MLS# 39336202Listed by: LANDLORDS OF TEXAS, LLC - New
 $299,900Active4 beds 2 baths1,823 sq. ft.
503 Oak Briar Drive, Kemah, TX 77565
MLS# 57439020Listed by: KELLER WILLIAMS PREMIER REALTY - New
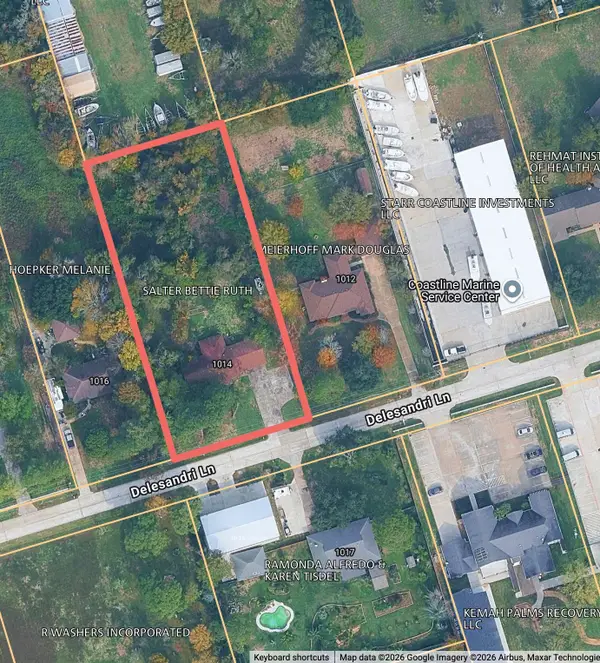 $400,000Active3 beds 2 baths1,488 sq. ft.
1014 Delesandri Lane, Kemah, TX 77565
MLS# 64760781Listed by: CJM REALTY ADVISORS 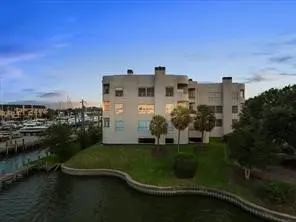 $399,900Active3 beds 3 baths1,784 sq. ft.
1302 Marina Bay Drive #201A, Kemah, TX 77565
MLS# 55939397Listed by: BROCKWAY REALTY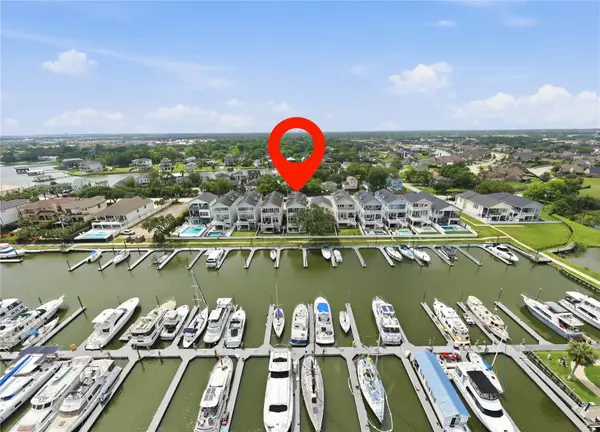 $950,000Active3 beds 3 baths3,162 sq. ft.
2174 Marina Way, Kemah, TX 77565
MLS# 48611724Listed by: KELLER WILLIAMS REALTY CLEAR LAKE / NASA- Open Sat, 11am to 2pm
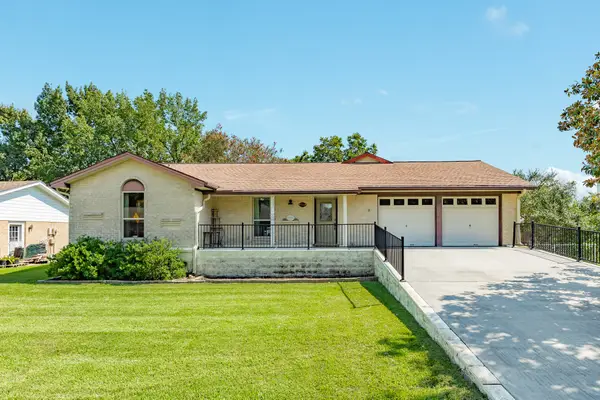 $358,000Active3 beds 2 baths1,946 sq. ft.
616 Bel Road, Kemah, TX 77565
MLS# 96920813Listed by: KELLER WILLIAMS PREFERRED


Protect your home and budget from life's surprises with an Assurant Home Warranty, backed by a partner that supports you through every step of homeownership. Explore Plans.
© 2023 - 2026 ERA Franchise Systems LLC. All rights reserved. ERA Franchise Systems LLC fully supports the principles of the Fair Housing Act and the Equal Opportunity Act. ERA, ERA Real Estate powered, and their respective logos are registered service marks of ERA Franchise Systems LLC. Each office is independently owned and operated.