
1202 Fay Road, Kemah, TX 77565
Local realty services provided by:American Real Estate ERA Powered
1202 Fay Road,Kemah, TX 77565
$365,000
- 4 Beds
- 2 Baths
- 1,802 sq. ft.
- Single family
- Active
Upcoming open houses
- Sun, Nov 0101:00 pm - 03:00 pm
Listed by: thai klam, alphonso whitaker
Office: compass re texas, llc. - houston832-899-4788
MLS#:15505099
Source:HARMLS
Price summary
- Price:$365,000
- Price per sq. ft.:$202.55
About this home
Mid-century charm meets extensive recent improvements at 1202 Fay Road in Kemah. This refreshed one-story ranch style home offers 4 bedrooms, 2 baths, 1,802 sq ft, and a 10,400 sq ft lot. Updates include whole-home foundation stabilization, a newly installed modified-bitumen flat roofing system, extensive underground plumbing improvements with under-home lines and an exterior sewer cleanout, selective electrical updates, updated lighting, fresh interior and exterior paint, and an updated deck. Inside, German luxury vinyl plank flooring flows through the main living areas. The renovated kitchen features quartz countertops, updated fixtures, white cabinetry, stainless appliances, an island, and gas cooking. Both bathrooms have been renovated, with quartz countertops; the primary bath adds marble flooring and a marble shower. A fenced backyard, covered patio, mature trees, and attached 2-car garage complete the home.
Contact an agent
Home facts
- Year built:1957
- Subdivision & Development:Bay Breeze Add
- Listing ID #:15505099
- Updated:October 28, 2026 at 12:56 PM
Rooms and interior
- Bedrooms:4
- Total bathrooms:2
- Full bathrooms:2
- Rooms Total:7
- Flooring:Marble, Plank, Tile, Vinyl
- Dining Description:Kitchen Dining Combo
- Kitchen Description:Breakfast Bar, Dishwasher, Disposal, Electric Oven, Gas Cooktop, Kitchen Dining Combo, Kitchen Family Room Combo, Kitchen Island, Microwave, Quartz Counters
- Living area:1,802 sq. ft.
Heating and cooling
- Cooling:Central Air, Electric
- Heating:Central, Gas
- Central air:Yes
Structure and exterior
- Roof:Composition
- Year built:1957
- Building area:1,802 sq. ft.
- Lot area:0.24 Acres
- Lot Features:Subdivision
- Architectural Style:Ranch
- Construction Materials:Brick
- Exterior Features:Fence, Patio, Private Yard
- Foundation Description:Slab
- Levels:1 Story
Schools
- High school:CLEAR FALLS HIGH SCHOOL
- Middle school:BAYSIDE INTERMEDIATE SCHOOL
- Elementary school:STEWART ELEMENTARY SCHOOL (CLEAR CREEK)
Utilities
- Sewer:Public Sewer
Finances and disclosures
- Price:$365,000
- Price per sq. ft.:$202.55
- Tax amount:$4,954 (2025)
Features and amenities
- Appliances:Dishwasher, Disposal, Electric Oven, Gas Cooktop, Microwave
- Amenities:Ceiling Fans, Crown Molding
Parking
- Parking description:Garage
- Garage:Yes
- Garage spaces:2
New listings near 1202 Fay Road
- New
 $341,840Active3 beds 3 baths1,727 sq. ft.
2200 Boardwalk Lane, Kemah, TX 77565
MLS# 12610237Listed by: MERITAGE HOMES REALTY - New
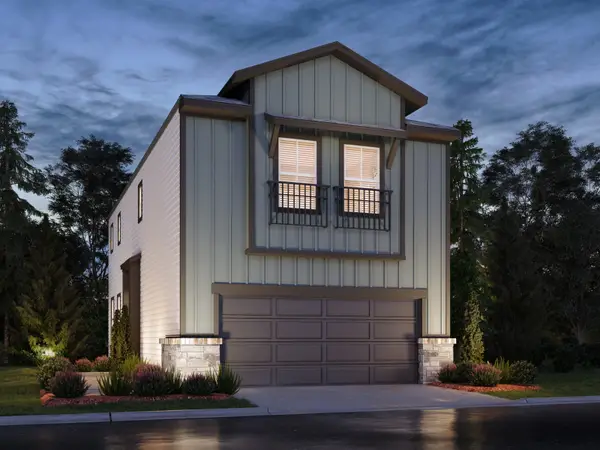 $326,240Active3 beds 3 baths1,607 sq. ft.
2170 Boardwalk Lane, Kemah, TX 77565
MLS# 16686027Listed by: MERITAGE HOMES REALTY - New
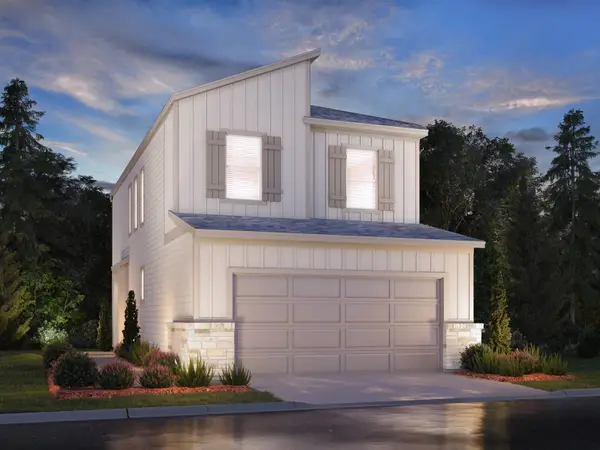 $315,790Active3 beds 3 baths1,438 sq. ft.
804 Palm Shore Drive, Kemah, TX 77565
MLS# 28476735Listed by: MERITAGE HOMES REALTY - New
 $429,999Active4 beds 2 baths2,104 sq. ft.
406 West Drive, Kemah, TX 77565
MLS# 82911752Listed by: PRIME REALTY GROUP - New
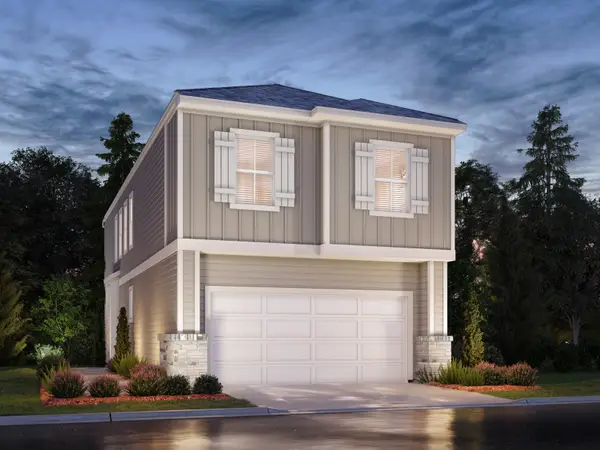 $339,190Active3 beds 3 baths1,727 sq. ft.
806 Palm Shore Drive, Kemah, TX 77565
MLS# 98725670Listed by: MERITAGE HOMES REALTY 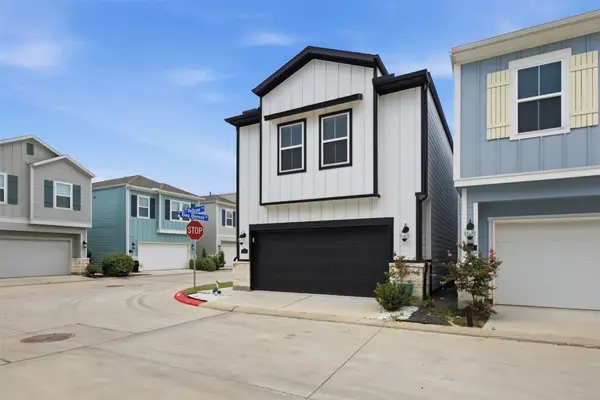 $294,000Active3 beds 3 baths1,617 sq. ft.
614 Pelican Drive, Kemah, TX 77565
MLS# 78654998Listed by: FULL CIRCLE TEXAS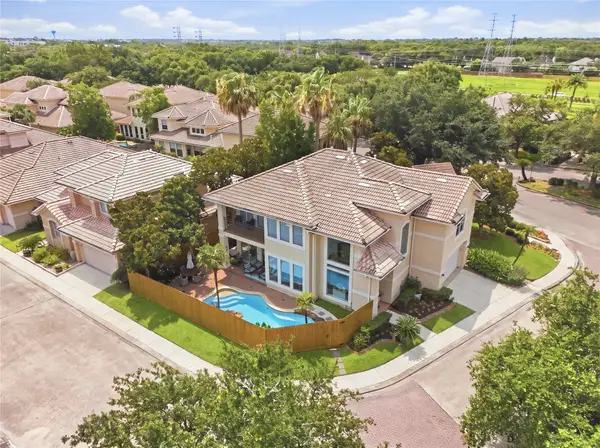 $689,500Active3 beds 3 baths2,832 sq. ft.
320 Harborside Circle, Kemah, TX 77565
MLS# 8879021Listed by: VIP PROPERTIES JEREE C ROGERS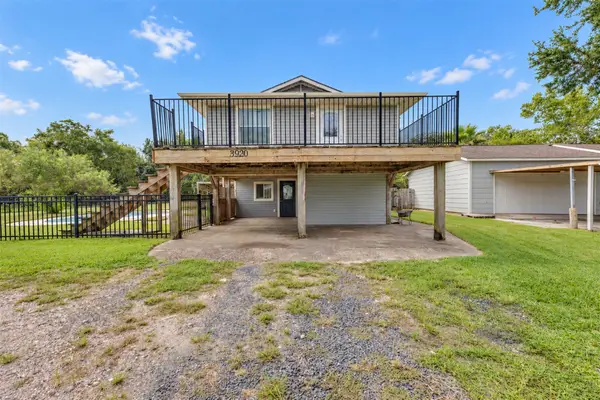 $320,000Active3 beds 2 baths1,855 sq. ft.
3920 Stewart Road, Kemah, TX 77565
MLS# 13319112Listed by: HINGES REAL ESTATE $223,000Active2 beds 1 baths865 sq. ft.
1516 1/2 2nd Street, League City, TX 77573
MLS# 39336202Listed by: LANDLORDS OF TEXAS, LLC $299,900Pending4 beds 2 baths1,823 sq. ft.
503 Oak Briar Drive, Kemah, TX 77565
MLS# 57439020Listed by: KELLER WILLIAMS PREMIER REALTY


Protect your home and budget from life's surprises with an Assurant Home Warranty, backed by a partner that supports you through every step of homeownership. Explore Plans.
© 2023 - 2026 ERA Franchise Systems LLC. All rights reserved. ERA Franchise Systems LLC fully supports the principles of the Fair Housing Act and the Equal Opportunity Act. ERA, ERA Real Estate powered, and their respective logos are registered service marks of ERA Franchise Systems LLC. Each office is independently owned and operated.