
1735 Oak Ridge Drive, Kemah, TX 77565
Local realty services provided by:American Real Estate ERA Powered
1735 Oak Ridge Drive,Kemah, TX 77565
$270,000
- 3 Beds
- 2 Baths
- 1,445 sq. ft.
- Single family
- Active
Listed by: karina wade-gledhill
Office: seabrook real estate281-743-2708
MLS#:9725847
Source:HARMLS
Price summary
- Price:$270,000
- Price per sq. ft.:$186.85
- Monthly HOA dues:$44.33
About this home
Welcome home to 1735 Oak Ridge Dr, a charming 3-bed, 2-bath in quiet Kemah Oaks! Perfect for anyone seeking coastal charm with everyday convenience, this home features a bright, functional floor plan and a fully fenced backyard ready for pets, weekend BBQs, or evening relaxation.You’re just steps from the neighborhood park and pool, zoned to top-rated CCISD schools, and minutes from Hwy 146, NASA, and local employment hubs. Plus, living near Galveston Bay means world-class boating, fishing, and the lively Kemah Boardwalk dining scene are right in your backyard. Come live where every weekend feels like a getaway!
Contact an agent
Home facts
- Year built:1994
- Subdivision & Development:Kemah Oaks Sub 92
- Listing ID #:9725847
- Updated:September 29, 2026 at 12:10 AM
Rooms and interior
- Bedrooms:3
- Total bathrooms:2
- Full bathrooms:2
- Rooms Total:3
- Flooring:Plank, Tile, Vinyl
- Bathrooms Description:Soaking Tub, Tub Shower
- Kitchen Description:Breakfast Bar, Dishwasher, Disposal, Electric Oven, Gas Range, Kitchen Family Room Combo, Refrigerator
- Living area:1,445 sq. ft.
Heating and cooling
- Cooling:Attic Fan, Central Air, Gas
- Heating:Central, Gas
- Central air:Yes
Structure and exterior
- Roof:Composition
- Year built:1994
- Building area:1,445 sq. ft.
- Lot area:0.14 Acres
- Lot Features:Subdivision
- Architectural Style:Traditional
- Construction Materials:Brick, Wood Siding
- Exterior Features:Fence, Private Yard
- Foundation Description:Slab
- Levels:1 Story
Schools
- High school:CLEAR FALLS HIGH SCHOOL
- Middle school:BAYSIDE INTERMEDIATE SCHOOL
- Elementary school:STEWART ELEMENTARY SCHOOL (CLEAR CREEK)
Utilities
- Sewer:Public Sewer
Finances and disclosures
- Price:$270,000
- Price per sq. ft.:$186.85
Features and amenities
- Appliances:Dishwasher, Disposal, Dryer, Electric Oven, Gas Range, Refrigerator, Washer
- Laundry features:Dryer, Washer
- Amenities:Ceiling Fans, High Ceilings, Smoke Detectors
Parking
- Parking description:Garage
- Garage:Yes
- Garage spaces:2
New listings near 1735 Oak Ridge Drive
- New
 $379,000Active3 beds 2 baths2,552 sq. ft.
431 Cardinal Oaks, Kemah, TX 77565
MLS# 96630040Listed by: MONARCH & CO - New
 $189,000Active2 beds 2 baths1,280 sq. ft.
2121 Kemah Village Drive, Kemah, TX 77565
MLS# 12038800Listed by: REAL BROKER, LLC - New
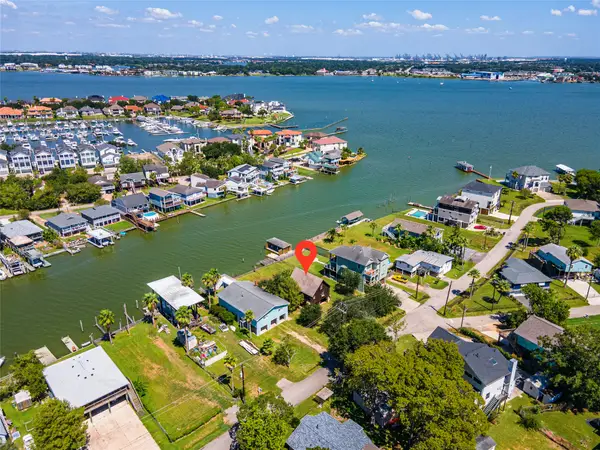 $600,000Active1 beds 1 baths
2124 Cove Park Drive, Kemah, TX 77565
MLS# 76246561Listed by: CALL IT CLOSED INT'L REALTY - New
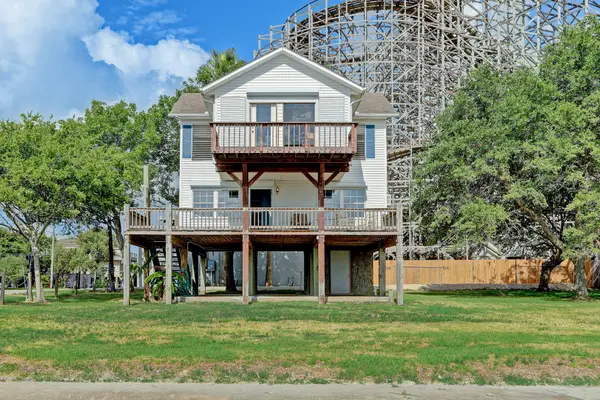 $799,000Active3 beds 2 baths1,536 sq. ft.
308 Bay Avenue, Kemah, TX 77565
MLS# 15131576Listed by: BETTER HOMES AND GARDENS REAL ESTATE GARY GREENE - BAY AREA  $225,000Pending3 beds 2 baths1,323 sq. ft.
2010 Redwood Street, Kemah, TX 77565
MLS# 22602704Listed by: OPENDOOR BROKERAGE, LLC- New
 $223,000Active2 beds 1 baths865 sq. ft.
1516 1/2 2nd Street, League City, TX 77573
MLS# 71655691Listed by: LANDLORDS OF TEXAS, LLC - New
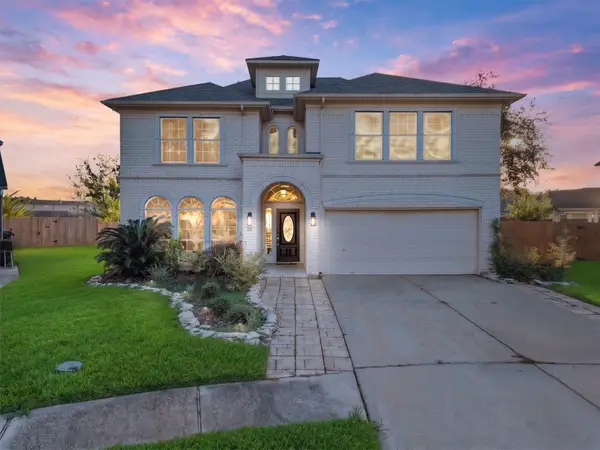 $539,000Active5 beds 4 baths3,458 sq. ft.
435 Twin Timbers Lane, Kemah, TX 77565
MLS# 24852148Listed by: ALL CITY REAL ESTATE - New
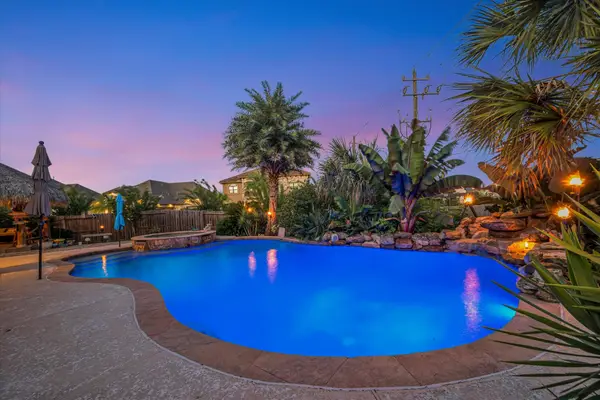 $625,000Active5 beds 3 baths3,458 sq. ft.
322 Marina Oaks Court, Kemah, TX 77565
MLS# 66303942Listed by: OWENS & ASSOCIATES REALTY, LLC 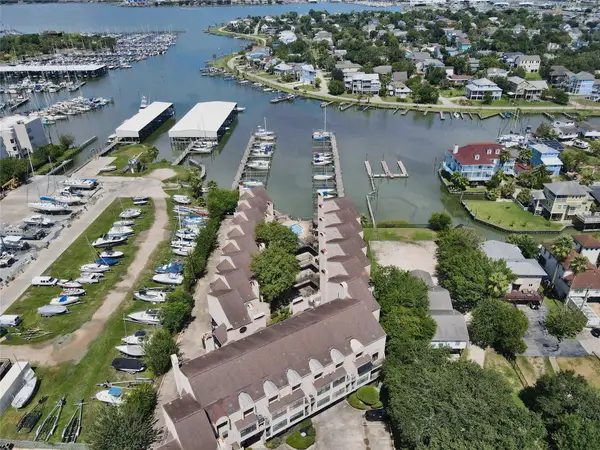 $194,900Active1 beds 1 baths715 sq. ft.
1140 Fm-2094 #104A, Kemah, TX 77565
MLS# 5815726Listed by: KELLER WILLIAMS PREFERRED


Protect your home and budget from life's surprises with an Assurant Home Warranty, backed by a partner that supports you through every step of homeownership. Explore Plans.
© 2023 - 2026 ERA Franchise Systems LLC. All rights reserved. ERA Franchise Systems LLC fully supports the principles of the Fair Housing Act and the Equal Opportunity Act. ERA, ERA Real Estate powered, and their respective logos are registered service marks of ERA Franchise Systems LLC. Each office is independently owned and operated.