
2121 Kemah Village Drive, Kemah, TX 77565
Local realty services provided by:American Real Estate ERA Powered
2121 Kemah Village Drive,Kemah, TX 77565
$210,000
- 2 Beds
- 2 Baths
- 1,280 sq. ft.
- Townhouse
- Active
Listed by: michael gee
Office: real broker, llc.855-450-0442
MLS#:43897609
Source:HARMLS
Price summary
- Price:$210,000
- Price per sq. ft.:$164.06
- Monthly HOA dues:$157.42
About this home
Welcome to 2121 Kemah Village Dr, a beautifully updated 2 bedroom, 2 bathroom townhome offering 1,280 square feet of comfortable living space in the heart of Kemah. Recent improvements include a new roof, new flooring throughout, and an HVAC system serviced in 2026. The kitchen features new stainless steel appliances, while the refrigerator, washer, and dryer are also included, making this home truly move in ready. The functional floor plan offers spacious living areas with plenty of room for everyday living and entertaining. Enjoy low maintenance townhome living while being conveniently located near shopping, dining, Clear Lake, major roadways, and the popular Kemah Boardwalk and waterfront attractions. Whether you’re looking for a primary residence, weekend getaway, or investment opportunity, this updated Kemah home offers a great combination of location, convenience, and recent improvements.
Contact an agent
Home facts
- Year built:2005
- Subdivision & Development:Kemah Village 2005
- Listing ID #:43897609
- Updated:August 20, 2026 at 10:12 PM
Rooms and interior
- Bedrooms:2
- Total bathrooms:2
- Full bathrooms:2
- Rooms Total:6
- Dining Description:Kitchen Dining Combo
- Bathrooms Description:Tub Shower
- Kitchen Description:Breakfast Bar, Dishwasher, Disposal, Gas Range, Kitchen Dining Combo, Kitchen Family Room Combo, Microwave, Oven, Refrigerator, Walk In Pantry
- Living area:1,280 sq. ft.
Heating and cooling
- Cooling:Central Air, Electric
- Heating:Central, Gas
- Central air:Yes
Structure and exterior
- Roof:Composition
- Year built:2005
- Building area:1,280 sq. ft.
- Architectural Style:Traditional
- Construction Materials:Brick, Vinyl Siding
- Foundation Description:Slab
- Levels:2 Stories
Schools
- High school:CLEAR FALLS HIGH SCHOOL
- Middle school:BAYSIDE INTERMEDIATE SCHOOL
- Elementary school:STEWART ELEMENTARY SCHOOL (CLEAR CREEK)
Utilities
- Sewer:Public Sewer
Finances and disclosures
- Price:$210,000
- Price per sq. ft.:$164.06
- Tax amount:$3,373 (2025)
Features and amenities
- Appliances:Dishwasher, Disposal, Gas Range, Microwave, Oven, Refrigerator
Parking
- Parking description:Garage
- Garage:Yes
- Garage spaces:2
New listings near 2121 Kemah Village Drive
- New
 $200,000Active-- beds -- baths432 sq. ft.
1813 Cove Park, Kemah, TX 77565
MLS# 38684034Listed by: TEXAS UNITED REALTY - New
 $339,900Active4 beds 2 baths1,848 sq. ft.
315 West Drive, Kemah, TX 77565
MLS# 70654731Listed by: UTR TEXAS, REALTORS - New
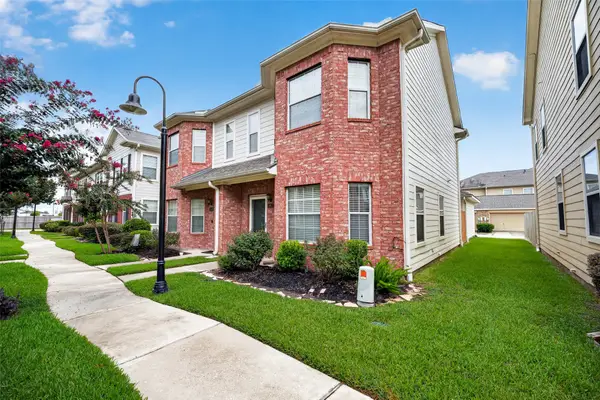 $245,000Active2 beds 3 baths1,462 sq. ft.
1911 Kemah Village Drive, Kemah, TX 77565
MLS# 24120049Listed by: OWENS & ASSOCIATES REALTY, LLC - New
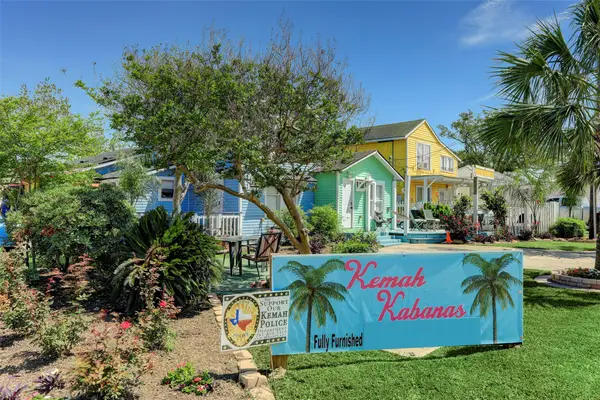 $999,000Active-- beds -- baths
701 7th Street, Kemah, TX 77565
MLS# 40635801Listed by: BETTER HOMES AND GARDENS REAL ESTATE GARY GREENE - BAY AREA 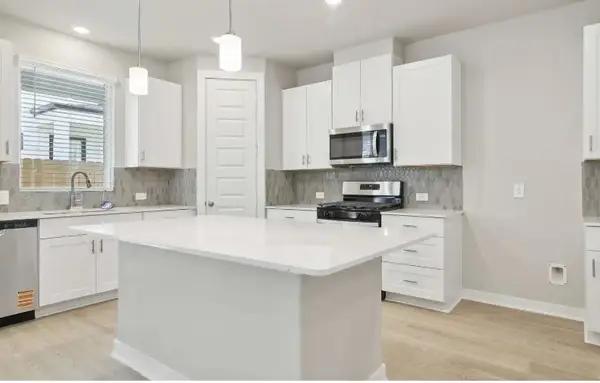 $339,190Active3 beds 3 baths2,047 sq. ft.
2164 Blue Heron Drive, Kemah, TX 77565
MLS# 18815699Listed by: MERITAGE HOMES REALTY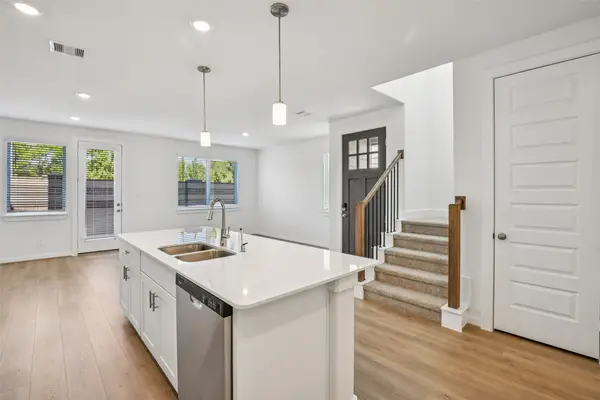 $323,140Active3 beds 3 baths1,727 sq. ft.
2160 Blue Heron Drive, Kemah, TX 77565
MLS# 61918708Listed by: MERITAGE HOMES REALTY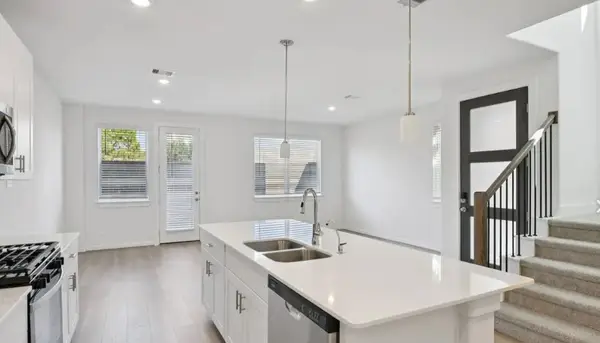 $319,640Pending3 beds 3 baths1,727 sq. ft.
2210 Blue Heron Drive, Kemah, TX 77565
MLS# 52210888Listed by: MERITAGE HOMES REALTY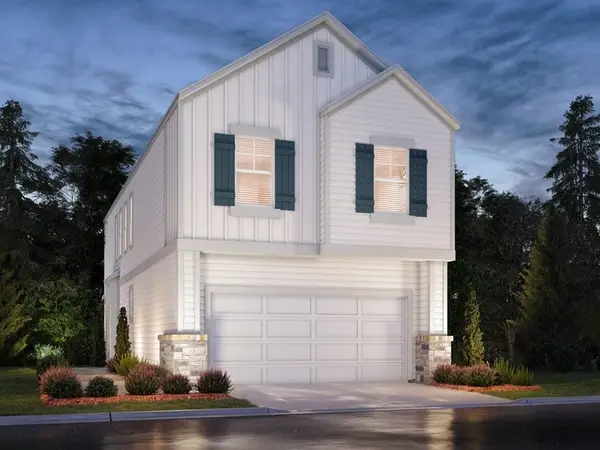 $321,940Active3 beds 3 baths1,727 sq. ft.
2168 Blue Heron Drive, Kemah, TX 77565
MLS# 46310751Listed by: MERITAGE HOMES REALTY $294,340Pending3 beds 3 baths1,436 sq. ft.
720 Sand Dollar Drive, Kemah, TX 77565
MLS# 68183964Listed by: MERITAGE HOMES REALTY


Protect your home and budget from life's surprises with an Assurant Home Warranty, backed by a partner that supports you through every step of homeownership. Explore Plans.
© 2023 - 2026 ERA Franchise Systems LLC. All rights reserved. ERA Franchise Systems LLC fully supports the principles of the Fair Housing Act and the Equal Opportunity Act. ERA, ERA Real Estate powered, and their respective logos are registered service marks of ERA Franchise Systems LLC. Each office is independently owned and operated.