
529 Southport Lane, Kemah, TX 77565
Local realty services provided by:ERA Experts
529 Southport Lane,Kemah, TX 77565
$1,299,000
- 4 Beds
- 4 Baths
- 2,830 sq. ft.
- Single family
- Active
Listed by: keith owens
Office: owens & associates realty, llc.281-241-6491
MLS#:69627449
Source:HARMLS
Price summary
- Price:$1,299,000
- Price per sq. ft.:$459.01
- Monthly HOA dues:$235
About this home
TUCKED BEHIND THE 24 HOUR MANNED GATES OF PRESTIGIOUS WATERFORD HARBOR, THIS BEAUTIFULLY UPDATED WYCOFF CUSTOM HOME DELIVERS EXCEPTIONAL WATERFRONT LIVING W/ A 32x18 COVERED VERANDA, OUTDOOR KITCHEN, 49' BOAT SLIP & INCREDIBLE MARINA VIEWS . INSIDE, CHISELED-EDGE TRAVERTINE FLOORS LEAD TO AN ELEGANT DINING ROOM W/ COFFERED CEILING & A SHOWPIECE ISLAND KITCHEN FEATURING QUARTZITE COUNTERS, WOLF APPLIANCES & CAST-STONE RANGE HOOD. THE DRAMATIC 2-STORY DEN OFFERS CUSTOM CABINETRY, CAST-STONE FIREPLACE & CALIFORNIA SLIDERS OPENING TO THE SPECTACULAR COVERED VERANDA W/ FANS & HEATERS MADE FOR YEAR-ROUND OUTDOOR ENTERTAINING. THE 1ST-FLOOR PRIMARY RETREAT FEATURES A COFFERED CEILING & LUXURIOUS SPA BATH. UPSTAIRS INCLUDES A GUEST SUITE W/ WATERFRONT BALCONY PLUS 2 BEDROOMS W/ HOLLYWOOD BATH. EXTRAS INCLUDE MUD/WINE ROOM, 26KW GENERATOR, TANKLESS WATER HEATER, SPRAY FOAM DECKING, WHOLE HOUSE FILTRATION & DEHUMIDIFIER. A RARE BLEND OF CUSTOM CRAFTSMANSHIP, LUXURY & BOATING LIFESTYLE!
Contact an agent
Home facts
- Year built:1995
- Subdivision & Development:Waterford Harbor Villas 93
- Listing ID #:69627449
- Updated:August 30, 2026 at 11:57 AM
Rooms and interior
- Bedrooms:4
- Total bathrooms:4
- Full bathrooms:3
- Half bathrooms:1
- Rooms Total:8
- Flooring:Plank, Tile, Travertine, Vinyl
- Bathrooms Description:Hollywood Bath, Jetted Tub, Separate Shower, Tub Shower
- Kitchen Description:Breakfast Bar, Dishwasher, Disposal, Double Oven, Gas Range, Kitchen Family Room Combo, Kitchen Island, Microwave, Pantry, Quartz Counters, Refrigerator, Wet Bar
- Living area:2,830 sq. ft.
Heating and cooling
- Cooling:Central Air, Electric
- Heating:Central, Gas
- Central air:Yes
Structure and exterior
- Roof:Tile
- Year built:1995
- Building area:2,830 sq. ft.
- Lot area:0.15 Acres
- Lot Features:Cul De Sac, Subdivision, Views, Waterfront
- Architectural Style:Mediterranean, Spanish, Traditional
- Construction Materials:Cement Siding, Stucco, Wood Siding
- Exterior Features:Balcony, Outdoor Kitchen, Patio, Porch, Sprinkler Irrigation
- Foundation Description:Pillar Post Pier, Slab
- Levels:2 Stories
Schools
- High school:CLEAR FALLS HIGH SCHOOL
- Middle school:BAYSIDE INTERMEDIATE SCHOOL
- Elementary school:STEWART ELEMENTARY SCHOOL (CLEAR CREEK)
Utilities
- Sewer:Public Sewer
Finances and disclosures
- Price:$1,299,000
- Price per sq. ft.:$459.01
- Tax amount:$16,460 (2025)
Features and amenities
- Appliances:Dishwasher, Disposal, Double Oven, Dryer, Gas Range, Microwave, Refrigerator, Tankless Water Heater, Washer
- Laundry features:Dryer, Washer
- Amenities:Balcony, Controlled Access, Entrance Foyer, Gated, High Ceilings, Low Emissivity Windows, Smoke Detectors, Tankless Water Heater, Window Coverings
Parking
- Parking description:Driveway, Electric Vehicle Charging Stations, Garage, Garage Door Opener
- Garage:Yes
- Garage spaces:2
New listings near 529 Southport Lane
- New
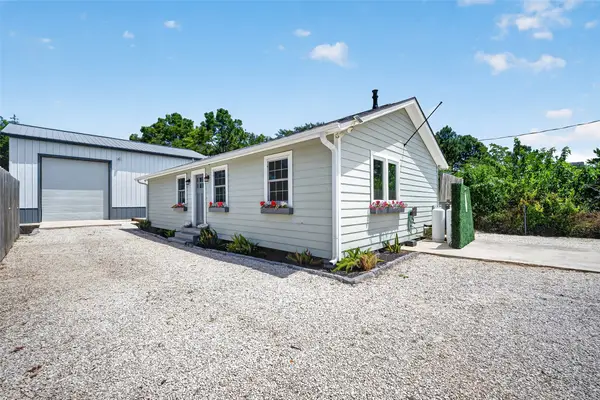 $400,000Active2 beds 2 baths
1090 A Williams Ln, Kemah, TX 77565
MLS# 70241584Listed by: REAL BROKER, LLC - Open Sun, 1 to 4pmNew
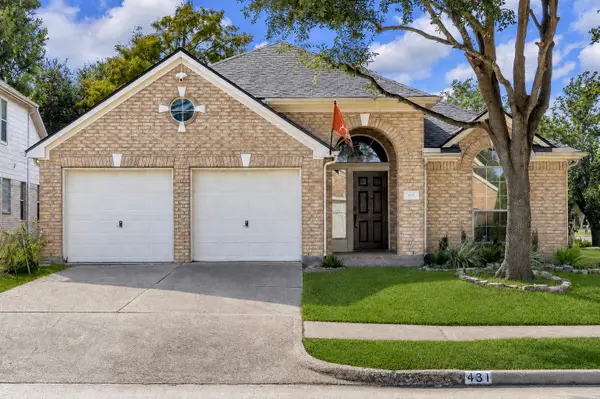 $399,900Active3 beds 2 baths2,552 sq. ft.
431 Cardinal Oaks, Kemah, TX 77565
MLS# 8520573Listed by: MONARCH & CO - New
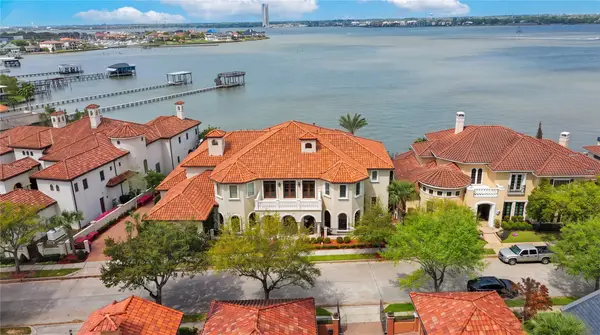 $4,999,500Active6 beds 7 baths9,382 sq. ft.
6 Waterford Oaks Lane, Kemah, TX 77565
MLS# 28508917Listed by: MAVEN REAL ESTATE ADVISORS, LLC - New
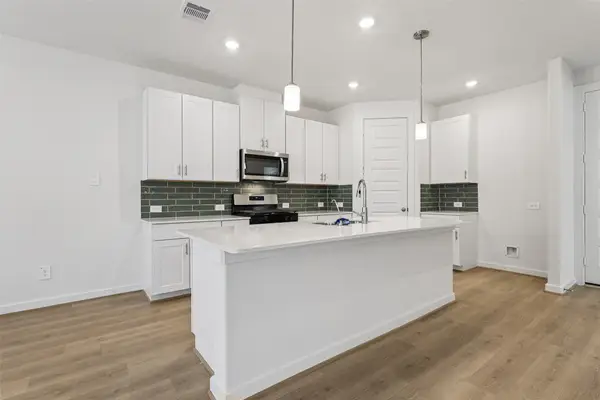 $343,090Active3 beds 3 baths1,853 sq. ft.
2156 Blue Heron Drive, Kemah, TX 77565
MLS# 88722942Listed by: MERITAGE HOMES REALTY - New
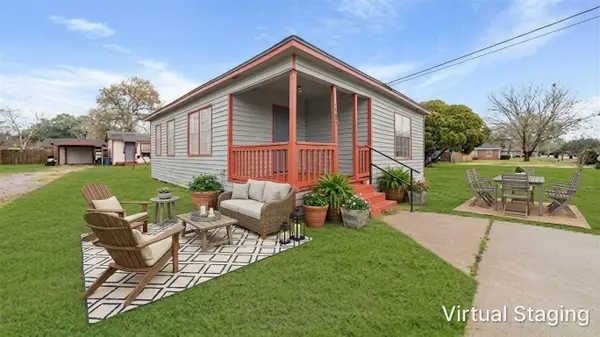 $228,000Active2 beds 1 baths865 sq. ft.
1516 1/2 2nd Street, League City, TX 77573
MLS# 44016301Listed by: LANDLORDS OF TEXAS, LLC - New
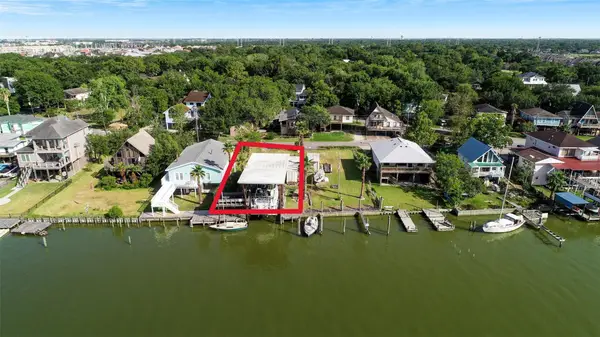 $400,000Active0.13 Acres
2130 Cove Park Drive, Kemah, TX 77565
MLS# 10852859Listed by: BAY HAVEN REALTY 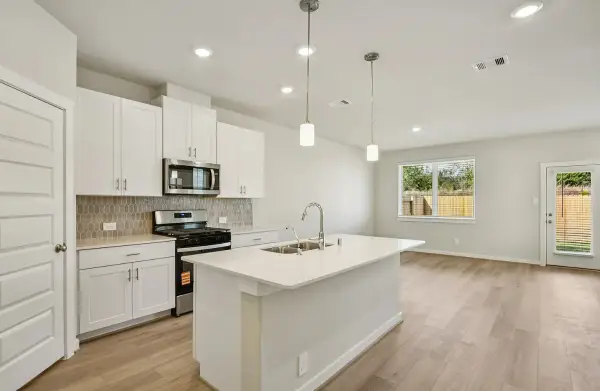 $310,340Pending3 beds 3 baths1,436 sq. ft.
2203 Boardwalk Lane, Kemah, TX 77565
MLS# 64755726Listed by: MERITAGE HOMES REALTY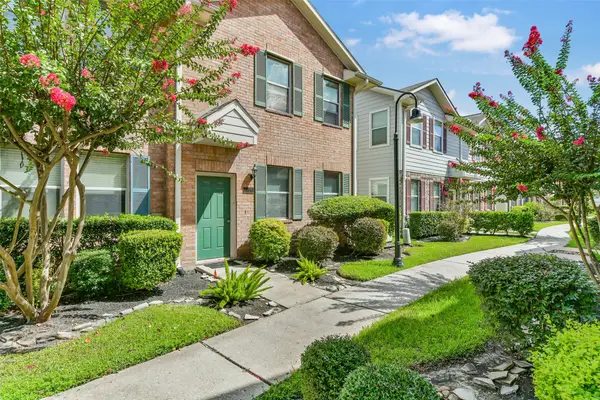 $210,000Pending2 beds 2 baths1,280 sq. ft.
2121 Kemah Village Drive, Kemah, TX 77565
MLS# 43897609Listed by: REAL BROKER, LLC $200,000Active-- beds -- baths432 sq. ft.
1813 Cove Park, Kemah, TX 77565
MLS# 38684034Listed by: TEXAS UNITED REALTY


Protect your home and budget from life's surprises with an Assurant Home Warranty, backed by a partner that supports you through every step of homeownership. Explore Plans.
© 2023 - 2026 ERA Franchise Systems LLC. All rights reserved. ERA Franchise Systems LLC fully supports the principles of the Fair Housing Act and the Equal Opportunity Act. ERA, ERA Real Estate powered, and their respective logos are registered service marks of ERA Franchise Systems LLC. Each office is independently owned and operated.