
621 W 9th Street, Kemp, TX 75143
Local realty services provided by:American Real Estate ERA Powered
621 W 9th Street,Kemp, TX 75143
$170,000
- 2 Beds
- 1 Baths
- 912 sq. ft.
- Single family
- Active
Listed by: marina okorocha
Office: bian realty972-267-4400
MLS#:5020302
Source:HARMLS
Price summary
- Price:$170,000
- Price per sq. ft.:$186.4
About this home
Stunning, build on your own or multiple homes on this lot in addition live Fully in a Remodeled Modern Oasis in Kemp!Turnkey living awaits in this gorgeous 2-bed, 1-bath starter home, completely remodeled inside and out! From the fresh exterior paint to the inviting curb appeal, this property perfectly blends modern updates with a charming, small-town feel. The show-stopping chef's kitchen features gleaming granite countertops, brand-new appliances, and stylish finishes. Every inch is updated, boasting a brand-new HVAC system for year-round comfort and energy efficiency, plus fresh interior paint.Nestled in the heart of Kemp, you are steps from schools and minutes from Hwy 175 for an easy daily routine. Enjoy the best of both worlds: peace and quiet at home, and a convenient, direct drive straight into Dallas.This gem is completely move-in ready and priced to sell fast. Schedule your tour today before it's gone!
Contact an agent
Home facts
- Year built:1993
- Subdivision & Development:J S AVLES SURV ABS#3
- Listing ID #:5020302
- Updated:October 06, 2026 at 12:12 PM
Rooms and interior
- Bedrooms:2
- Total bathrooms:1
- Full bathrooms:1
- Rooms Total:3
- Flooring:Vinyl
- Dining Description:Kitchen Dining Combo, Living Dining Room
- Bathrooms Description:Tub Shower
- Kitchen Description:Dishwasher, Gas Cooktop, Gas Oven, Granite Counters, Kitchen Dining Combo, Microwave, Refrigerator
- Living area:912 sq. ft.
Heating and cooling
- Cooling:Central Air, Electric
- Heating:Central, Electric
- Central air:Yes
Structure and exterior
- Roof:Composition
- Year built:1993
- Building area:912 sq. ft.
- Lot area:0.33 Acres
- Lot Features:Wooded
- Construction Materials:Vinyl Siding
- Exterior Features:Fence, Patio, Porch, Private Yard
- Foundation Description:Pillar Post Pier, Slab
- Levels:1 Story
Schools
- High school:KEMP HIGH SCHOOL
- Middle school:KEMP JUNIOR HIGH SCHOOL
- Elementary school:KEMP PRIMARY SCHOOL
Utilities
- Sewer:Public Sewer
Finances and disclosures
- Price:$170,000
- Price per sq. ft.:$186.4
- Tax amount:$4,220 (2025)
Features and amenities
- Appliances:Dishwasher, Dryer, Gas Cooktop, Gas Oven, Microwave, Refrigerator, Washer, Water Softener Owned
- Laundry features:Dryer, Washer
- Amenities:Ceiling Fans, Water Softner - Owned
New listings near 621 W 9th Street
- New
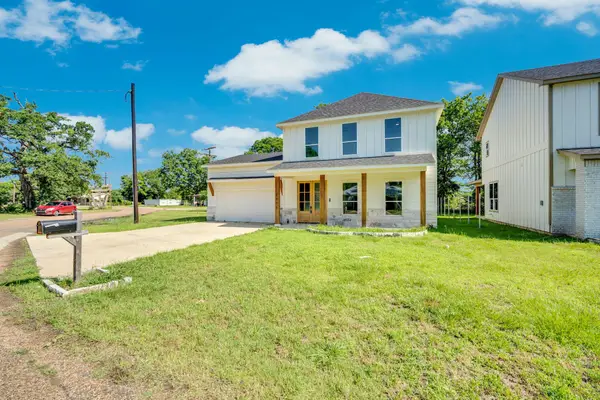 $265,000Active4 beds 4 baths2,032 sq. ft.
1995 Lakeview Drive, Kemp, TX 75143
MLS# 21403606Listed by: INFINITY REALTY GROUP OF TEXAS - New
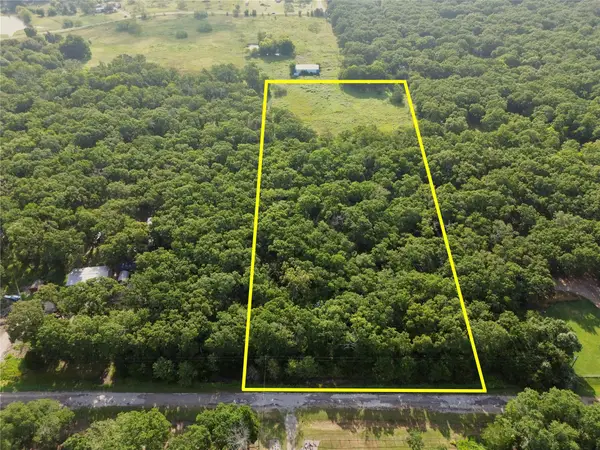 $115,000Active5 Acres
0 R And R Circle #Lot 12, Kemp, TX 75143
MLS# 21401023Listed by: COLDWELL BANKER AMERICAN DREAM - New
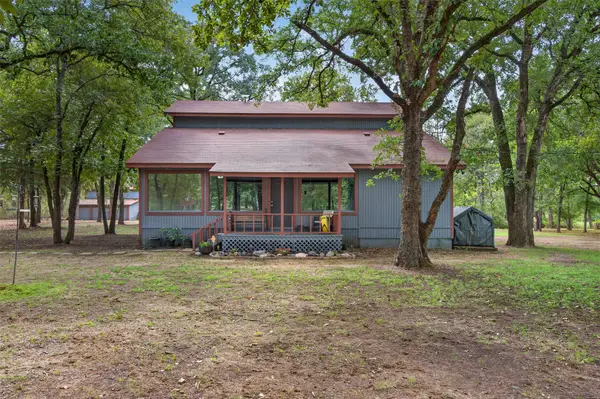 $655,000Active3 beds 3 baths2,472 sq. ft.
10964 River Ranch Road, Kemp, TX 75143
MLS# 21395067Listed by: EXP REALTY, LLC - New
 $306,000Active17 Acres
TBD County Road 2147 #C, Kemp, TX 75143
MLS# 21399565Listed by: REAL BROKER, LLC - New
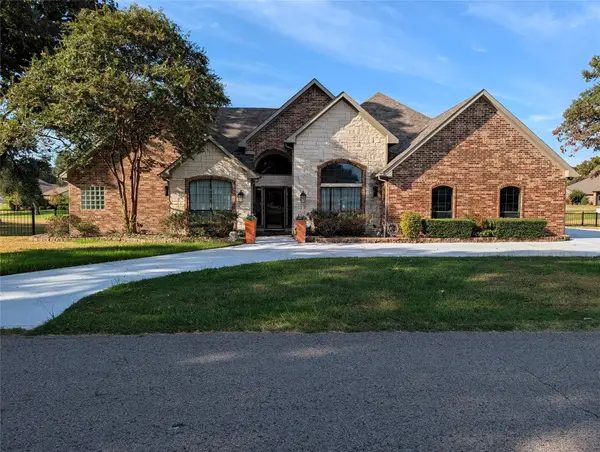 $475,000Active4 beds 3 baths2,519 sq. ft.
10644 Buddy Parker Road, Kemp, TX 75143
MLS# 21399730Listed by: COLDWELL BANKER AMERICAN DREAM - New
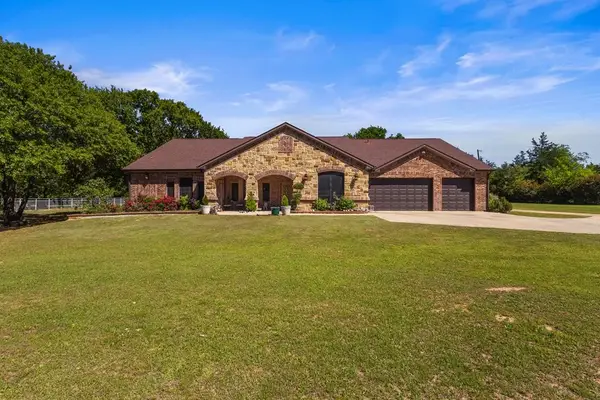 $789,000Active4 beds 3 baths3,476 sq. ft.
17909 Terrace Drive, Kemp, TX 75143
MLS# 21397893Listed by: KW-CEDAR CREEK LAKE PROPERTIES - New
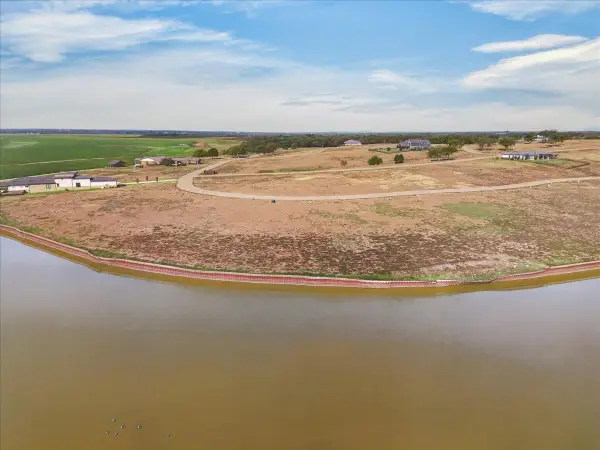 $449,000Active0.44 Acres
1219 Beacon Shore, Kemp, TX 75143
MLS# 21397296Listed by: TX LAKE & LAND REAL ESTATE 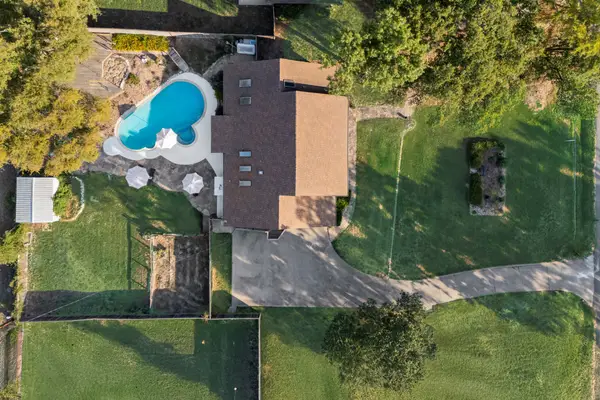 $493,000Active3 beds 3 baths2,814 sq. ft.
10633 Buddy Parker Road, Kemp, TX 75143
MLS# 21364520Listed by: CEDAR CREEK LAKE REAL ESTATE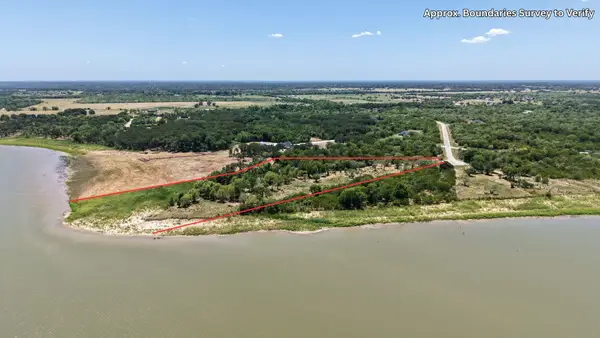 $539,900Active2.8 Acres
8424 Edgewater Drive, Kemp, TX 75143
MLS# 21393249Listed by: EBBY HALLIDAY REALTORS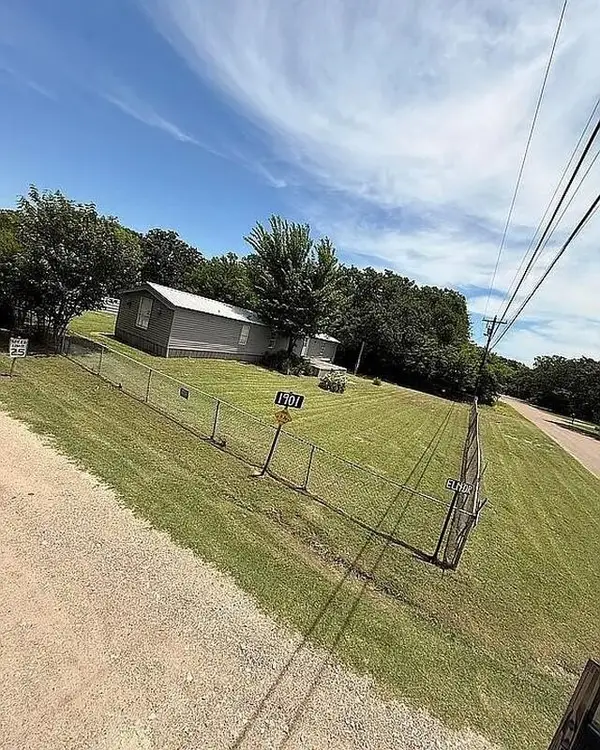 $185,000Active3 beds 2 baths1,216 sq. ft.
1901 Elm Drive, Kemp, TX 75143
MLS# 21393533Listed by: BEYCOME BROKERAGE REALTY LLC


Protect your home and budget from life's surprises with an Assurant Home Warranty, backed by a partner that supports you through every step of homeownership. Explore Plans.
© 2023 - 2026 ERA Franchise Systems LLC. All rights reserved. ERA Franchise Systems LLC fully supports the principles of the Fair Housing Act and the Equal Opportunity Act. ERA, ERA Real Estate powered, and their respective logos are registered service marks of ERA Franchise Systems LLC. Each office is independently owned and operated.