
4361 Tall Ridge Road, Kempner, TX 76539
Local realty services provided by:ERA Brokers Consolidated
Listed by: lori atkinson
Office: atkinson real estate
MLS#:620942
Source:TX_FRAR
Price summary
- Price:$549,900
- Price per sq. ft.:$221.82
About this home
This beautifully built home has a 3 car side entry garage, 4 bedroom 3 bath open floor plan. Custom cabinets and a large island that opens to the living room. Front and side sod and sprinkler system the builder is offering $15,000 in buyer concessions or a privacy fence. Located outside the city limits so enjoy those lower property taxes. Plus, there is no HOA, only deed restrictions.
Contact an agent
Home facts
- Year built:2026
- Subdivision & Development:Persimmon Spgs Ph 3
- Listing ID #:620942
- Added:58 day(s) ago
- Updated:September 30, 2026 at 02:34 PM
Rooms and interior
- Bedrooms:4
- Total bathrooms:3
- Full bathrooms:3
- Rooms Total:9
- Flooring:Carpet, Ceramic Tile
- Bathrooms Description:Double Vanity, Garden Tub/Roman Tub, Separate Shower
- Kitchen Description:Built-In Oven, Cooktop, Dishwasher, Disposal, Electric Cooktop, Granite Counters, Kitchen Island, Kitchen/Family Room Combo, Microwave, Oven, Pantry, Plumbed for Ice Maker, Range Hood, Some Electric Appliances
- Living area:2,479 sq. ft.
Heating and cooling
- Cooling:Ceiling Fans, Central Air, Electric
- Heating:Central, Electric
- Central air:Yes
Structure and exterior
- Roof:Composition, Shingle
- Year built:2026
- Building area:2,479 sq. ft.
- Lot area:0.64 Acres
- Construction Materials:Brick Veneer, Stone Veneer
- Exterior Features:Covered, Outdoor Kitchen, Porch
- Foundation Description:Slab
- Levels:1 Story
Utilities
- Water:Community Coop
- Sewer:Septic Tank
Finances and disclosures
- Price:$549,900
- Price per sq. ft.:$221.82
Features and amenities
- Appliances:Built-In Oven, Cooktop, Dishwasher, Disposal, Electric Cooktop, Electric Water Heater, Microwave, Oven, Plumbed For Ice Maker, Range Hood, Some Electric Appliances, Water Heater
- Laundry features:Electric Dryer Hookup, Laundry Room, Washer Hookup
- Amenities:Carbon Monoxide Detector, Custom Cabinets, Entrance Foyer, High Ceilings, Open Floorplan, Pull-Down Attic Stairs, Recessed Lighting, Smoke Detectors, Walk-in Closets
Parking
- Parking description:3 Car Garage, Attached, Garage, Garage Faces Side
- Garage:Yes
- Garage spaces:3
New listings near 4361 Tall Ridge Road
- New
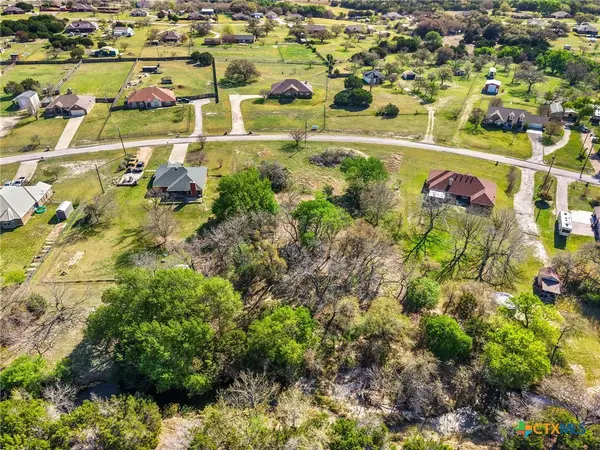 $80,000Active1.35 Acres
Lot 93 County Road 3350, Kempner, TX 76539
MLS# 626660Listed by: BAR T REALTY LLC - New
 $95,000Active2.69 Acres
TBD Dogwood Drive, Kempner, TX 76539
MLS# 625154Listed by: ALL CITY REAL ESTATE LTD. CO - New
 $480,000Active4 beds 4 baths2,389 sq. ft.
1846 County Road 3220, Kempner, TX 76539
MLS# 1493377Listed by: THE AGENTS PREMIERE REALTY GRP - New
 $599,999Active4 beds 3 baths2,899 sq. ft.
1001 County Road 3152, Kempner, TX 76539
MLS# 626215Listed by: ALWAYS HERE PROPERTIES, LLC - New
 $570,000Active4 beds 3 baths2,869 sq. ft.
206 County Road 4774, Kempner, TX 76539
MLS# 626013Listed by: OPENDOOR BROKERAGE, LLC 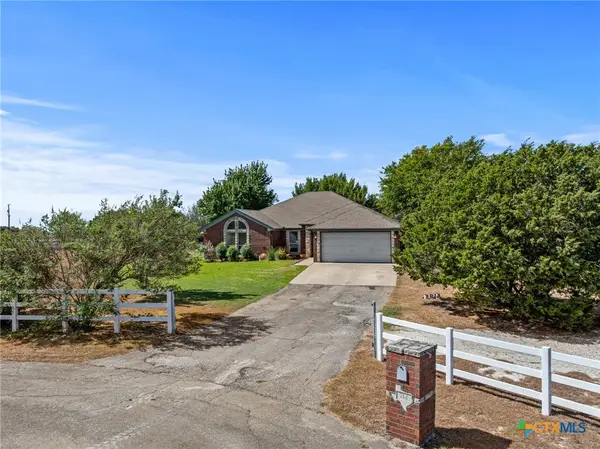 $325,000Active4 beds 2 baths1,935 sq. ft.
714 County Road 3371, Kempner, TX 76539
MLS# 625502Listed by: KUPER SOTHEBY'S INT'L REALTY $380,000Pending57.98 Acres
3357 County Road 3270, Kempner, TX 76539
MLS# 6352617Listed by: CAPITAL RANCH SALES, LLC $125,000Active5.01 Acres
81 Private Rd. 4719 Private Rd #4718, Kempner, TX 76539
MLS# 8598145Listed by: COMPASS RE TEXAS, LLC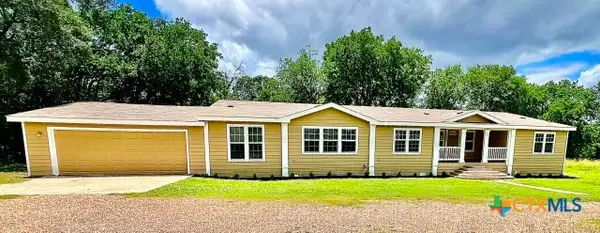 $229,900Pending4 beds 3 baths3,912 sq. ft.
614 County Road 3220, Kempner, TX 76539
MLS# 625276Listed by: GRAHAM & CO. REALTY GROUP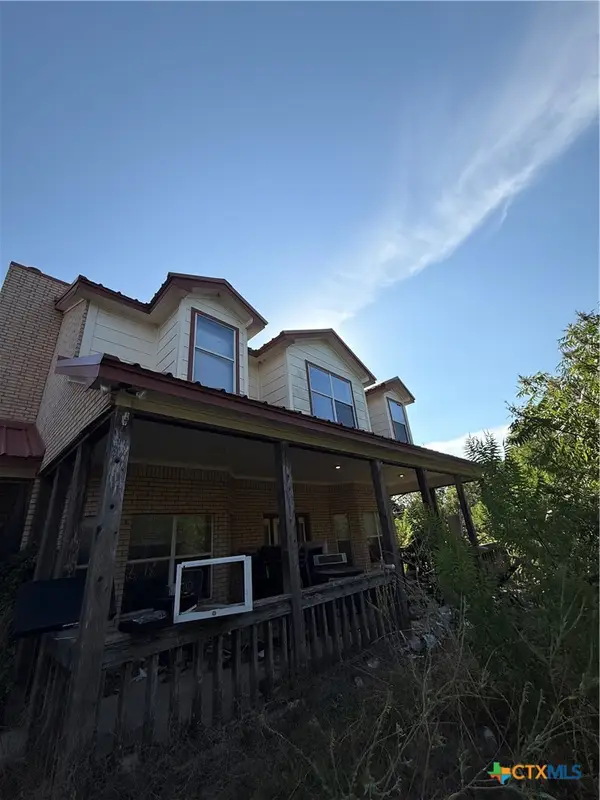 $215,000Pending4 beds 4 baths3,321 sq. ft.
207 Armadillo Lane, Copperas Cove, TX 76522
MLS# 625011Listed by: HOMESTEAD REAL ESTATE


Protect your home and budget from life's surprises with an Assurant Home Warranty, backed by a partner that supports you through every step of homeownership. Explore Plans.
© 2023 - 2026 ERA Franchise Systems LLC. All rights reserved. ERA Franchise Systems LLC fully supports the principles of the Fair Housing Act and the Equal Opportunity Act. ERA, ERA Real Estate powered, and their respective logos are registered service marks of ERA Franchise Systems LLC. Each office is independently owned and operated.