
206 Ranch Circle Dr, Kendalia, TX 78027
Local realty services provided by:ERA Experts
Listed by: jenna moore
Office: topper real estate
MLS#:8334720
Source:ACTRIS
206 Ranch Circle Dr,Kendalia, TX 78027
$885,000
- 3 Beds
- 3 Baths
- 2,511 sq. ft.
- Single family
- Active
Upcoming open houses
- Sat, Nov 0711:00 am - 01:00 pm
Price summary
- Price:$885,000
- Price per sq. ft.:$352.45
About this home
206 Ranch Cir is a wonderful opportunity to enjoy the best of country living, with a property that is ideal for horse enthusiasts and those looking for room to spread out. The 3-bedroom, 2.5-bath remodeled home offers comfortable living with updated finishes, a spacious kitchen, bonus office space, and a beautifully remodeled primary bathroom. The property truly shines outdoors, with a 30x30 barn featuring a dedicated office and updated electrical, a 30x40 workshop with RV hookup, and plenty of possibilities for horses and outdoor enjoyment. Enjoy the heated swimming pool, wood-burning fire ring, garden shed, and water and electricity available throughout the outdoor areas. With its combination of a comfortable home, functional outbuildings, and country setting, this is a great horse property offering the space and versatility to make your own.
Contact an agent
Home facts
- Year built:1998
- Subdivision & Development:Lux Ranch Estates
- Listing ID #:8334720
- Updated:November 04, 2026 at 07:11 PM
Rooms and interior
- Bedrooms:3
- Total bathrooms:3
- Full bathrooms:2
- Half bathrooms:1
- Flooring:Carpet, Laminate, Tile
- Kitchen Description:Dishwasher, Disposal, Microwave, Oven
- Living area:2,511 sq. ft.
Heating and cooling
- Cooling:Central
- Heating:Central
- Central air:Yes
Structure and exterior
- Roof:Composition, Shingle
- Year built:1998
- Building area:2,511 sq. ft.
- Lot area:8.32 Acres
- Lot Features:Front Yard, Landscaped, Level, Many Trees, Trees-Large (Over 40 Ft)
- Construction Materials:Masonry Partial
- Exterior Features:Gutters Full, Private Entrance, Private Yard
- Foundation Description:Slab
Schools
- High school:Blanco
- Elementary school:Blanco
Utilities
- Water:Well
- Sewer:Septic Tank
Finances and disclosures
- Price:$885,000
- Price per sq. ft.:$352.45
- Tax amount:$6,748 (2026)
Features and amenities
- Appliances:Dishwasher, Disposal, Microwave, Oven, Water Softener Owned
- Amenities:Pantry, Storage
Parking
- Total parking spaces:6
- Parking description:Driveway, Garage
- Garage:Yes
- Garage spaces:4
New listings near 206 Ranch Circle Dr
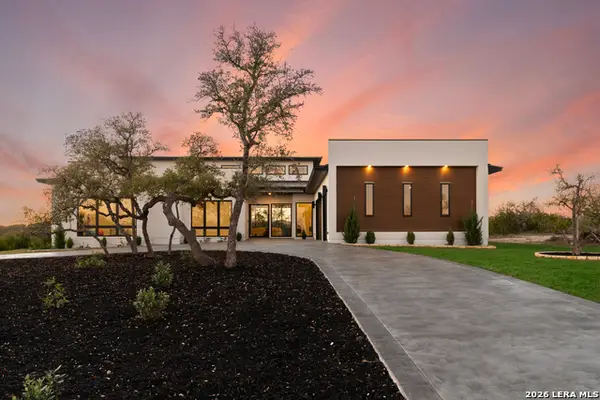 $1,775,000Active4 beds 5 baths4,300 sq. ft.
108 Fortunate Son, Boerne, TX 78006
MLS# 2024169Listed by: SWANK INVESTMENTS, INC. $1,875,000Active4 beds 5 baths4,596 sq. ft.
116 Fortunate Son, Boerne, TX 78006
MLS# 2022491Listed by: SWANK INVESTMENTS, INC.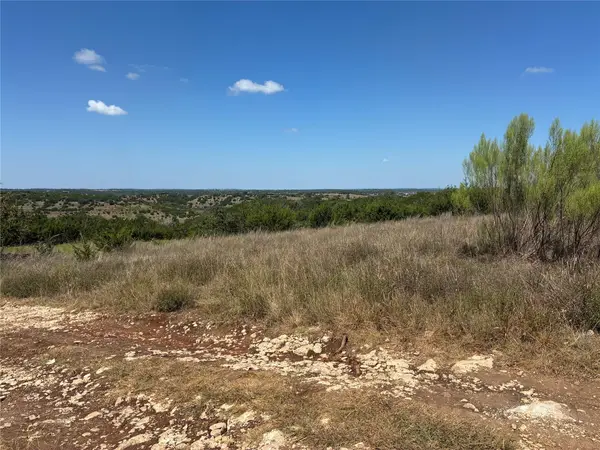 $137,777Active5.21 Acres
317 W Headwaters Ranch Rd, Kendalia, TX 78027
MLS# 6675878Listed by: VICTORIA LYNN & ASSOCIATES LLC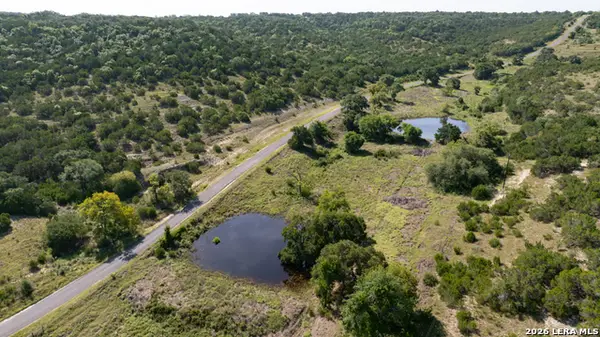 $1,600,000Active-- beds -- baths
TBD Crabapple Rd, Kendalia, TX 78027
MLS# 2010730Listed by: SIMPSON RANCHES & LAND LLC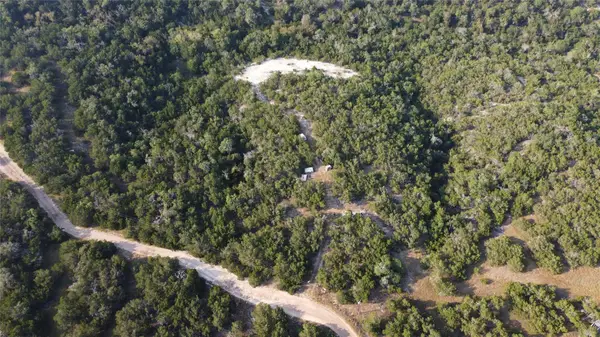 $285,000Active11.9 Acres
306 W Headwaters Ranch Road, Kendalia, TX 78027
MLS# 79778395Listed by: TRULY BLESSED REALTY GROUP LLC $292,800Active10.65 Acres
LOT 85 & 86 Headwaters Ranch Road, Kendalia, TX 78027
MLS# 2002381Listed by: RLO REALTY, LLC $739,000Active12.5 Acres
944 Fm 3351, Boerne, TX 78006
MLS# 1841687Listed by: ALL CITY REAL ESTATE LTD. CO $179,900Active5.98 Acres
Lot 145 Eastview Lane, Kendalia, TX 78027
MLS# 24595337Listed by: CENTRAL METRO REALTY $824,950Active1 beds 1 baths726 sq. ft.
324 E Headwaters Ranch Rd, Kendalia, TX 78027
MLS# 1991190Listed by: MADRONE REALTY


Protect your home and budget from life's surprises with an Assurant Home Warranty, backed by a partner that supports you through every step of homeownership. Explore Plans.
© 2023 - 2026 ERA Franchise Systems LLC. All rights reserved. ERA Franchise Systems LLC fully supports the principles of the Fair Housing Act and the Equal Opportunity Act. ERA, ERA Real Estate powered, and their respective logos are registered service marks of ERA Franchise Systems LLC. Each office is independently owned and operated.