
1006 Nunez Street, Kendleton, TX 77417
Local realty services provided by:American Real Estate ERA Powered
Listed by: laura larson
Office: better homes and gardens real estate gary greene - sugar land281-980-5050
MLS#:31039453
Source:HARMLS
Price summary
- Price:$290,000
- Price per sq. ft.:$184.95
About this home
Nearly a full acre of possibility in Kendleton! This sale combines 1006 Nunez St with the adjacent half-acre lot at 1002 Nunez St for a full acre total, with utilities already on-site and ready to go. Extra outdoor space, a shop, guest quarters, or residential/commercial development, the flexibility is already built in. The 2019-built manufactured home offers 4 bedrooms, 2 baths, and a smart split floor plan with an open family room, walk-in closet, and a covered front porch made for slowing down and enjoying the view. Located in Fort Bend County within Lamar Consolidated ISD, you get peaceful country living with an easy drive into Houston. A full acre with room to grow doesn't come around often. Come see what's possible!
Contact an agent
Home facts
- Year built:2019
- Subdivision & Development:I Mcgary
- Listing ID #:31039453
- Updated:September 07, 2026 at 11:51 AM
Rooms and interior
- Bedrooms:4
- Total bathrooms:2
- Full bathrooms:2
- Rooms Total:4
- Flooring:Carpet, Vinyl
- Bathrooms Description:Tub Shower
- Kitchen Description:Dishwasher, Disposal, Electric Oven, Electric Range, Kitchen Family Room Combo, Kitchen Island, Microwave
- Living area:1,568 sq. ft.
Heating and cooling
- Cooling:Central Air, Electric
- Heating:Central, Gas
- Central air:Yes
Structure and exterior
- Roof:Composition
- Year built:2019
- Building area:1,568 sq. ft.
- Lot area:1 Acres
- Lot Features:Subdivision
- Architectural Style:ManufacturedHome, Traditional
- Construction Materials:Aluminium Siding
- Exterior Features:Fence, Patio, Porch
- Foundation Description:Pillar Post Pier
- Levels:1 Story
Schools
- High school:TERRY HIGH SCHOOL
- Middle school:GEORGE JUNIOR HIGH SCHOOL
Utilities
- Sewer:Public Sewer
Finances and disclosures
- Price:$290,000
- Price per sq. ft.:$184.95
- Tax amount:$1,822 (2026)
Features and amenities
- Appliances:Dishwasher, Disposal, Electric Oven, Electric Range, Microwave
- Amenities:Ceiling Fans
New listings near 1006 Nunez Street
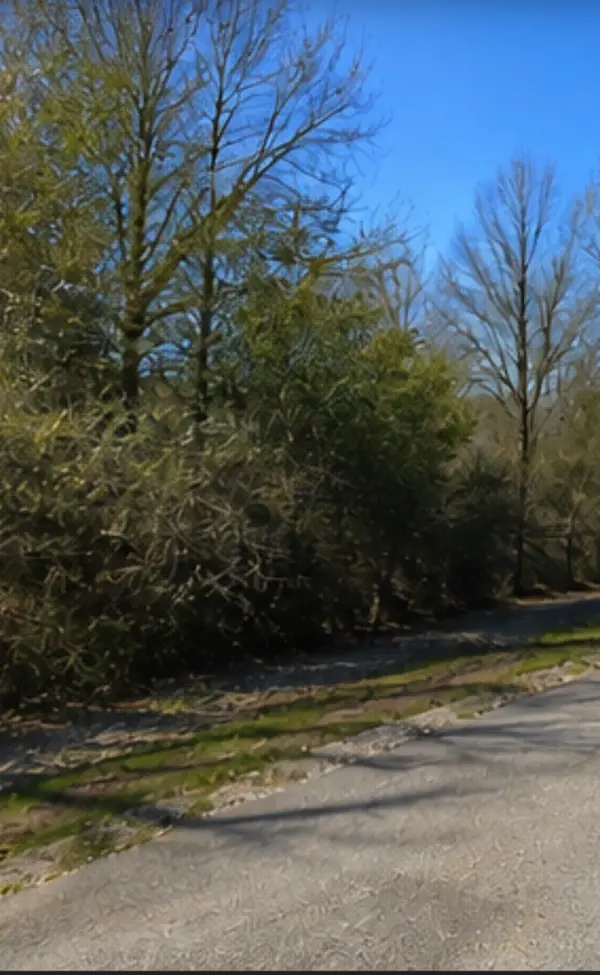 $550,000Active22 Acres
0 Hilltop Road, Kendleton, TX 77435
MLS# 41222239Listed by: TYGER REALTY LLC $166,999Active4 beds 2 baths1,152 sq. ft.
13623 Hb Collins Court, Kendleton, TX 77451
MLS# 34137661Listed by: 1ST TEXAS REALTY SERVICES $100,000Active0.32 Acres
1063 Fm 2919 Road, Kendleton, TX 77417
MLS# 53978517Listed by: RCO REALTY LLC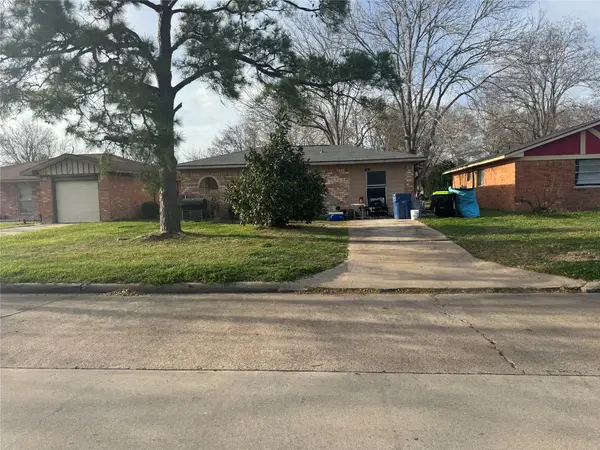 $95,000Active3 beds 2 baths1,068 sq. ft.
13814 Willie Melton Blvd Boulevard, Kendleton, TX 77451
MLS# 86194856Listed by: OLYMPIC REALTY LLC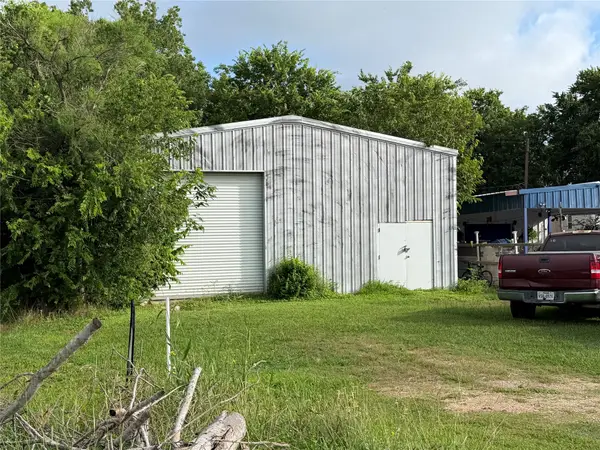 $140,000Active0.11 Acres
13326 Gin Road, Kendleton, TX 77451
MLS# 72007202Listed by: BERKSHIRE HATHAWAY HOMESERVICES PREMIER PROPERTIES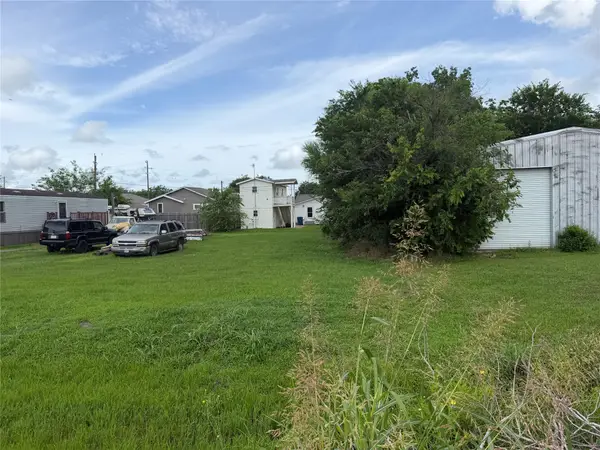 $60,000Active0.11 Acres
Lot 16 Gin Road, Kendleton, TX 77451
MLS# 73780388Listed by: BERKSHIRE HATHAWAY HOMESERVICES PREMIER PROPERTIES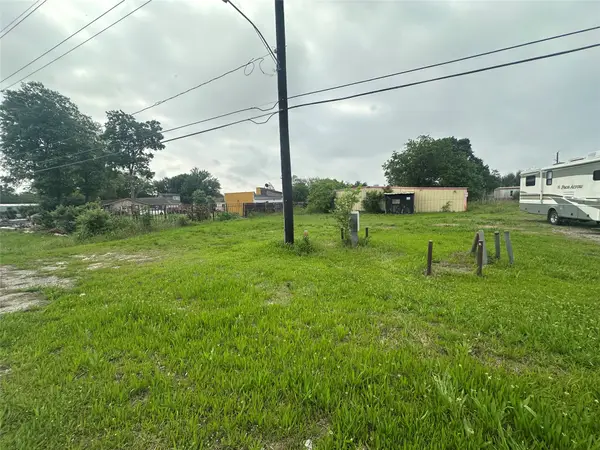 $230,000Active0.34 Acres
13241 Highway 59 Frontage Rd, Kendleton, TX 77451
MLS# 76493932Listed by: DARVITA MACK REALTY GROUP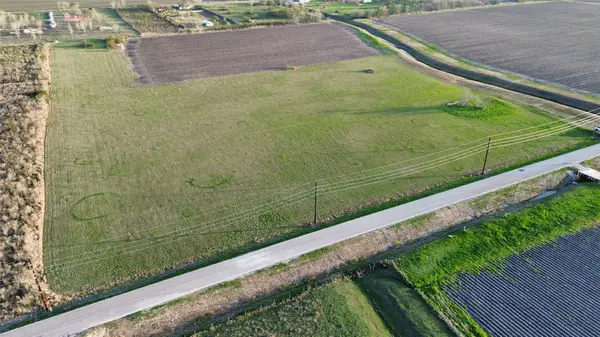 $442,750Active11.5 Acres
0 Pink Taylor Run Road, Kendleton, TX 77451
MLS# 72445950Listed by: NEXTHOME PLATINUM REALTY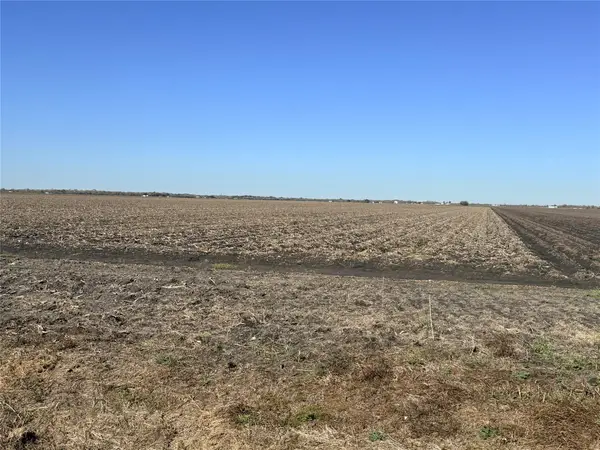 $750,000Active25 Acres
000 Pink Taylor Run Road, Kendleton, TX 77451
MLS# 16477993Listed by: EXP REALTY LLC


Protect your home and budget from life's surprises with an Assurant Home Warranty, backed by a partner that supports you through every step of homeownership. Explore Plans.
© 2023 - 2026 ERA Franchise Systems LLC. All rights reserved. ERA Franchise Systems LLC fully supports the principles of the Fair Housing Act and the Equal Opportunity Act. ERA, ERA Real Estate powered, and their respective logos are registered service marks of ERA Franchise Systems LLC. Each office is independently owned and operated.