
320 S 6th St, Kenedy, TX 78119
Local realty services provided by:ERA Experts
320 S 6th St,Kenedy, TX 78119
$120,000
- 2 Beds
- 1 Baths
- 1,462 sq. ft.
- Single family
- Active
Listed by: jimmy loya
Office: lone star real estate, llc.
MLS#:2020964
Source:LERA
Price summary
- Price:$120,000
- Price per sq. ft.:$82.08
About this home
Traditional 2 bedroom, one bath home located in the heart of the Kenedy. Easy access to downtown, grocery stores, restaurants, medical facilities and parks. Curbed streets, mail delivery right in front, plenty of parking. This home has mature trees, fenced back yard, double car garage with workshop and storage. The large porch to drink your morning coffee. Large rooms with tall ceilings, windows units in each room. Just waiting for you to make it your own, or as an investment property.
Contact an agent
Home facts
- Year built:1921
- Subdivision & Development:Nichols Addition 1 Kenedy
- Listing ID #:2020964
- Added:1 day(s) ago
- Updated:October 02, 2026 at 07:25 PM
Rooms and interior
- Bedrooms:2
- Total bathrooms:1
- Full bathrooms:1
- Flooring:Carpeting, Linoleum
- Dining Description:Separate Dining Room
- Kitchen Description:Stove/Range
- Bedroom Description:All Bedrooms Downstairs, Master Bedroom Downstairs
- Living area:1,462 sq. ft.
Heating and cooling
- Cooling:3+ Window/Wall
- Heating:Natural Gas, Window Unit
Structure and exterior
- Roof:Composition
- Year built:1921
- Building area:1,462 sq. ft.
- Lot area:0.2 Acres
- Lot Features:Level
- Architectural Style:Contemporary, One Story
- Construction Materials:Siding, Wood
- Exterior Features:Chain Link Fence, Covered Patio, Mature Trees, Patio Slab, Storage Building/Shed, Workshop
- Levels:1 Story
Schools
- High school:Kenedy
- Middle school:kenedy
- Elementary school:Kenedy
Utilities
- Water:City, Water System
- Sewer:City, Sewer System
Finances and disclosures
- Price:$120,000
- Price per sq. ft.:$82.08
- Tax amount:$863 (2025)
Features and amenities
- Laundry features:Dryer Connection, Washer Connection
- Amenities:Ceiling Fans, City Garbage Service
Parking
- Parking description:Detached Garage, Two Car Garage
 IDX information is provided exclusively for consumers’ personal, non-commercial use, that it may not be used for any purpose other than to identify prospective properties consumers may be interested in purchasing, and that the data is deemed reliable but is not guaranteed accurate by LERA MLS (Local Expertise Regional Access). The MLS may, at its discretion, require use of other disclaimers as necessary to protect participants and/or the MLS from liability.
 New listings near 320 S 6th St
- New
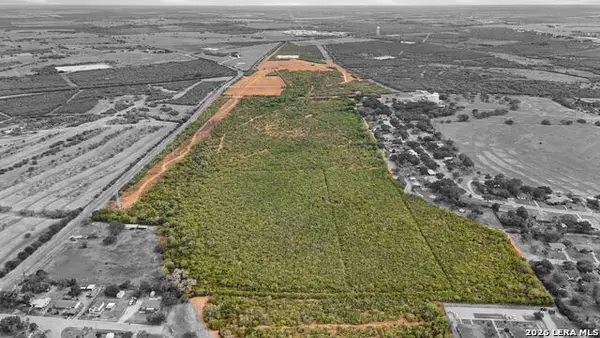 $900,000Active-- beds -- baths
00 Fm 743, Kenedy, TX 78119
MLS# 2020754Listed by: DWELL REAL ESTATE GROUP - New
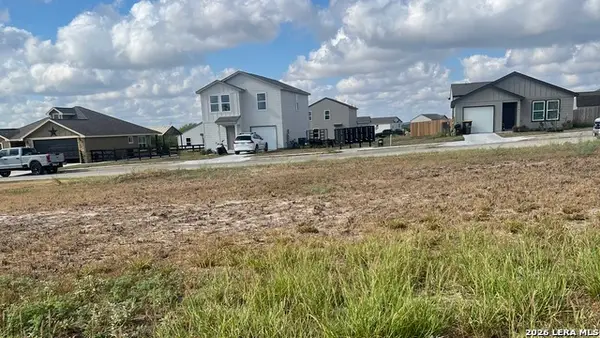 $57,900Active0.3 Acres
616 Cadena, Kenedy, TX 78119
MLS# 2020509Listed by: LONE STAR REAL ESTATE, LLC - New
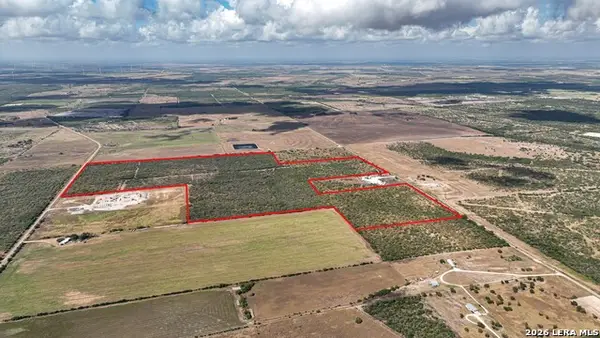 $110,580Active11.64 Acres
11.64+/- ACRES County Road 158, Kenedy, TX 78119
MLS# 2020426Listed by: TEXAS RANCH KINGS REALTY, LLC - New
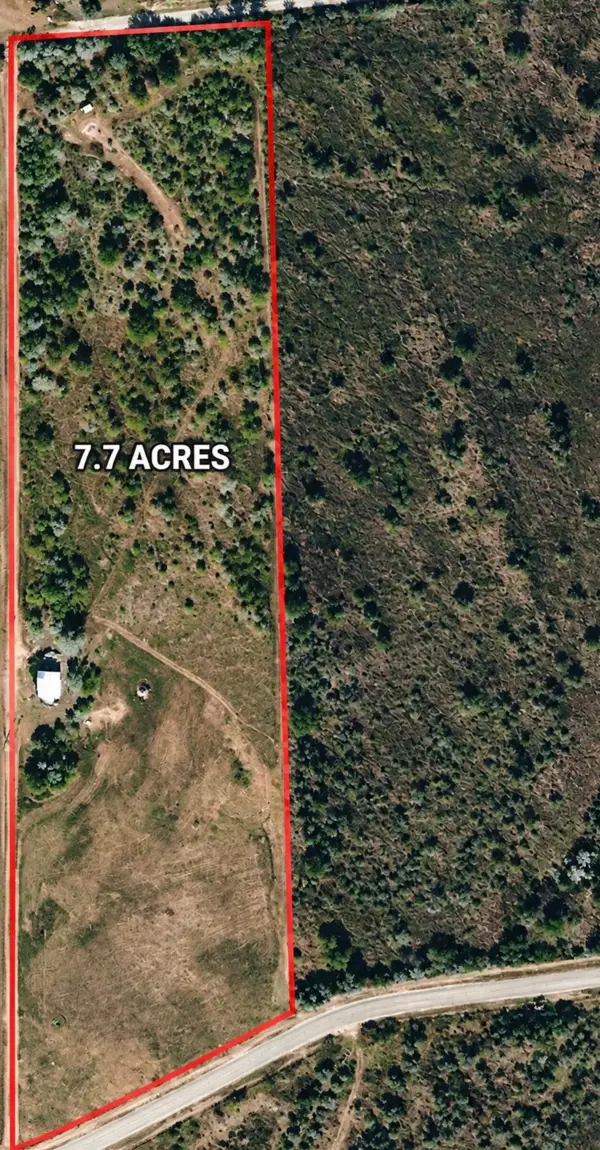 $259,000Active-- beds -- baths
326 County Rd 156, Kenedy, TX 78119
MLS# 91385114Listed by: EXP REALTY LLC 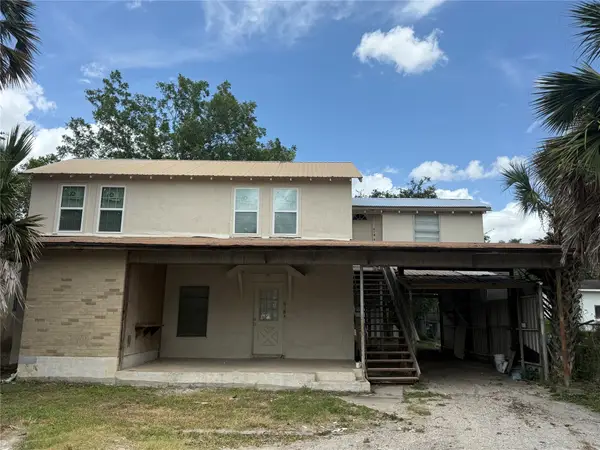 $219,000Active-- beds -- baths1,812 sq. ft.
618 S 6th Street, Kenedy, TX 78119
MLS# 17842385Listed by: HOMESMART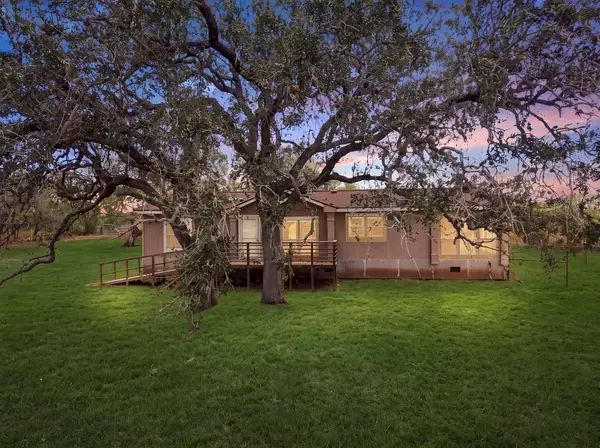 $450,000Active3 beds 2 baths1,568 sq. ft.
541 County Road 396, Kenedy, TX 78119
MLS# 30501140Listed by: EXP REALTY LLC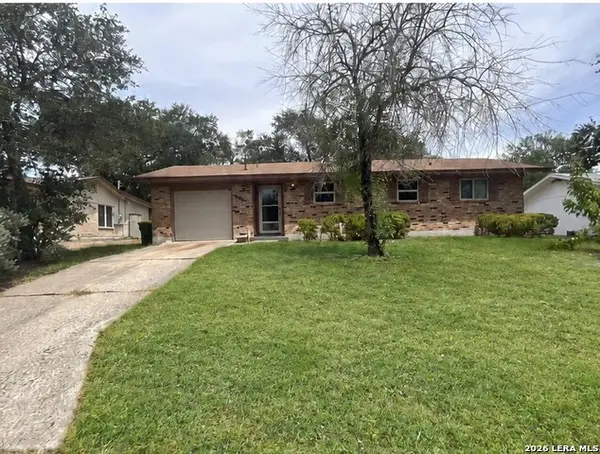 $170,000Active2 beds 1 baths856 sq. ft.
131 Bluebonnet Dr, Kenedy, TX 78119
MLS# 2015621Listed by: EAGLE FORD REAL ESTATE $175,000Active3 beds 2 baths1,270 sq. ft.
850 Fm 743, Kenedy, TX 78119
MLS# 2013150Listed by: COLDWELL BANKER D'ANN HARPER $124,500Active0.48 Acres
604 S 7th St, Kenedy, TX 78119
MLS# 2011553Listed by: EXP REALTY


Protect your home and budget from life's surprises with an Assurant Home Warranty, backed by a partner that supports you through every step of homeownership. Explore Plans.
© 2023 - 2026 ERA Franchise Systems LLC. All rights reserved. ERA Franchise Systems LLC fully supports the principles of the Fair Housing Act and the Equal Opportunity Act. ERA, ERA Real Estate powered, and their respective logos are registered service marks of ERA Franchise Systems LLC. Each office is independently owned and operated.