
1050 Falcon Nest Drive, Kennedale, TX 76060
Local realty services provided by:ERA Courtyard Real Estate
1050 Falcon Nest Drive,Kennedale, TX 76060
$898,800Last list price
- 4 Beds
- 4 Baths
- - sq. ft.
- Single family
- Sold
Listed by: cheyenne sanders
Office: peak point real estate
MLS#:21359685
Source:GDAR
Sorry, we are unable to map this address
Price summary
- Price:$898,800
- Monthly HOA dues:$73.33
About this home
Set within one of Kennedale’s most desirable gated communities, 1050 Falcon Nest offers 4,009 square feet with 4 bedrooms, 4 full baths, a 3-car garage and an outdoor setting that feels more like a private retreat than a backyard. A circular drive creates an impressive arrival, while hardwood floors, soaring ceilings, dramatic beams and oversized windows give the interior a sense of scale without sacrificing warmth. The kitchen is built for everyday living and entertaining, with a massive island, granite countertops, gas cooktop, double ovens, extensive cabinetry, oversized walk-in pantry and refrigerator. Open living areas center around a striking stone fireplace, while a private office features tall ceilings and abundant natural light. The oversized primary suite includes a huge walk-in closet and spacious bath with dual vanities, soaking tub and separate shower. Two secondary bedrooms share a Jack-and-Jill bath, while another bedroom is conveniently located near an additional full bath. Bedrooms include large walk-in closets. The first-floor game room offers direct access to the patio and pool, making it ideal for entertaining. And then there is the backyard. This is not just a pool. It is a private resort. A large covered patio with wood-plank ceiling, ceiling fan and gas fireplace creates a true outdoor living room. Beyond it, the pool becomes the centerpiece of a backyard built for entertaining, with expansive deck space, stone accents, water features and a bridge creating a dramatic focal point. Artificial turf keeps the yard polished and low-maintenance, while the private putting green adds another layer of recreation. Mature trees and a full privacy fence complete the setting. Additional features include a mudroom with built-ins, abundant storage and a 3-car garage with shelving. This home offers a rare combination of space, function, privacy and true resort-style living in one of Kennedale’s most sought-after communities....
Contact an agent
Home facts
- Year built:2018
- Subdivision & Development:Falcon Wood Estates
- Listing ID #:21359685
- Added:48 day(s) ago
- Updated:October 02, 2026 at 06:09 AM
Rooms and interior
- Bedrooms:4
- Total bathrooms:4
- Full bathrooms:4
- Flooring:Carpet, Ceramic Tile, Hardwood
- Kitchen Description:Dishwasher, Disposal, Double Oven, Gas Cooktop, Gas Oven, Microwave, Refrigerator
Heating and cooling
- Cooling:Ceiling Fans, Central Air, Electric, Zoned
- Heating:Central, Natural Gas
- Central air:Yes
Structure and exterior
- Roof:Composition
- Year built:2018
- Lot Features:Few Trees, Landscaped, Sprinkler System, Subdivision
- Architectural Style:Traditional
- Construction Materials:Brick
- Foundation Description:Slab
- Levels:2 Story
Schools
- High school:Kennedale
- Middle school:Arthur,Kennedale
- Elementary school:Patterson
Finances and disclosures
- Price:$898,800
- Tax amount:$16,787
Features and amenities
- Appliances:Dishwasher, Disposal, Double Oven, Gas Cooktop, Gas Oven, Gas Water Heater, Microwave, Refrigerator
- Amenities:Carbon Monoxide Detectors, Gated Community, Irrigation Equipment, Smoke Detectors, Window Coverings
Parking
- Garage:Yes
- Garage spaces:3
 Information provided, in part, by North Texas Real Estate Information Systems, Inc. Last Updated October 2, 2026 Listings with the NTREIS logo are listed by brokerages other than ERA Courtyard Real Estate.
New listings near 1050 Falcon Nest Drive
- New
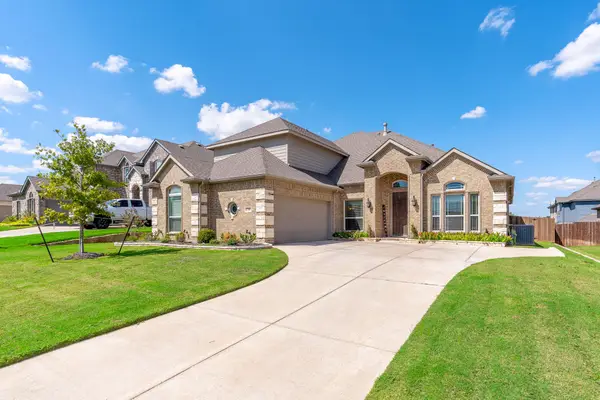 $550,000Active4 beds 4 baths3,394 sq. ft.
1705 Stags Leap Trail, Kennedale, TX 76060
MLS# 21400856Listed by: KELLER WILLIAMS LEGACY - New
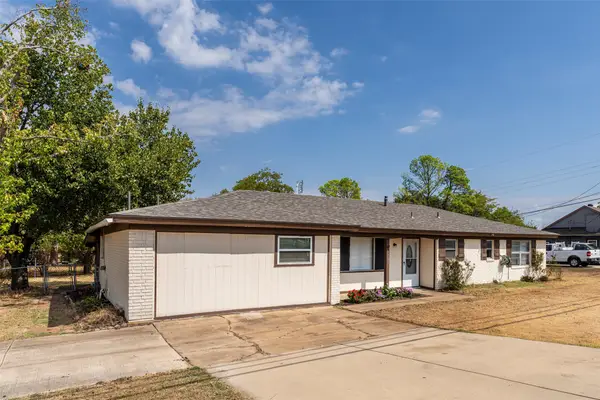 $299,900Active4 beds 3 baths1,964 sq. ft.
1101 Kennedale Sublett Road, Kennedale, TX 76060
MLS# 21398823Listed by: EXP REALTY LLC - New
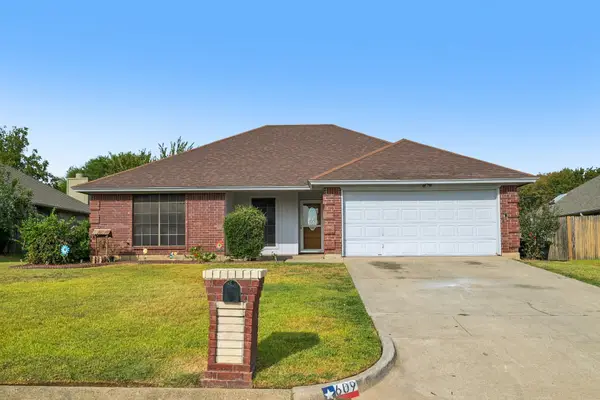 $259,700Active3 beds 2 baths1,290 sq. ft.
609 Ruth Drive, Kennedale, TX 76060
MLS# 21394462Listed by: REAL BROKER, LLC - New
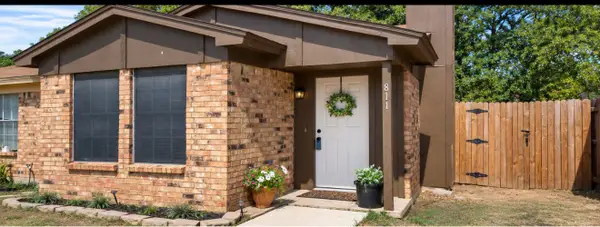 $175,000Active2 beds 2 baths990 sq. ft.
811 Woodland Court, Kennedale, TX 76060
MLS# 21392943Listed by: NEXTHOME ON MAIN - New
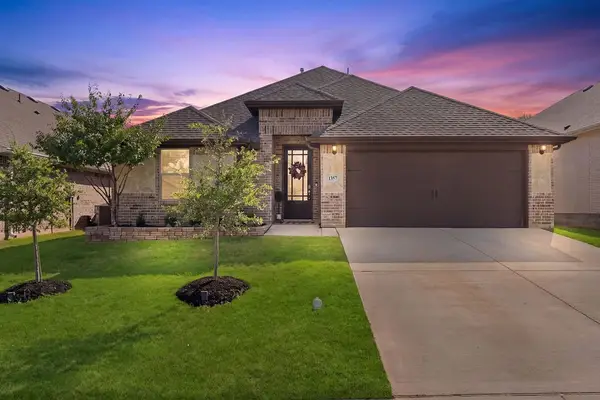 $375,000Active3 beds 2 baths1,804 sq. ft.
1357 Collett Sublett Road, Kennedale, TX 76060
MLS# 21393935Listed by: EXP REALTY, LLC 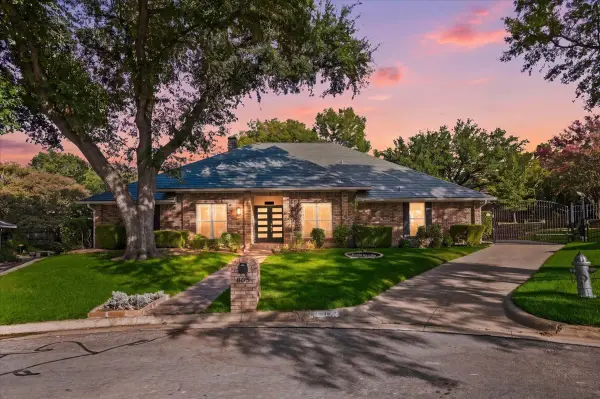 $500,000Active4 beds 3 baths3,044 sq. ft.
805 Shadycreek Court, Arlington, TX 76013
MLS# 21390245Listed by: ARC REALTY DFW- Open Sat, 11am to 1pm
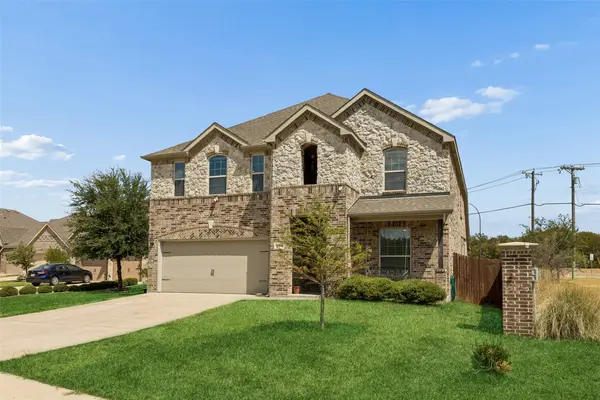 $490,000Active4 beds 4 baths3,344 sq. ft.
1304 Mountain View Lane, Kennedale, TX 76060
MLS# 21376285Listed by: REDFIN CORPORATION 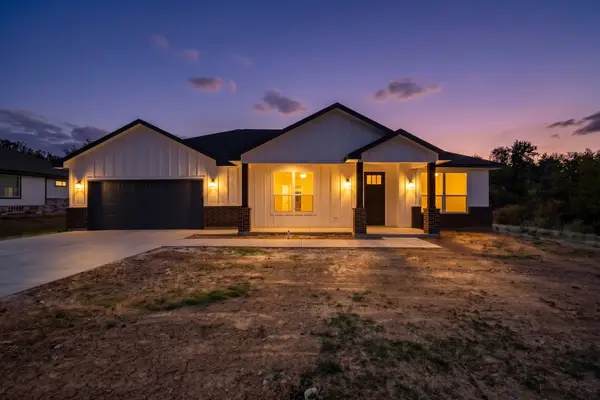 $425,000Active4 beds 3 baths1,800 sq. ft.
203 W Mansfield Avenue, Kennedale, TX 76060
MLS# 21386824Listed by: CENTURY 21 JUDGE FITE CO.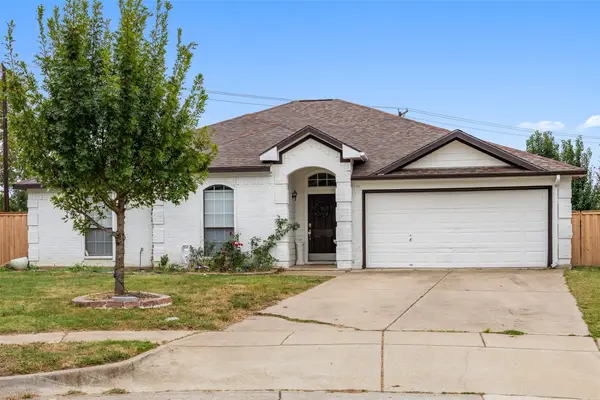 $389,000Active3 beds 2 baths2,038 sq. ft.
1112 Fawn Meadow Trail, Kennedale, TX 76060
MLS# 21385170Listed by: VIP REALTY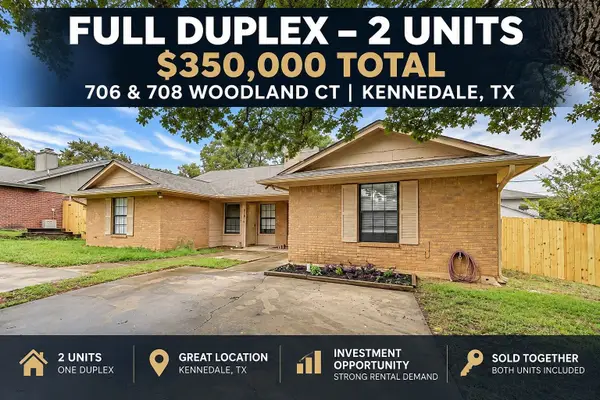 $350,000Active2 beds 2 baths1,942 sq. ft.
706 Woodland Court, Kennedale, TX 76060
MLS# 21384632Listed by: COMPASS RE TEXAS, LLC


Protect your home and budget from life's surprises with an Assurant Home Warranty, backed by a partner that supports you through every step of homeownership. Explore Plans.
© 2023 - 2026 ERA Franchise Systems LLC. All rights reserved. ERA Franchise Systems LLC fully supports the principles of the Fair Housing Act and the Equal Opportunity Act. ERA, ERA Real Estate powered, and their respective logos are registered service marks of ERA Franchise Systems LLC. Each office is independently owned and operated.