
408 Susan Drive, Kennedale, TX 76060
Local realty services provided by:ERA Empower
Listed by: jessica buchanan
Office: exp realty, llc.
MLS#:21149375
Source:GDAR
Price summary
- Price:$379,900
- Price per sq. ft.:$191.58
About this home
NOW OFFERED UNDER $380,000! Prefer a more finished backyard and traditional flooring? This brand-new 4-bedroom, 2.5-bath home features luxury vinyl plank flooring, a fenced backyard, included refrigerator, two-car garage, and no HOA. The approximately 1,983-square-foot floor plan offers open living and dining spaces, a spacious kitchen with granite countertops and breakfast bar, and a private primary suite with dual vanities, soaking tub, separate shower, and walk-in closet. Three additional bedrooms provide flexibility for family, guests, an office, or hobbies. The fenced yard is ready for pets, play, or outdoor entertaining without adding that project to your move-in list. Located in Kennedale ISD with convenient access to major highways and nearby DFW employment centers. (ask about builder incentives)
Contact an agent
Home facts
- Year built:2025
- Subdivision & Development:De Loach
- Listing ID #:21149375
- Added:223 day(s) ago
- Updated:October 02, 2026 at 11:53 AM
Rooms and interior
- Bedrooms:4
- Total bathrooms:3
- Full bathrooms:2
- Half bathrooms:1
- Flooring:Luxury Vinyl Plank
- Kitchen Description:Dishwasher, Disposal, Electric Cooktop, Electric Oven, Ice Maker, Microwave, Refrigerator
- Living area:1,983 sq. ft.
Heating and cooling
- Cooling:Central Air, Electric
- Heating:Central, Electric
- Central air:Yes
Structure and exterior
- Roof:Composition
- Year built:2025
- Building area:1,983 sq. ft.
- Lot area:0.21 Acres
- Architectural Style:Traditional
- Foundation Description:Slab
- Levels:1 Story
Schools
- High school:Kennedale
- Middle school:Kennedale
- Elementary school:Delaney
Finances and disclosures
- Price:$379,900
- Price per sq. ft.:$191.58
Features and amenities
- Appliances:Dishwasher, Disposal, Electric Cooktop, Electric Oven, Electric Water Heater, Ice Maker, Microwave, Refrigerator
- Amenities:Smoke Detectors
Parking
- Garage:Yes
- Garage spaces:2
 Information provided, in part, by North Texas Real Estate Information Systems, Inc. Last Updated October 2, 2026 Listings with the NTREIS logo are listed by brokerages other than ERA Empower.
New listings near 408 Susan Drive
- New
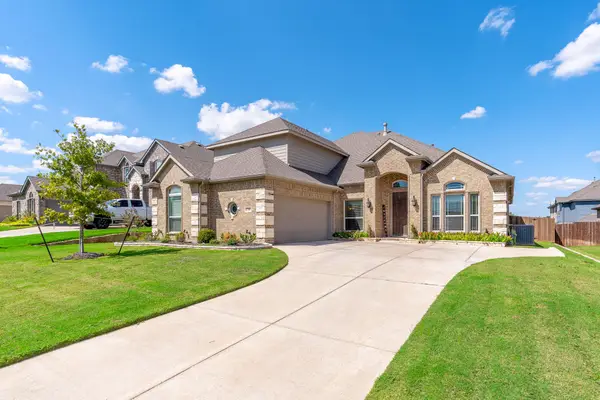 $550,000Active4 beds 4 baths3,394 sq. ft.
1705 Stags Leap Trail, Kennedale, TX 76060
MLS# 21400856Listed by: KELLER WILLIAMS LEGACY - New
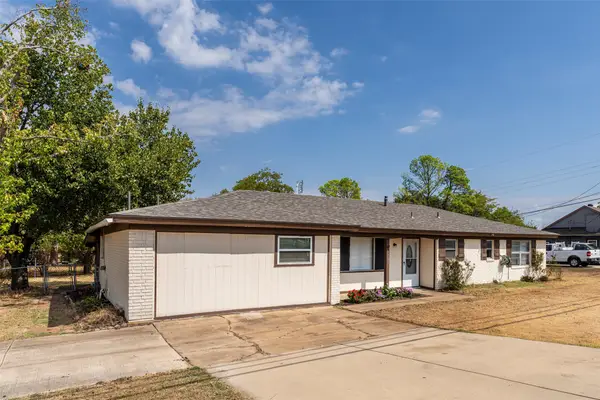 $299,900Active4 beds 3 baths1,964 sq. ft.
1101 Kennedale Sublett Road, Kennedale, TX 76060
MLS# 21398823Listed by: EXP REALTY LLC - New
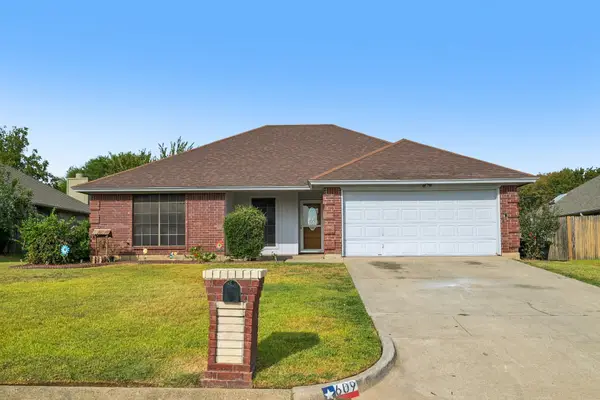 $259,700Active3 beds 2 baths1,290 sq. ft.
609 Ruth Drive, Kennedale, TX 76060
MLS# 21394462Listed by: REAL BROKER, LLC - New
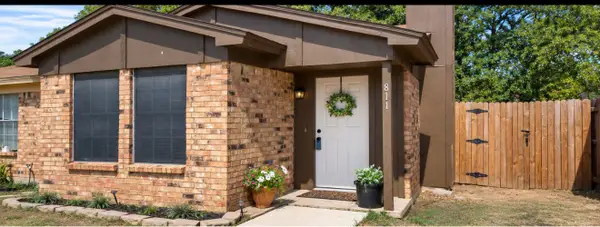 $175,000Active2 beds 2 baths990 sq. ft.
811 Woodland Court, Kennedale, TX 76060
MLS# 21392943Listed by: NEXTHOME ON MAIN - New
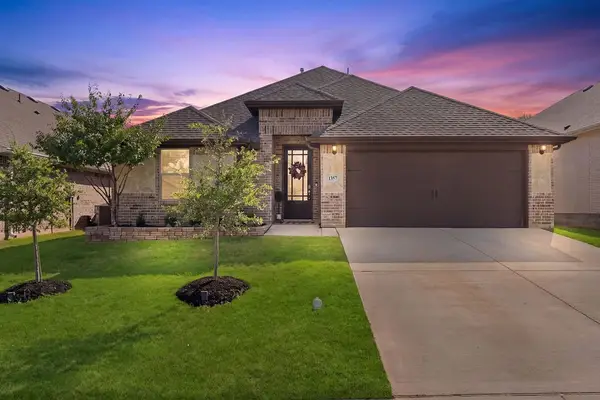 $375,000Active3 beds 2 baths1,804 sq. ft.
1357 Collett Sublett Road, Kennedale, TX 76060
MLS# 21393935Listed by: EXP REALTY, LLC 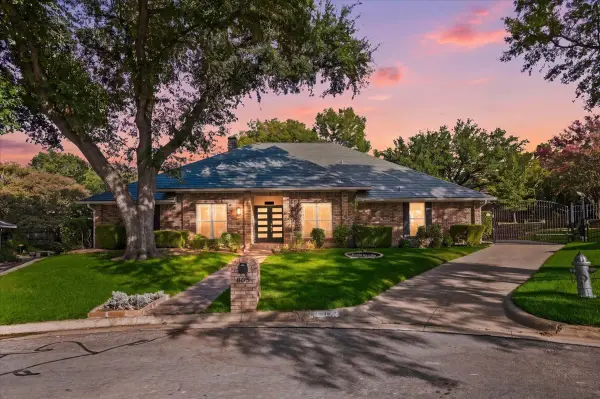 $500,000Active4 beds 3 baths3,044 sq. ft.
805 Shadycreek Court, Arlington, TX 76013
MLS# 21390245Listed by: ARC REALTY DFW- Open Sat, 11am to 1pm
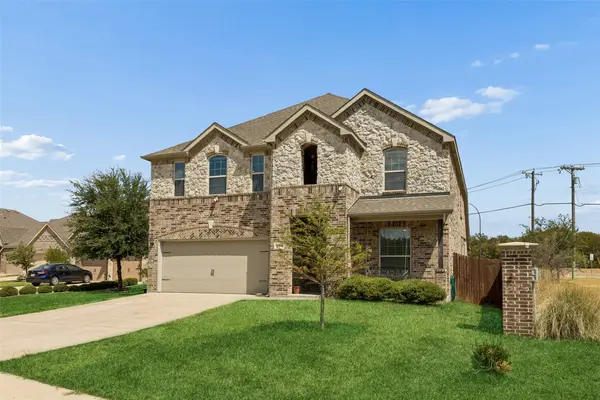 $490,000Active4 beds 4 baths3,344 sq. ft.
1304 Mountain View Lane, Kennedale, TX 76060
MLS# 21376285Listed by: REDFIN CORPORATION 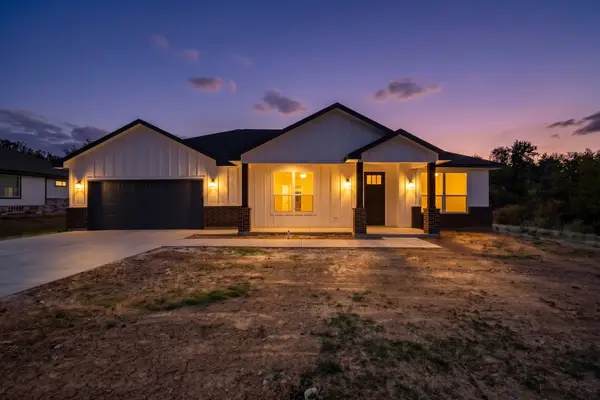 $425,000Active4 beds 3 baths1,800 sq. ft.
203 W Mansfield Avenue, Kennedale, TX 76060
MLS# 21386824Listed by: CENTURY 21 JUDGE FITE CO.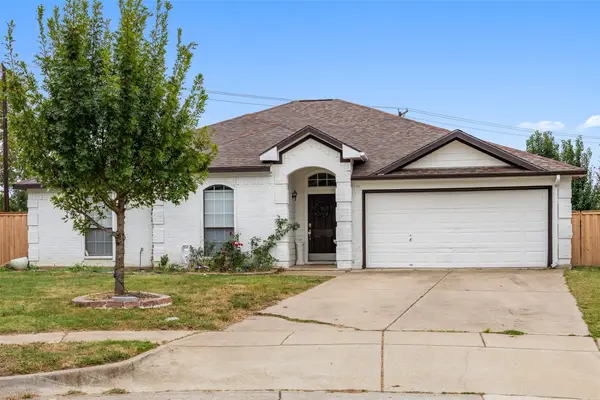 $389,000Active3 beds 2 baths2,038 sq. ft.
1112 Fawn Meadow Trail, Kennedale, TX 76060
MLS# 21385170Listed by: VIP REALTY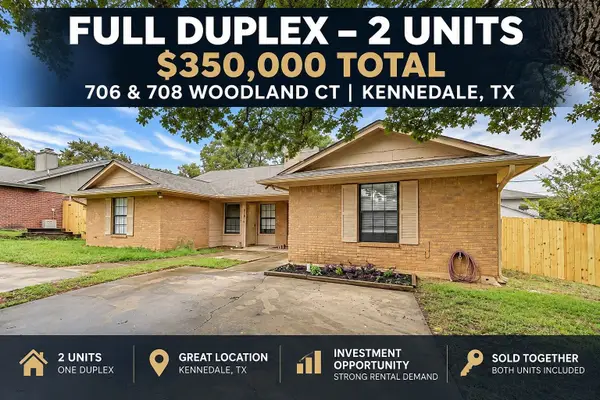 $350,000Active2 beds 2 baths1,942 sq. ft.
706 Woodland Court, Kennedale, TX 76060
MLS# 21384632Listed by: COMPASS RE TEXAS, LLC


Protect your home and budget from life's surprises with an Assurant Home Warranty, backed by a partner that supports you through every step of homeownership. Explore Plans.
© 2023 - 2026 ERA Franchise Systems LLC. All rights reserved. ERA Franchise Systems LLC fully supports the principles of the Fair Housing Act and the Equal Opportunity Act. ERA, ERA Real Estate powered, and their respective logos are registered service marks of ERA Franchise Systems LLC. Each office is independently owned and operated.